1773 Waterside Oaks Drive, Orange City, FL 32763
Local realty services provided by:CENTURY 21 Affiliates
1773 Waterside Oaks Drive,Orange City, FL 32763
$360,000
- 4 Beds
- 2 Baths
- 1,857 sq. ft.
- Single family
- Active
Listed by: dannie ghazal
Office: lpt realty, llc.
MLS#:G5119001
Source:MFRMLS
Price summary
- Price:$360,000
- Price per sq. ft.:$147.54
- Monthly HOA dues:$155.33
About this home
Low bills, big updates, move-in ready. This immaculate Orange City home pairs major recent upgrades with real monthly savings. The solar system will be paid off at closing, so it?s yours free and clear!
The big-ticket items are already done: new roof (2025), 12 new windows (2025) and HVAC (2024). Inside, the kitchen features granite countertops and 42-inch cabinets. Clean water comes standard, with a water softener, a whole-home filtration system and reverse osmosis drinking water. The home is also set up as a smart home through Home Assistant, so you can control it all from your phone.
Outside, the generous yard has plenty of room to relax and play, plus a raised garden bed ready for fresh herbs and vegetables.
Updated, efficient and meticulously cared for, 1773 Waterside Oaks Drive is ready for its next owner!
This home can be purchased with NO MONEY DOWN or NO INCOME VERIFICATION
Contact an agent
Home facts
- Year built:2013
- Subdivision & Development:OAKHURST GOLF ESTATES
- Listing ID #:G5119001
- Added:9 day(s) ago
- Updated:October 25, 2026 at 07:08 PM
Rooms and interior
- Bedrooms:4
- Total bathrooms:2
- Full bathrooms:2
- Flooring:Carpet, Ceramic Tile
- Kitchen Description:Cooktop, Dishwasher, Disposal, Microwave, Range Hood, Refrigerator, Stone Counters
- Bedroom Description:High Ceilings
- Living area:1,857 sq. ft.
Heating and cooling
- Cooling:Central Air
- Heating:Central
- Central air:Yes
Structure and exterior
- Roof:Shingle
- Year built:2013
- Building area:1,857 sq. ft.
- Lot area:0.24 Acres
- Construction Materials:Block
- Exterior Features:Sidewalk
- Foundation Description:Slab
- Levels:1 Story
Utilities
- Water:Public, Water Available
- Sewer:Public, Public Sewer, Sewer Connected
Finances and disclosures
- Price:$360,000
- Price per sq. ft.:$147.54
- Tax amount:$2,808 (2025)
Features and amenities
- Appliances:Cooktop, Dishwasher, Disposal, Electric Water Heater, Microwave, Range Hood, Refrigerator
- Laundry features:Electric Dryer Hookup, Inside, Laundry Room, Washer Hookup
- Amenities:BB/HS Internet Available, Ceiling Fans(s), Electricity Available, High Ceilings, Open Floorplan, Smart Home, Stone Counters
- Pool features:Public Pool
- Smart home:Yes
Parking
- Parking description:Attached Garage, Driveway
- Garage:Yes
- Garage spaces:2
 The information being provided by Stellar Mls is for the consumer's personal, non-commercial use and may not be used for any purpose other than to identify prospective properties consumer may be interested in purchasing. Any information relating to real estate for sale referenced on this web site comes from the Internet Data Exchange (IDX) program of the Stellar Mls. CENTURY 21 Affiliates is not a Multiple Listing Service (MLS), nor does it offer MLS access. This website is a service of CENTURY 21 Affiliates, a broker participant of Stellar Mls. This web site may reference real estate listing(s) held by a brokerage firm other than the broker and/or agent who owns this web site.
The accuracy of all information, regardless of source, including but not limited to open house information, square footages and lot sizes, is deemed reliable but not guaranteed and should be personally verified through personal inspection by and/or with the appropriate professionals. The data contained herein is copyrighted by Stellar Mls and is protected by all applicable copyright laws. Any unauthorized dissemination of this information is in violation of copyright laws and is strictly prohibited.
Properties in listings may have been sold or may no longer be available.
Copyright 2026 Stellar Mls. All rights reserved.
New listings near 1773 Waterside Oaks Drive
- New
 $265,000Active3 beds 2 baths1,706 sq. ft.
228 E Holly Drive, Orange City, FL 32763
MLS# 1232093Listed by: LOKATION - New
 $300,000Active3 beds 2 baths1,216 sq. ft.
1565 Schaub Avenue, ORANGE CITY, FL 32763
MLS# O6452073Listed by: COLLADO REAL ESTATE - New
 $199,900Active3 beds 2 baths1,000 sq. ft.
351 Dogwood Avenue, Orange City, FL 32763
MLS# 1232022Listed by: JASON MITCHELL REAL ESTATE FLORIDA LLC - New
 $319,900Active3 beds 2 baths1,176 sq. ft.
1160 7th Street, ORANGE CITY, FL 32763
MLS# G5119232Listed by: LPT REALTY, LLC - New
 $299,000Active2 beds 2 baths1,524 sq. ft.
469 S Frederick Avenue, ORANGE CITY, FL 32763
MLS# V4951833Listed by: CHARLES RUTENBERG REALTY ORLANDO - New
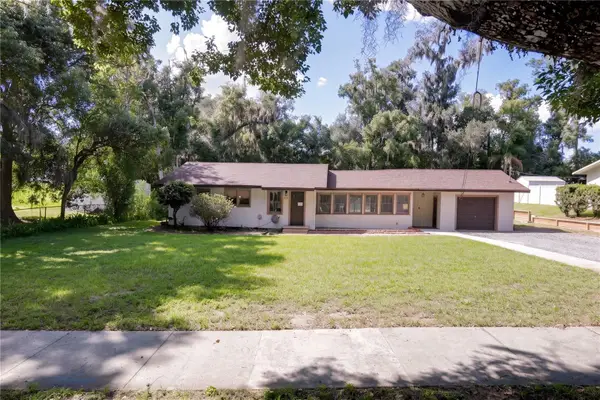 $285,000Active2 beds 1 baths1,114 sq. ft.
467 S Carpenter Avenue, ORANGE CITY, FL 32763
MLS# O6450430Listed by: LPT REALTY LLC - New
 $27,000Active0.12 Acres
7032-04-06-0050 Highlands Avenue, ORANGE CITY, FL 32763
MLS# A4709652Listed by: KELLER WILLIAMS ISLAND LIFE REAL ESTATE - New
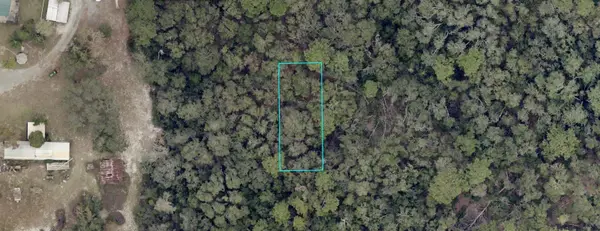 $16,000Active0.14 Acres
7032-04-03-0260 Pinellas Avenue, ORANGE CITY, FL 32763
MLS# A4709653Listed by: KELLER WILLIAMS ISLAND LIFE REAL ESTATE - New
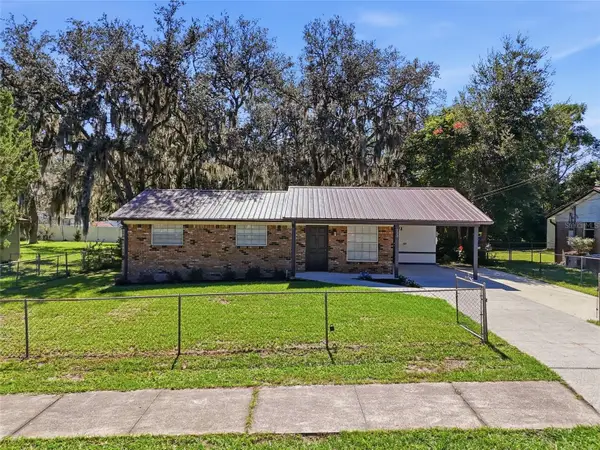
 $269,000Active3 beds 2 baths1,050 sq. ft.
330 Brooklyn Avenue, ORANGE CITY, FL 32763
MLS# V4951842Listed by: CENTURY 21 MCBRIDE REALTY GROUP


Protect your home and budget from life's surprises with an Assurant Home Warranty, backed by a partner that supports you through every step of homeownership. Explore Plans.
©2026 Century 21 Real Estate LLC. All rights reserved. CENTURY 21®, the CENTURY 21 Logo and C21® are service marks owned by Century 21 Real Estate LLC. Century 21 Real Estate LLC fully supports the principles of the Fair Housing Act and the Equal Opportunity Act. Each office is independently owned and operated. Listing information is deemed reliable but not guaranteed accurate.