949 Collins Avenue, Orange City, FL 32763
Local realty services provided by:CENTURY 21 RoseBay
Listed by: terrie white
Office: greene realty of florida llc.
MLS#:V4951329
Source:MFRMLS
Price summary
- Price:$349,900
- Price per sq. ft.:$161.1
About this home
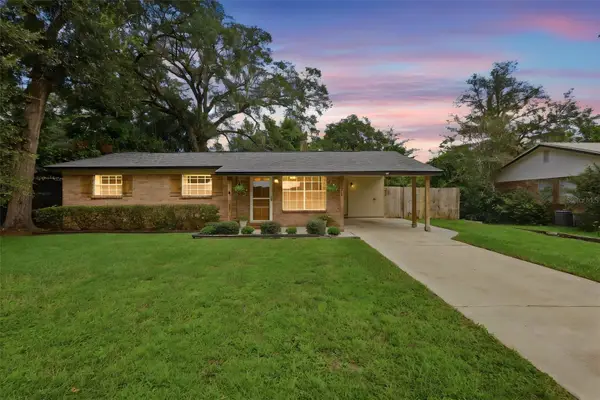
Enjoy a country feel right in the heart of Orange City! Situated on approximately **½ acre with NO HOA**, this 3-bedroom, 2-bath brick and stucco home offers 1,437 square feet of living space, a **fenced-in backyard, room for RV and boat parking, an updated kitchen, remodeled bathrooms, a 2022 roof, and 2021 HVAC**. The spacious 146 × 152 lot is tucked away on a dead-end street, giving you plenty of room to enjoy the Florida lifestyle.
Built in 1994, this home welcomes you with an inviting front porch and features an open, split-bedroom floor plan, volume ceilings, plant shelves, high-end ceiling fans throughout, and ceramic tile flooring throughout—no carpet!
The updated kitchen features granite countertops, newer appliances, skylights, a large breakfast bar, and decorative stone accents. Both the primary and guest bathrooms have been remodeled with updated fixtures.
Step outside to the custom-tiled 18 × 10 screened lanai overlooking the fenced-in backyard—perfect for relaxing or entertaining. The oversized lot provides plenty of parking and room for your RV, boat, recreational toys, pets, and more.
This home offers the space and updates you’ve been looking for while still being conveniently located near downtown Orange City, medical facilities, shopping, restaurants, public transportation, and I-4 with easy access toward Orlando and Daytona Beach. **Make your appointment today before this home says SOLD!** Information deemed accurate, room measurements and lot sizes are approximate, and all should be independently verified by the buyer. Some information are auto populated from the county records and not accurate and listing Broker/Realtor are not liable for incorrect information. Decorative Rods and brackets do not convey in Living and primary bedroom....
Contact an agent
Home facts
- Year built:1994
- Subdivision & Development:ORANGE CITY ESTATES UNIT 01 & 02
- Listing ID #:V4951329
- Added:1 day(s) ago
- Updated:September 18, 2026 at 03:49 PM
Rooms and interior
- Bedrooms:3
- Total bathrooms:2
- Full bathrooms:2
- Flooring:Ceramic Tile
- Dining Description:Breakfast Room, Eat In Kitchen, Living Room/Dining Room Combo
- Kitchen Description:Dishwasher, Eat-in Kitchen, Kitchen/Family Room Combo, Microwave, Range, Refrigerator, Stone Counters
- Bedroom Description:High Ceilings, Split Bedroom, Walk-In Closet(s)
- Living area:1,437 sq. ft.
Heating and cooling
- Cooling:Central Air
- Heating:Central, Heat Pump
- Central air:Yes
Structure and exterior
- Roof:Shingle
- Year built:1994
- Building area:1,437 sq. ft.
- Lot area:0.51 Acres
- Lot Features:Near Public Transit, Oversized, Unpaved
- Architectural Style:Contemporary
- Construction Materials:Brick, Frame
- Exterior Features:Rain Gutters, Rear Porch, Screened
- Foundation Description:Slab
- Levels:1 Story
Utilities
- Water:Well
- Sewer:Septic Tank
Finances and disclosures
- Price:$349,900
- Price per sq. ft.:$161.1
- Tax amount:$5,122 (2025)
Features and amenities
- Appliances:Dishwasher, Electric Water Heater, Microwave, Range, Refrigerator
- Laundry features:In Garage
- Amenities:Cable Connected, Ceiling Fans(s), Eat-in Kitchen, High Ceilings, Kitchen/Family Room Combo, Living Room/Dining Room Combo, Open Floorplan, Split Bedroom, Stone Counters, Walk-In Closet(s), Window Treatments
- Pool features:Public Pool
Parking
- Parking description:Attached Garage, Garage Door Opener
- Garage:Yes
- Garage spaces:2
 The information being provided by Stellar Mls is for the consumer's personal, non-commercial use and may not be used for any purpose other than to identify prospective properties consumer may be interested in purchasing. Any information relating to real estate for sale referenced on this web site comes from the Internet Data Exchange (IDX) program of the Stellar Mls. CENTURY 21 RoseBay is not a Multiple Listing Service (MLS), nor does it offer MLS access. This website is a service of CENTURY 21 RoseBay, a broker participant of Stellar Mls. This web site may reference real estate listing(s) held by a brokerage firm other than the broker and/or agent who owns this web site.
The accuracy of all information, regardless of source, including but not limited to open house information, square footages and lot sizes, is deemed reliable but not guaranteed and should be personally verified through personal inspection by and/or with the appropriate professionals. The data contained herein is copyrighted by Stellar Mls and is protected by all applicable copyright laws. Any unauthorized dissemination of this information is in violation of copyright laws and is strictly prohibited.
Properties in listings may have been sold or may no longer be available.
Copyright 2026 Stellar Mls. All rights reserved. MFRMLS Member Broker: Rebecca Culp
The information being provided by Stellar Mls is for the consumer's personal, non-commercial use and may not be used for any purpose other than to identify prospective properties consumer may be interested in purchasing. Any information relating to real estate for sale referenced on this web site comes from the Internet Data Exchange (IDX) program of the Stellar Mls. CENTURY 21 RoseBay is not a Multiple Listing Service (MLS), nor does it offer MLS access. This website is a service of CENTURY 21 RoseBay, a broker participant of Stellar Mls. This web site may reference real estate listing(s) held by a brokerage firm other than the broker and/or agent who owns this web site.
The accuracy of all information, regardless of source, including but not limited to open house information, square footages and lot sizes, is deemed reliable but not guaranteed and should be personally verified through personal inspection by and/or with the appropriate professionals. The data contained herein is copyrighted by Stellar Mls and is protected by all applicable copyright laws. Any unauthorized dissemination of this information is in violation of copyright laws and is strictly prohibited.
Properties in listings may have been sold or may no longer be available.
Copyright 2026 Stellar Mls. All rights reserved. MFRMLS Member Broker: Rebecca CulpNew listings near 949 Collins Avenue
- Coming Soon
 $290,000Coming Soon3 beds 2 baths1,119 sq. ft.
650 S Carpenter Avenue, ORANGE CITY, FL 32763
MLS# O6441657Listed by: KELLER WILLIAMS ADVANTAGE REALTY - New
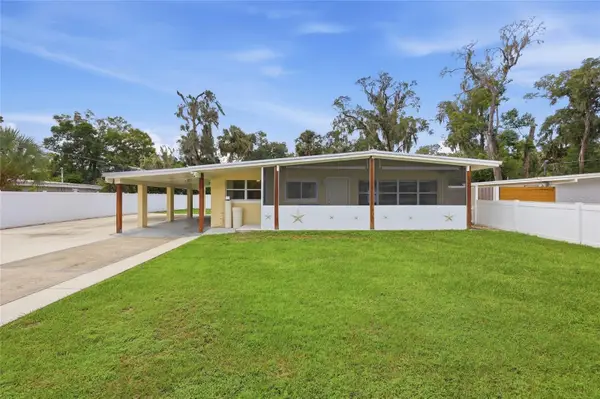
 $259,900Active2 beds 1 baths972 sq. ft.
742 Temple Avenue, ORANGE CITY, FL 32763
MLS# V4951364Listed by: CENTURY 21 MCBRIDE REALTY GROUP - Open Sat, 3 to 5:30pmNew
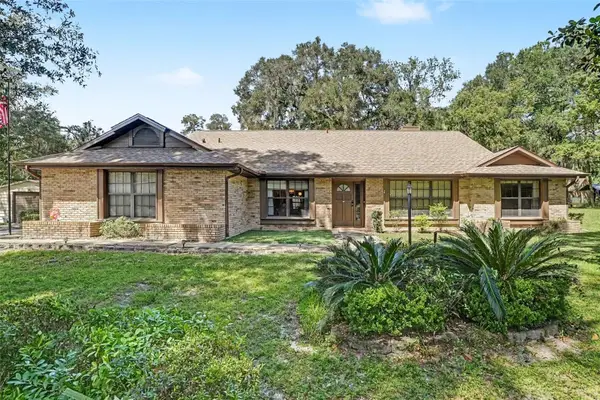 $484,900Active4 beds 2 baths2,553 sq. ft.
920 Hamilton Avenue, ORANGE CITY, FL 32763
MLS# O6442759Listed by: KELLER WILLIAMS SPACE COAST - New
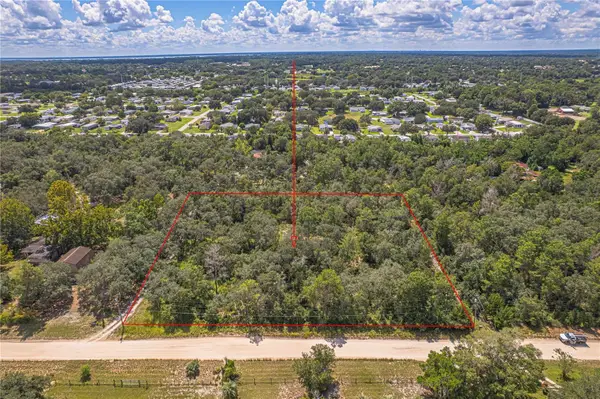 $220,000Active2.5 Acres
285 Shady Lane, ORANGE CITY, FL 32763
MLS# O6442524Listed by: COLDWELL BANKER REALTY  $1,500,000Active8.06 Acres
2275 N Volusia Avenue, ORANGE CITY, FL 32763
MLS# O6430189Listed by: WILLIAM CHASE REAL ESTATE- New
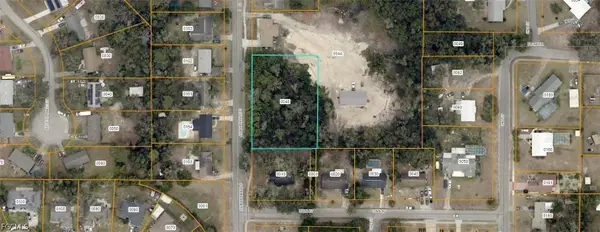 $65,000Active0.72 Acres
8011-08-30-0048 S Sparkaman Avenue, Orange City, FL 32763
MLS# 2026039124Listed by: KELLER WILLIAMS ISLAND LIFE RE - New
 $219,900Active3 beds 2 baths1,000 sq. ft.
830 Oak Manor Drive, ORANGE CITY, FL 32763
MLS# O6442418Listed by: LPT REALTY LLC - New
 $260,000Active3 beds 2 baths1,291 sq. ft.
371 W Holly Drive, ORANGE CITY, FL 32763
MLS# V4951236Listed by: DASH REAL ESTATE COMPANY - New
 $175,000Active3.61 Acres
Howard Avenue, ORANGE CITY, FL 32763
MLS# V4951149Listed by: BUYING PARADISE LLC


Protect your home and budget from life's surprises with an Assurant Home Warranty, backed by a partner that supports you through every step of homeownership. Explore Plans.
©2026 Century 21 Real Estate LLC. All rights reserved. CENTURY 21®, the CENTURY 21 Logo and C21® are service marks owned by Century 21 Real Estate LLC. Century 21 Real Estate LLC fully supports the principles of the Fair Housing Act and the Equal Opportunity Act. Each office is independently owned and operated. Listing information is deemed reliable but not guaranteed accurate.