
1284 Autumn Pines Drive, Orange Park, FL 32065
Local realty services provided by:CENTURY 21 North East
Listed by: jordan may
Office: keller williams st johns
MLS#:2173561
Source:JV
Price summary
- Price:$600,000
- Price per sq. ft.:$199.4
- Monthly HOA dues:$5
About this home
Coming Soon listing, no showings. Welcome to 1284 Autumn Pines Drive, where timeless elegance, thoughtful design, and resort-style living come together! Formerly the model home for Eagle Landing, this beautifully appointed residence showcases exceptional architectural details, custom finishes, and an inviting open floor plan designed for both everyday living and entertaining.
Offering over 3,000 square feet of living space, this stunning home features 4 bedrooms, 4 bathrooms, and a spacious upstairs bonus room complete with its own full bathroom and closet, making it the perfect movie room, guest retreat, or optional 5th bedroom.
From the moment you enter, you'll appreciate the attention to detail, including stunning coffered and tray ceilings, elegant wainscoting, and a beautifully designed formal dining room. The heart of the home is the gorgeous gourmet kitchen, featuring custom 42-inch cabinetry, granite countertops, stainless steel appliances built-in wall oven and microwave, electric cooktop, and an oversized island perfect for gathering. The kitchen seamlessly overlooks the spacious family room, creating an open and inviting atmosphere with beautiful views of the backyard.
Step outside to your screened-in lanai and enjoy the best of Florida living! The spacious backyard offers a beautiful paver patio and fire pit, creating the perfect setting for entertaining guests, relaxing evenings, or enjoying the outdoors year-round.
Beyond the home, Eagle Landing offers an extraordinary lifestyle with world-class amenities! At the heart of the community is the stunning 18-hole championship golf course designed by Clyde Johnston, complemented by exceptional practice facilities and a beautiful clubhouse offering breakfast, lunch, and dinner. Residents also enjoy an impressive collection of resort-style amenities, making every day feel like a vacation.
This is more than just a home; it's an opportunity to experience the exceptional lifestyle that makes Eagle Landing one of Orange Park's most sought-after communities. Don't miss your chance to own a former model home filled with character, elegance, and upgrades throughout!...
Contact an agent
Home facts
- Year built:2014
- Subdivision & Development:10th South Multi
- Listing ID #:2173561
- Updated:November 13, 2026 at 04:49 AM
Rooms and interior
- Bedrooms:4
- Total bathrooms:4
- Full bathrooms:4
- Flooring:carpet, tile
- Kitchen Description:Dishwasher, Disposal, Electric Cooktop, Kitchen Island, Microwave, Pantry, Refrigerator, Wine Cooler
- Bedroom Description:Split Bedrooms
- Living area:3,009 sq. ft.
Heating and cooling
- Cooling:Central Air
- Heating:Central
- Central air:Yes
Structure and exterior
- Roof:Shingle
- Year built:2014
- Building area:3,009 sq. ft.
- Lot area:0.27 Acres
- Architectural Style:Traditional
- Exterior Features:Covered, Porch, Screened
Schools
- High school:Oakleaf High School
- Middle school:Oakleaf Jr High
- Elementary school:Discovery Oaks
Utilities
- Water:Public, Water Connected
- Sewer:Public Sewer, Sewer Connected
Finances and disclosures
- Price:$600,000
- Price per sq. ft.:$199.4
- Tax amount:$9,271 (2025)
Features and amenities
- Amenities:Basketball Court, Children's Pool, Clubhouse, Entrance Foyer, Fitness Center, Golf Course, Guest Suite, Playground, Primary Downstairs, Split Bedrooms, Tennis Court(s), Walk-In Closet(s)
- Pool features:Children's Pool
Parking
- Parking description:Additional Parking, Garage, Garage Door Opener
- Garage:Yes
- Garage spaces:3
New listings near 1284 Autumn Pines Drive
- Coming Soon
 $299,900Coming Soon3 beds 3 baths1,560 sq. ft.
805 Hardwood Street, Orange Park, FL 32065
MLS# 2173417Listed by: RE/MAX SPECIALISTS PV - Coming Soon
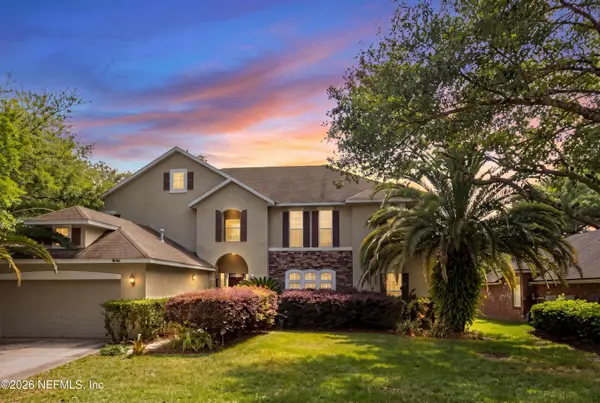 $615,000Coming Soon6 beds 5 baths4,326 sq. ft.
1887 Oakchime Drive, Orange Park, FL 32065
MLS# 2173332Listed by: UNITED REAL ESTATE GALLERY - Coming Soon
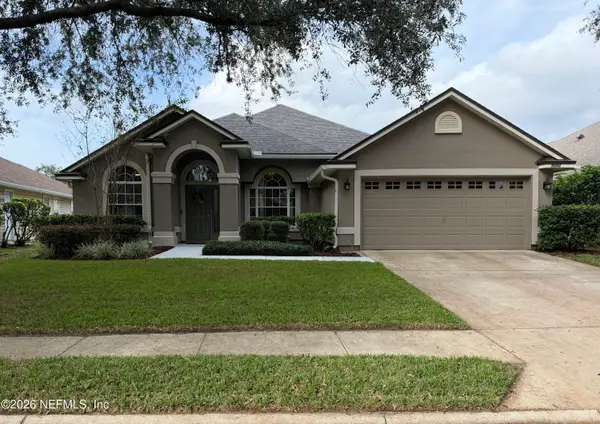 $400,000Coming Soon4 beds 2 baths2,121 sq. ft.
3202 Stonebrier Ridge Drive, Orange Park, FL 32065
MLS# 2172363Listed by: LA ROSA REALTY NORTH FLORIDA, LLC. - Coming Soon
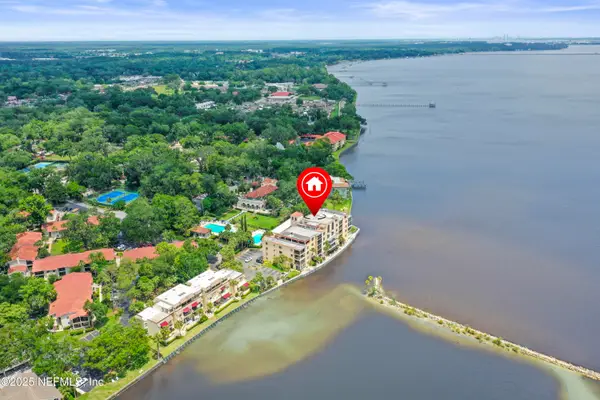 $475,000Coming Soon3 beds 2 baths1,600 sq. ft.
2199 Astor Street #104, Orange Park, FL 32073
MLS# 2171977Listed by: WATSON REALTY CORP - Coming Soon
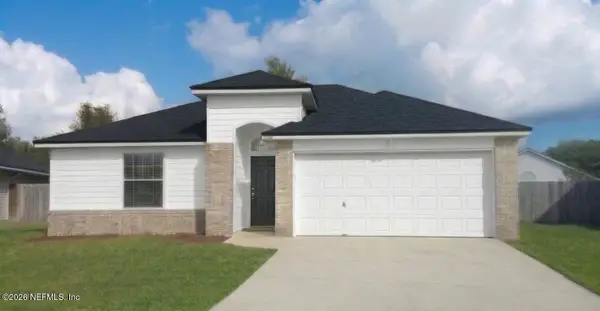 $280,000Coming Soon3 beds 2 baths1,399 sq. ft.
1424 Dog Fennel Court, Orange Park, FL 32073
MLS# 2171833Listed by: EXIT INSPIRED REAL ESTATE - Coming Soon
 $394,900Coming Soon4 beds 2 baths1,849 sq. ft.
989 Cobblestone Drive, Orange Park, FL 32065
MLS# 2171739Listed by: RE/MAX SPECIALISTS - New
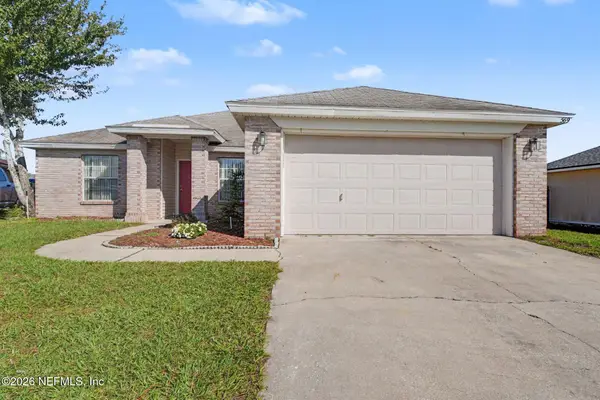 $264,900Active3 beds 2 baths1,574 sq. ft.
569 W Artesian Lane, Orange Park, FL 32073
MLS# 2173564Listed by: ENTERA REALTY LLC - New
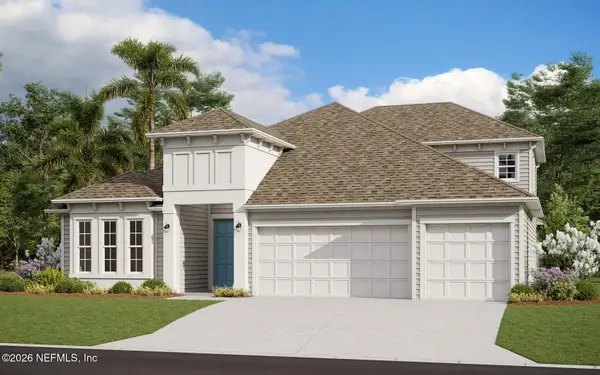 $699,990Active6 beds 4 baths2,881 sq. ft.
3539 Cynthia Lane, Orange Park, FL 32065
MLS# 2173504Listed by: OLYMPUS EXECUTIVE REALTY, INC - New
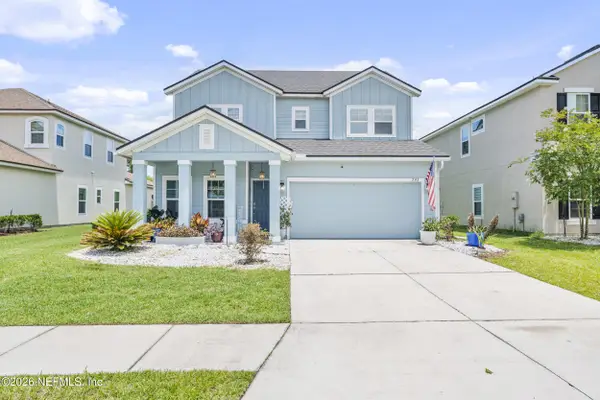 $424,900Active3 beds 3 baths2,449 sq. ft.
792 Sycamore Way, Orange Park, FL 32073
MLS# 2173444Listed by: BENCHMARK BROKERS, INC


Protect your home and budget from life's surprises with an Assurant Home Warranty, backed by a partner that supports you through every step of homeownership. Explore Plans.
©2026 Century 21 Real Estate LLC. All rights reserved. CENTURY 21®, the CENTURY 21 Logo and C21® are service marks owned by Century 21 Real Estate LLC. Century 21 Real Estate LLC fully supports the principles of the Fair Housing Act and the Equal Opportunity Act. Each office is independently owned and operated. Listing information is deemed reliable but not guaranteed accurate.