
1642 Crooked Oak Drive, Orange Park, FL 32065
Local realty services provided by:CENTURY 21 St. Augustine Properties, Inc.
Listed by: rhiannon myers pa
Office: coldwell banker vanguard realty
MLS#:2157677
Source:JV
Price summary
- Price:$1,095,000
- Price per sq. ft.:$226.61
About this home
Move-in-ready 4,832 sq ft true 6 bedroom Eagle Landing luxury home with new roof, HVAC, water heaters and a flexible floor plan designed for everyday comfort, entertaining, and multi-generational living. Resort style amenities within the prestigious Oakmont enclave. This one-owner home features generous living space, thoughtful design, and recent major updates come together in one of Northeast Florida's premier golf communities. The main level includes a spacious primary suite with sitting area, a private guest suite, dedicated office, expansive laundry room, and finished 3-car garage. The updated kitchen serves as the heart of the home with granite countertops, an oversized island, abundant cabinetry and storage, a new cooktop, refinished cabinetry, refreshed LED lighting, and elegant Italian porcelain tile. Upstairs, four spacious bedrooms with oversized walk-in closets provide room for family or guests, while the oversized game room with wet bar and built-ins adds an ideal space for movie nights, hobbies, playing pool or relaxed gatherings. Outdoor living is equally inviting with a screened lanai overlooking the landscaped .40-acre corner homesite, already approved for a future pool. Life in Eagle Landing is designed around recreation and connection, with access to an 18-hole premier golf course, clubhouse, dining, sports bar, pro shop, swim park, 5 pool aquatic amenities, fitness facilities, gymnasium, tennis and racquet sports, parks, playgrounds, trails, and community activities. Set within Oakleaf Plantation, the neighborhood offers a resort-style setting with everyday convenience near shopping, dining, A-rated schools, and commuter routes. This Eagle Landing residence delivers the space, updates, amenities, and lifestyle expected from a premier Clay County golf-community home....
Contact an agent
Home facts
- Year built:2006
- Subdivision & Development:Eagle Landing
- Listing ID #:2157677
- Added:46 day(s) ago
- Updated:September 14, 2026 at 03:17 PM
Rooms and interior
- Bedrooms:6
- Total bathrooms:4
- Full bathrooms:4
- Flooring:carpet, tile
- Bathrooms Description:Primary Bathroom -Tub with Separate Shower
- Kitchen Description:Breakfast Bar, Dishwasher, Eat-in Kitchen, Electric Range, Kitchen Island, Microwave, Pantry, Refrigerator
- Bedroom Description:Split Bedrooms
- Living area:4,832 sq. ft.
Heating and cooling
- Cooling:Electric
- Heating:Electric
Structure and exterior
- Year built:2006
- Building area:4,832 sq. ft.
- Lot area:0.4 Acres
- Architectural Style:Contemporary
- Exterior Features:Screened
Utilities
- Water:Public, Water Available
- Sewer:Public Sewer
Finances and disclosures
- Price:$1,095,000
- Price per sq. ft.:$226.61
- Tax amount:$13,887 (2025)
Features and amenities
- Amenities:Breakfast Bar, Children's Pool, Clubhouse, Eat-in Kitchen, Golf Course, Guest Suite, Jogging Path, Playground, Primary Downstairs, Split Bedrooms, Tennis Court(s), Walk-In Closet(s)
- Pool features:Children's Pool
Parking
- Parking description:Attached, Garage
- Garage:Yes
- Garage spaces:3
New listings near 1642 Crooked Oak Drive
- Coming Soon
 $214,999Coming Soon3 beds 3 baths1,500 sq. ft.
2738 Hollybrook Lane, Orange Park, FL 32073
MLS# 2164452Listed by: CHAD AND SANDY REAL ESTATE GROUP - Coming Soon
 $350,000Coming Soon4 beds 2 baths1,908 sq. ft.
443 Red Fern Court, Orange Park, FL 32073
MLS# 2164334Listed by: MARK SPAIN REAL ESTATE - Coming Soon
 $495,900Coming Soon4 beds 4 baths2,527 sq. ft.
2239 Club Lake Drive, Orange Park, FL 32065
MLS# 2162908Listed by: RE/MAX SPECIALISTS - Coming SoonOpen Sat, 11am to 2pm
 $725,000Coming Soon4 beds 4 baths3,667 sq. ft.
569 Golden Links Drive, Orange Park, FL 32073
MLS# 2162606Listed by: KELLER WILLIAMS REALTY ATLANTIC PARTNERS - Coming Soon
 $319,900Coming Soon3 beds 3 baths1,802 sq. ft.
663 Wells Landing Drive, Orange Park, FL 32073
MLS# 2162053Listed by: ONE SOTHEBY'S INTERNATIONAL REALTY - New
 $420,000Active4 beds 2 baths2,464 sq. ft.
3168 Stonebrier Ridge Drive, Orange Park, FL 32065
MLS# 2164559Listed by: COLDWELL BANKER VANGUARD REALTY - New
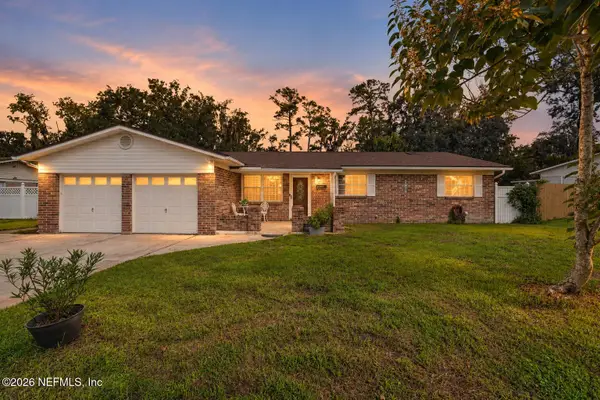 $309,900Active3 beds 1 baths1,506 sq. ft.
2230 Hopkins Street, Orange Park, FL 32073
MLS# 2164515Listed by: HOMESMART - New
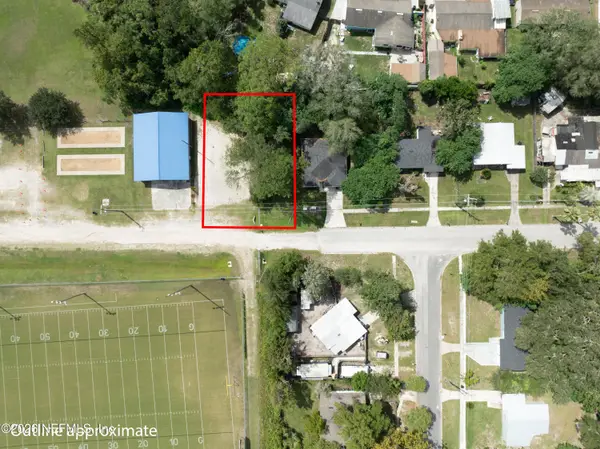 $32,000Active0.24 Acres
0 Woodside Drive, Orange Park, FL 32073
MLS# 2164460Listed by: HELEN HERSEY REALTY - New
 $599,000Active4 beds 4 baths3,377 sq. ft.
3729 Cardinal Oaks Circle, Orange Park, FL 32065
MLS# 2164392Listed by: COLDWELL BANKER VANGUARD REALTY - New
 $699,900Active5 beds 4 baths3,116 sq. ft.
586 Golden Links Drive, Orange Park, FL 32073
MLS# 2164367Listed by: WATSON REALTY CORP


Protect your home and budget from life's surprises with an Assurant Home Warranty, backed by a partner that supports you through every step of homeownership. Explore Plans.
©2026 Century 21 Real Estate LLC. All rights reserved. CENTURY 21®, the CENTURY 21 Logo and C21® are service marks owned by Century 21 Real Estate LLC. Century 21 Real Estate LLC fully supports the principles of the Fair Housing Act and the Equal Opportunity Act. Each office is independently owned and operated. Listing information is deemed reliable but not guaranteed accurate.