
2675 Loopridge Drive, Orange Park, FL 32065
Local realty services provided by:CENTURY 21 Miller Elite
2675 Loopridge Drive,Orange Park, FL 32065
$399,900
- 4 Beds
- 2 Baths
- 1,901 sq. ft.
- Single family
- Active
Listed by: ralph harvey
Office: listwithfreedom.com
MLS#:2151048
Source:JV
Price summary
- Price:$399,900
- Price per sq. ft.:$210.36
- Monthly HOA dues:$4
About this home
Great Floorplan With The Best A/C.
The 48K BTU HVAC HEPA filtered & UV purified air system delivers the coolest and cleanest air available.
New double entry doors open into a great room with vaulted ceilings & skylights. The north hallway has three large bedrooms and 1 full bath. The south hallway, with a separate garage access, leads to the master bedroom with En Suite bath and large walk-in closet.
New kitchen appliances & counters complement lots of cabinets and pantry storage. With a breakfast nook and a bonus room (dining, office or other), the use options are many. This remodel includes: knock down ceilings, quiet ceiling fans, plush bedroom carpet and plank flooring. The yard has sprinklers throughout with the large and fully enclosed backyard able to suit a variety of uses.
Contact an agent
Home facts
- Year built:1986
- Subdivision & Development:Foxridge
- Listing ID #:2151048
- Added:44 day(s) ago
- Updated:August 01, 2026 at 12:54 PM
Rooms and interior
- Bedrooms:4
- Total bathrooms:2
- Full bathrooms:2
- Rooms Total:9
- Flooring:carpet, vinyl
- Kitchen Description:Dishwasher, Disposal, Eat-in Kitchen, Electric Range, Pantry
- Living area:1,901 sq. ft.
Heating and cooling
- Cooling:Central Air
- Heating:Central
- Central air:Yes
Structure and exterior
- Roof:Shingle
- Year built:1986
- Building area:1,901 sq. ft.
- Lot area:0.31 Acres
- Architectural Style:Ranch
- Construction Materials:Brick, Frame
- Exterior Features:Screened
Schools
- High school:Ridgeview
- Middle school:Orange Park
- Elementary school:Ridgeview
Utilities
- Water:Public, Water Available
- Sewer:Public Sewer, Sewer Available
Finances and disclosures
- Price:$399,900
- Price per sq. ft.:$210.36
- Tax amount:$4,762 (2025)
Features and amenities
- Amenities:Eat-in Kitchen, Tennis Court(s), Vaulted Ceiling(s), Walk-In Closet(s)
Parking
- Parking description:Attached, Garage, Garage Door Opener
- Garage:Yes
- Garage spaces:2
New listings near 2675 Loopridge Drive
- New
 $399,000Active4 beds 2 baths1,728 sq. ft.
1720 Bay W Circle, Orange Park, FL 32073
MLS# 2158126Listed by: REAL BROKER LLC - New
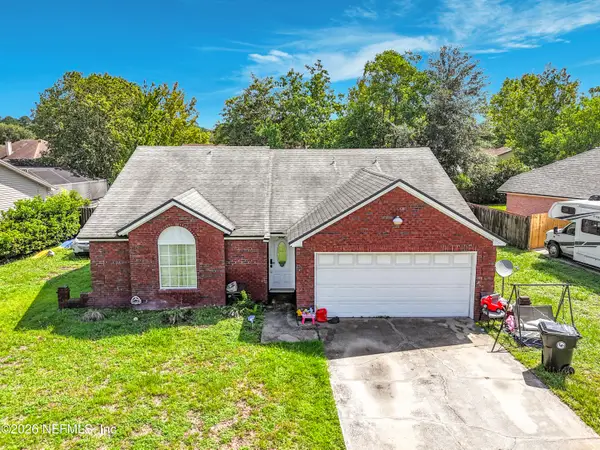 $329,000Active5 beds 2 baths1,856 sq. ft.
3346 Deerfield Pointe Drive, Orange Park, FL 32073
MLS# 2158093Listed by: FLORIDA HOMES REALTY & MTG LLC - Coming Soon
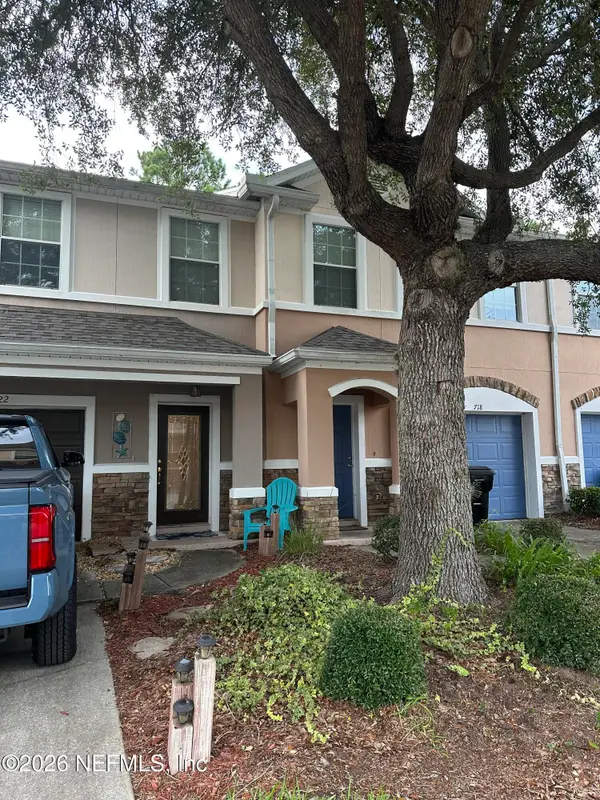 $207,000Coming Soon3 beds 3 baths
722 Crystal Way, Orange Park, FL 32065
MLS# 2158100Listed by: MARK SPAIN REAL ESTATE - New
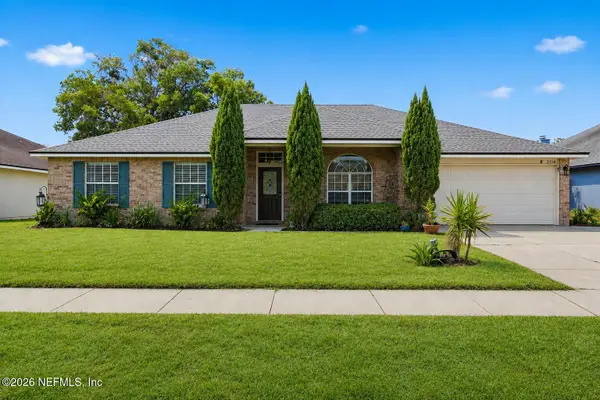 $345,000Active4 beds 2 baths2,009 sq. ft.
2034 Belhaven Drive, Orange Park, FL 32065
MLS# 2158062Listed by: UNITED REAL ESTATE GALLERY - New
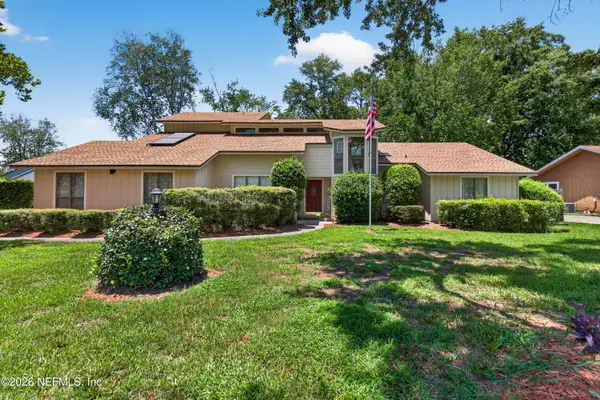 $345,000Active4 beds 3 baths2,252 sq. ft.
778 Ennis Drive, Orange Park, FL 32073
MLS# 2158063Listed by: KELLER WILLIAMS REALTY ATLANTIC PARTNERS - New
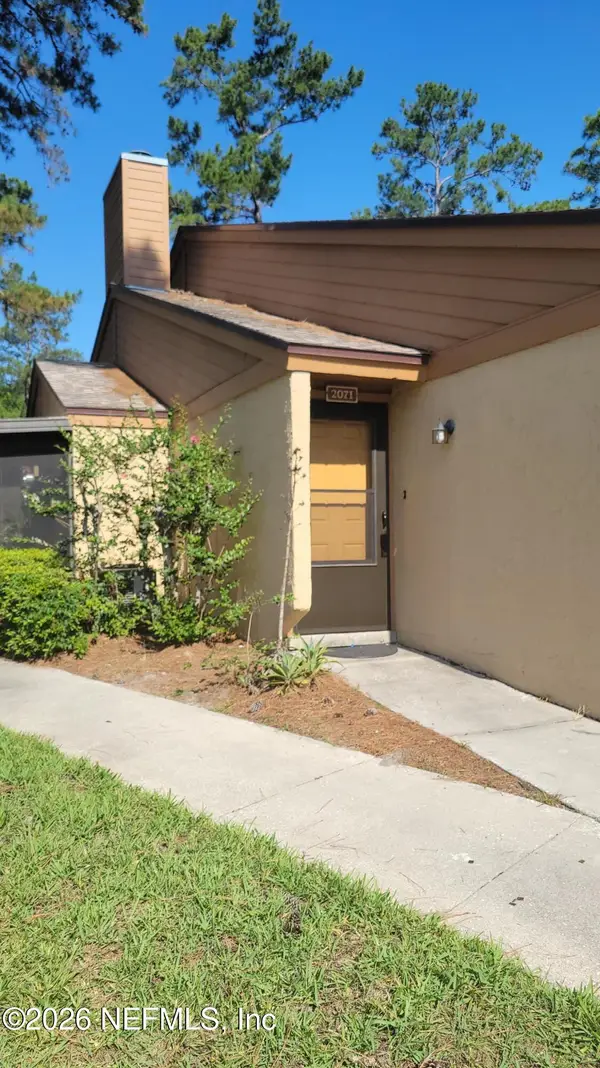 $159,900Active2 beds 2 baths1,002 sq. ft.
85 Debarry Ave Avenue #2071, Orange Park, FL 32073
MLS# 2157988Listed by: WATSON REALTY CORP - Coming SoonOpen Sat, 12 to 2pm
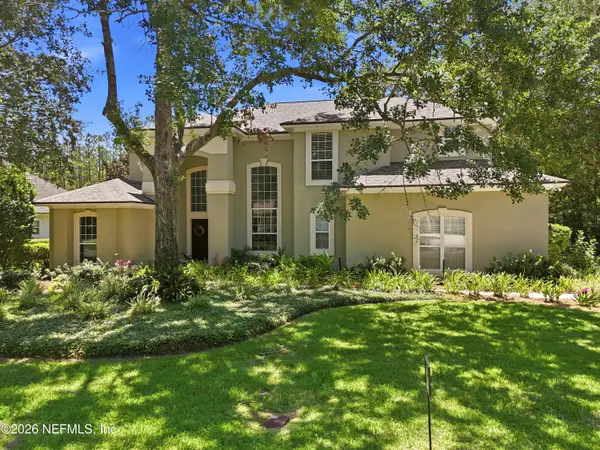 $580,000Coming Soon4 beds 3 baths
1843 Commodore Point Drive, Orange Park, FL 32003
MLS# 2157968Listed by: REALTY ONE GROUP ELEVATE - New
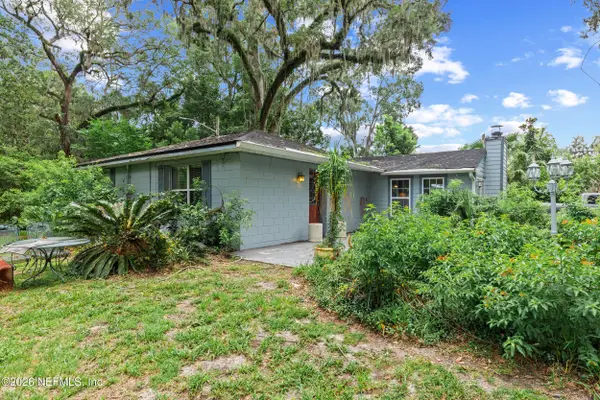 $299,900Active2 beds 2 baths1,541 sq. ft.
440 Blake Avenue, Orange Park, FL 32073
MLS# 2157884Listed by: ALL REAL ESTATE OPTIONS INC - New
 $368,700Active3 beds 2 baths1,908 sq. ft.
1311 Elk S, Orange Park, FL 32073
MLS# 2157843Listed by: BEYCOME OF FLORIDA LLC - New
 $129,900Active2 beds 2 baths1,014 sq. ft.
85 Debarry Avenue #2022, Orange Park, FL 32073
MLS# 2157808Listed by: DISCOVER REALTY INC


Protect your home and budget from life's surprises with an Assurant Home Warranty, backed by a partner that supports you through every step of homeownership. Explore Plans.
©2026 Century 21 Real Estate LLC. All rights reserved. CENTURY 21®, the CENTURY 21 Logo and C21® are service marks owned by Century 21 Real Estate LLC. Century 21 Real Estate LLC fully supports the principles of the Fair Housing Act and the Equal Opportunity Act. Each office is independently owned and operated. Listing information is deemed reliable but not guaranteed accurate.