
2875 Pebblewood Lane, Orange Park, FL 32065
Local realty services provided by:CENTURY 21 Crest Realty
2875 Pebblewood Lane,Orange Park, FL 32065
$265,000
- 6 Beds
- 3 Baths
- - sq. ft.
- Single family
- Sold
Listed by: mark e feagle, amanda feagle
Office: watson realty corp
MLS#:2163585
Source:JV
Sorry, we are unable to map this address
Price summary
- Price:$265,000
- Monthly HOA dues:$7.08
About this home
Stately home located on a desirable 0.30-acre cul-de-sac lot in the master-planned community of Oakleaf Plantation. Offering an ideal combination of space, flexibility, and location, this six-bedroom, three-bath home features a thoughtfully designed multigenerational floor plan with room for everyone. The main level includes a private bedroom with walk-in closet and full bath. Upstairs, the spacious owner's suite is accompanied by four additional bedrooms and a versatile loft. Oakleaf Residents enjoy access to pools, fitness facilities, parks, playgrounds, sports fields, walking trails, and other recreational opportunities. Conveniently located near shopping, dining, entertainment, major roadways, and employment centers, this home offers the space and flexibility today's buyers are looking for in A-Rated Clay County School District. Conventional Financing or Cash Offers will be considered. Or, finish a few projects and make this home your own with an FHA or VA Renovation Loan!
Contact an agent
Home facts
- Year built:2004
- Subdivision & Development:Stonebrier
- Listing ID #:2163585
- Added:55 day(s) ago
- Updated:October 30, 2026 at 07:02 AM
Rooms and interior
- Bedrooms:6
- Total bathrooms:3
- Full bathrooms:3
- Flooring:carpet, vinyl
- Bathrooms Description:Primary Bathroom -Tub with Separate Shower
- Kitchen Description:Breakfast Bar, Dishwasher, Eat-in Kitchen, Electric Range, Pantry, Refrigerator
- Bedroom Description:Split Bedrooms
Heating and cooling
- Cooling:Central Air
- Heating:Central
- Central air:Yes
Structure and exterior
- Year built:2004
- Architectural Style:Multi Generational
- Construction Materials:Stucco, Vinyl Siding
Utilities
- Water:Public, Water Connected
- Sewer:Sewer Connected
Finances and disclosures
- Price:$265,000
- Tax amount:$4,770 (2025)
Features and amenities
- Laundry features:Dryer, Washer
- Amenities:Basketball Court, Breakfast Bar, Children's Pool, Clubhouse, Eat-in Kitchen, Fitness Center, Jogging Path, Playground, Split Bedrooms, Tennis Court(s), Walk-In Closet(s)
- Pool features:Children's Pool
Parking
- Parking description:Garage
- Garage:Yes
- Garage spaces:2
New listings near 2875 Pebblewood Lane
- Coming Soon
 $345,000Coming Soon4 beds 3 baths1,975 sq. ft.
2907 Big Burn Court, Orange Park, FL 32065
MLS# 2171244Listed by: CHAD AND SANDY REAL ESTATE GROUP - Coming SoonOpen Sat, 11am to 1pm
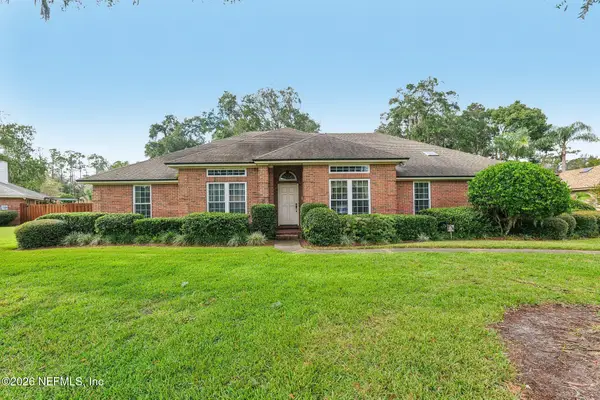 $550,000Coming Soon4 beds 3 baths2,505 sq. ft.
2681 Belleshore Court, Orange Park, FL 32073
MLS# 2171144Listed by: COLDWELL BANKER VANGUARD REALTY - Coming Soon
 $289,900Coming Soon4 beds 2 baths1,710 sq. ft.
1433 Mesa Court, Orange Park, FL 32065
MLS# 2170766Listed by: REAL BROKER LLC - Coming Soon
 $1,150,000Coming Soon3 beds 3 baths2,946 sq. ft.
2746 W Holly Point W Road, Orange Park, FL 32073
MLS# 2169671Listed by: ONE SOTHEBY'S INTERNATIONAL REALTY - Coming Soon
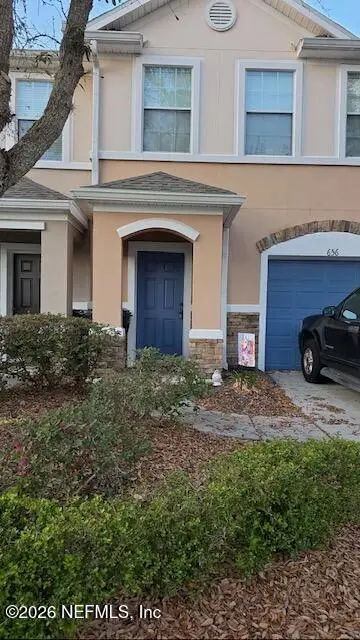 $175,000Coming Soon2 beds 3 baths1,520 sq. ft.
656 Crystal Way, Orange Park, FL 32065
MLS# 2167949Listed by: BERKSHIRE HATHAWAY HOMESERVICES FLORIDA NETWORK REALTY - Coming Soon
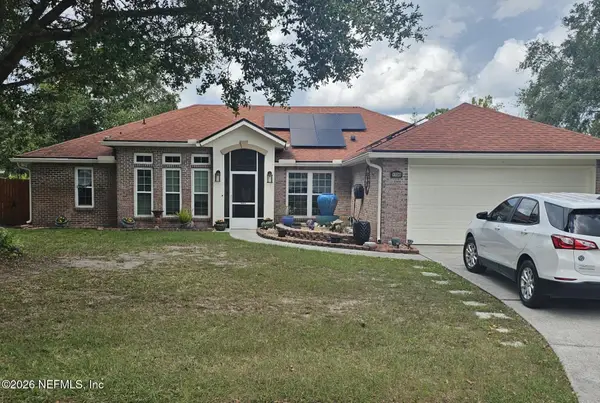 $355,000Coming Soon4 beds 2 baths2,056 sq. ft.
1730 Loch Leven Court, Orange Park, FL 32065
MLS# 2167388Listed by: WATSON REALTY CORP - Coming Soon
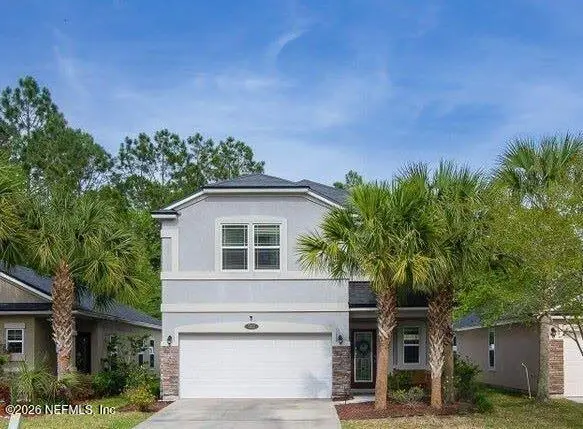 $375,000Coming Soon4 beds 3 baths1,988 sq. ft.
502 Drysdale Drive, Orange Park, FL 32065
MLS# 2167220Listed by: PROVINCE REALTY GROUP LLC - New
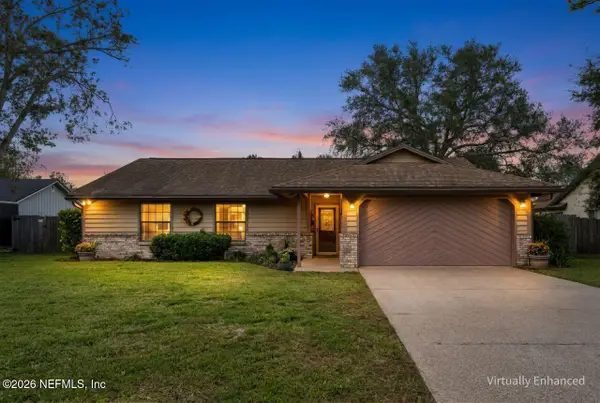 $380,000Active3 beds 2 baths1,840 sq. ft.
818 Hardwood Street, Orange Park, FL 32065
MLS# 2171492Listed by: LATITUDE 30 REALTY LLC - New
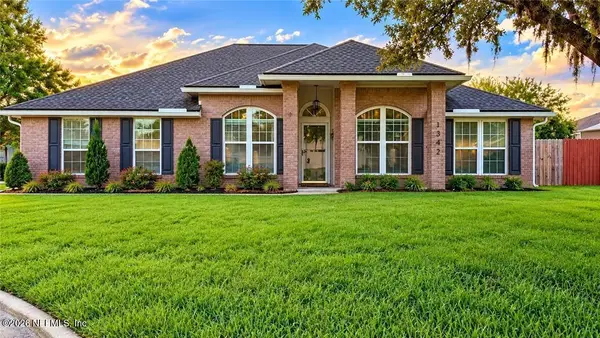 $424,900Active4 beds 2 baths1,959 sq. ft.
1342 Portside Drive, Orange Park, FL 32003
MLS# 2171447Listed by: BETANCES BROKERAGE LLC - New
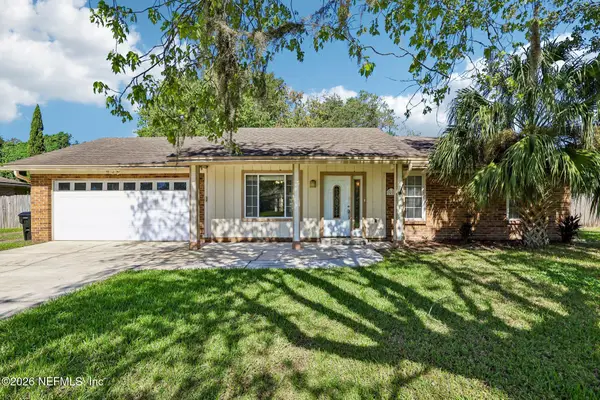 $285,000Active3 beds 2 baths1,310 sq. ft.
2412 Stonehaven W Court, Orange Park, FL 32065
MLS# 2171379Listed by: EXP REALTY LLC


Protect your home and budget from life's surprises with an Assurant Home Warranty, backed by a partner that supports you through every step of homeownership. Explore Plans.
©2026 Century 21 Real Estate LLC. All rights reserved. CENTURY 21®, the CENTURY 21 Logo and C21® are service marks owned by Century 21 Real Estate LLC. Century 21 Real Estate LLC fully supports the principles of the Fair Housing Act and the Equal Opportunity Act. Each office is independently owned and operated. Listing information is deemed reliable but not guaranteed accurate.