
3750 Silver Bluff Boulevard #1904, Orange Park, FL 32065
Local realty services provided by:CENTURY 21 Miller Elite
3750 Silver Bluff Boulevard #1904,Orange Park, FL 32065
$220,000
- 3 Beds
- 2 Baths
- 1,908 sq. ft.
- Condominium
- Active
Listed by: jane duncan
Office: jane duncan realty llc.
MLS#:2154665
Source:JV
Price summary
- Price:$220,000
- Price per sq. ft.:$115.3
- Monthly HOA dues:$300
About this home
In lieu of painting, Seller is offering $2,000 toward the Buyer's closing costs, PLUS an additional 1% of the purchase price toward a rate buydown or other lender-approved closing cost, with an acceptable offer. This spacious 3-bedroom condominium, plus an office and attached on-car garage, is the largest floor plan available in the Cottages at Oak leaf Condominiums. It features beautiful new countertops and fixtures in the kitchen and bathrooms, a newer HVAC system, and the refrigerator, washer, and dryer are included. Enjoy the size of a house without the exterior maintenance, along with low HOA fees. But that's not all? The amenities are amazing! A clubhouse with two pools, a water slide, splash pad, fitness center, tennis courts, basketball courts, and soccer field is within walking distance. A second clubhouse with pools, a fitness center, and tennis courts is just 5 minutes way. Don't miss this opportunity to own the largest floor plan available at an incredible price.
Contact an agent
Home facts
- Year built:2005
- Subdivision & Development:The Cottages At Oakleaf
- Listing ID #:2154665
- Added:66 day(s) ago
- Updated:September 14, 2026 at 12:47 PM
Rooms and interior
- Bedrooms:3
- Total bathrooms:2
- Full bathrooms:2
- Kitchen Description:Dishwasher, Disposal, Electric Range, Microwave, Refrigerator
- Living area:1,908 sq. ft.
Heating and cooling
- Cooling:Central Air
- Heating:Central, Electric, Heat Pump
- Central air:Yes
Structure and exterior
- Year built:2005
- Building area:1,908 sq. ft.
- Lot area:0.03 Acres
- Levels:2 Story
Schools
- High school:Oakleaf High School
- Middle school:Oakleaf Jr High
- Elementary school:Oakleaf Village
Utilities
- Water:Public, Water Connected
- Sewer:Sewer Connected
Finances and disclosures
- Price:$220,000
- Price per sq. ft.:$115.3
- Tax amount:$4,789 (2025)
Features and amenities
- Laundry features:Dryer, Washer
Parking
- Parking description:Attached, Garage, Garage Door Opener, Guest
- Garage:Yes
- Garage spaces:1
New listings near 3750 Silver Bluff Boulevard #1904
- Coming Soon
 $214,999Coming Soon3 beds 3 baths1,500 sq. ft.
2738 Hollybrook Lane, Orange Park, FL 32073
MLS# 2164452Listed by: CHAD AND SANDY REAL ESTATE GROUP - Coming Soon
 $350,000Coming Soon4 beds 2 baths1,908 sq. ft.
443 Red Fern Court, Orange Park, FL 32073
MLS# 2164334Listed by: MARK SPAIN REAL ESTATE - Coming Soon
 $495,900Coming Soon4 beds 4 baths2,527 sq. ft.
2239 Club Lake Drive, Orange Park, FL 32065
MLS# 2162908Listed by: RE/MAX SPECIALISTS - Coming SoonOpen Sat, 11am to 2pm
 $725,000Coming Soon4 beds 4 baths3,667 sq. ft.
569 Golden Links Drive, Orange Park, FL 32073
MLS# 2162606Listed by: KELLER WILLIAMS REALTY ATLANTIC PARTNERS - Coming Soon
 $319,900Coming Soon3 beds 3 baths1,802 sq. ft.
663 Wells Landing Drive, Orange Park, FL 32073
MLS# 2162053Listed by: ONE SOTHEBY'S INTERNATIONAL REALTY - New
 $420,000Active4 beds 2 baths2,464 sq. ft.
3168 Stonebrier Ridge Drive, Orange Park, FL 32065
MLS# 2164559Listed by: COLDWELL BANKER VANGUARD REALTY - New
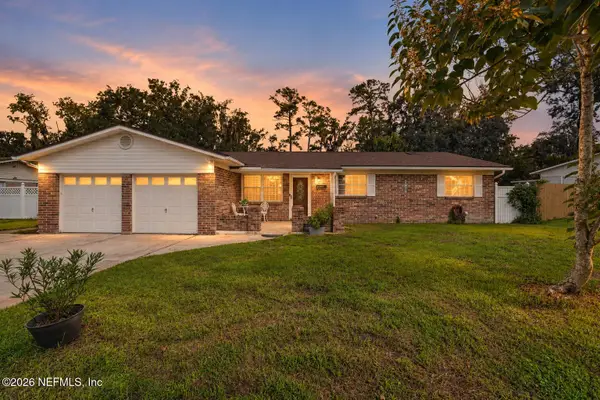 $309,900Active3 beds 1 baths1,506 sq. ft.
2230 Hopkins Street, Orange Park, FL 32073
MLS# 2164515Listed by: HOMESMART - New
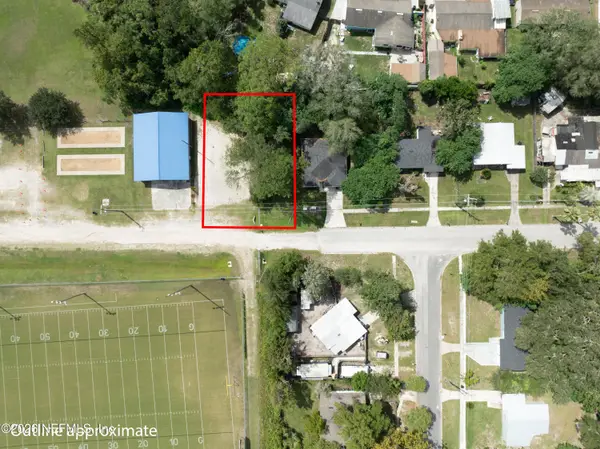 $32,000Active0.24 Acres
0 Woodside Drive, Orange Park, FL 32073
MLS# 2164460Listed by: HELEN HERSEY REALTY - New
 $599,000Active4 beds 4 baths3,377 sq. ft.
3729 Cardinal Oaks Circle, Orange Park, FL 32065
MLS# 2164392Listed by: COLDWELL BANKER VANGUARD REALTY - New
 $699,900Active5 beds 4 baths3,116 sq. ft.
586 Golden Links Drive, Orange Park, FL 32073
MLS# 2164367Listed by: WATSON REALTY CORP


Protect your home and budget from life's surprises with an Assurant Home Warranty, backed by a partner that supports you through every step of homeownership. Explore Plans.
©2026 Century 21 Real Estate LLC. All rights reserved. CENTURY 21®, the CENTURY 21 Logo and C21® are service marks owned by Century 21 Real Estate LLC. Century 21 Real Estate LLC fully supports the principles of the Fair Housing Act and the Equal Opportunity Act. Each office is independently owned and operated. Listing information is deemed reliable but not guaranteed accurate.