
447 Hearthside Court, Orange Park, FL 32065
Local realty services provided by:CENTURY 21 Crest Realty
447 Hearthside Court,Orange Park, FL 32065
$520,000
- 5 Beds
- 4 Baths
- 3,616 sq. ft.
- Single family
- Active
Listed by: coleen baggett
Office: coldwell banker vanguard realty
MLS#:2165011
Source:JV
Price summary
- Price:$520,000
- Price per sq. ft.:$143.81
- Monthly HOA dues:$5
About this home
Welcome to 447 Hearthside Court! This spacious 5-bedroom, 3.5-bath pool home offers 3,577 square feet in desirable OakLeaf Plantation. A stone-accented entry opens to a dramatic two-story foyer, arched architectural details, and generous formal and casual living areas. The open kitchen features abundant wood cabinetry, extensive counter space, breakfast-bar seating, and an adjoining dining area. The oversized primary suite includes an en-suite bath with a dual-sink vanity, soaking tub, separate walk-in shower, and ample storage. Enjoy Florida living with an in-ground pool and water feature, expansive paver deck, large screened lanai, fenced backyard, and upper-level balcony overlooking the pool. Additional highlights include a two-car garage, durable wood-look tile throughout the main living areas, and a roof replaced less than two years ago. Located on a cul-de-sac with access to OakLeaf Plantation amenities.
Contact an agent
Home facts
- Year built:2004
- Subdivision & Development:Oakleaf Plantation
- Listing ID #:2165011
- Added:1 day(s) ago
- Updated:September 16, 2026 at 04:47 PM
Rooms and interior
- Bedrooms:5
- Total bathrooms:4
- Full bathrooms:3
- Half bathrooms:1
- Flooring:carpet, tile
- Kitchen Description:Dishwasher, Microwave, Refrigerator
- Living area:3,616 sq. ft.
Heating and cooling
- Cooling:Central Air
- Heating:Central
- Central air:Yes
Structure and exterior
- Year built:2004
- Building area:3,616 sq. ft.
- Lot area:0.26 Acres
- Exterior Features:Balcony, Covered, Screened
Utilities
- Water:Public, Water Connected
Finances and disclosures
- Price:$520,000
- Price per sq. ft.:$143.81
- Tax amount:$6,921 (2025)
Features and amenities
- Amenities:Children's Pool, Clubhouse, Fitness Center, Golf Course, Jogging Path, Playground, Tennis Court(s)
- Pool features:Children's Pool, In Ground, Salt Water
Parking
- Parking description:Garage
- Garage:Yes
- Garage spaces:2
New listings near 447 Hearthside Court
- Coming Soon
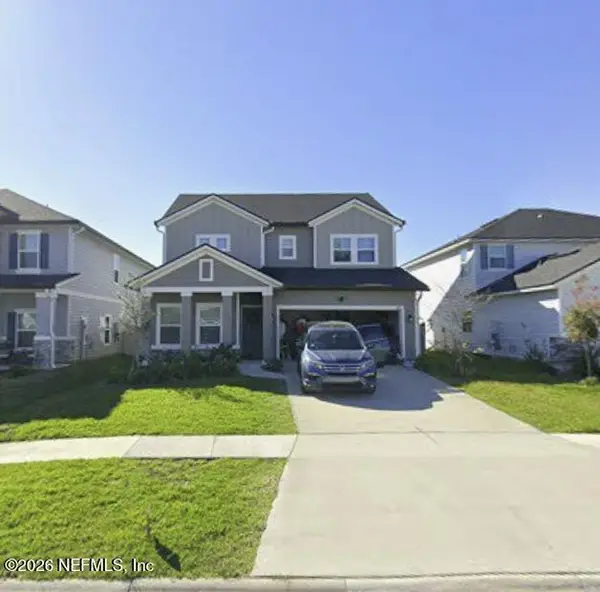 $449,000Coming Soon4 beds 3 baths2,474 sq. ft.
611 Ivory Palm Road, Orange Park, FL 32073
MLS# 2164870Listed by: CHAD AND SANDY REAL ESTATE GROUP - Coming Soon
 $350,000Coming Soon4 beds 2 baths1,908 sq. ft.
443 Red Fern Court, Orange Park, FL 32073
MLS# 2164334Listed by: MARK SPAIN REAL ESTATE - Coming Soon
 $495,900Coming Soon4 beds 4 baths2,527 sq. ft.
2239 Club Lake Drive, Orange Park, FL 32065
MLS# 2162908Listed by: RE/MAX SPECIALISTS - Coming SoonOpen Sat, 11am to 2pm
 $725,000Coming Soon4 beds 4 baths3,667 sq. ft.
569 Golden Links Drive, Orange Park, FL 32073
MLS# 2162606Listed by: KELLER WILLIAMS REALTY ATLANTIC PARTNERS - New
 $335,000Active4 beds 4 baths1,762 sq. ft.
1529 Cotton Clover Drive, Orange Park, FL 32065
MLS# 2165045Listed by: FLORIDA HOMES REALTY & MTG LLC - New
 $344,800Active4 beds 3 baths2,287 sq. ft.
3051 Greywood Lane, Orange Park, FL 32073
MLS# 2164962Listed by: HUSKY REALTY INC - New
 $285,000Active2 beds 2 baths910 sq. ft.
445 Logan Avenue, Orange Park, FL 32065
MLS# 2164914Listed by: AVALON GROUP USA LLC - New
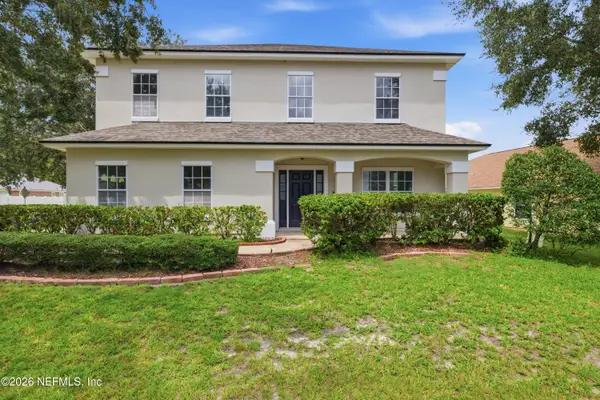 $449,990Active4 beds 3 baths2,498 sq. ft.
1113 Maple Lane, Orange Park, FL 32065
MLS# 2164841Listed by: AROD PARTNERS REALTY - New
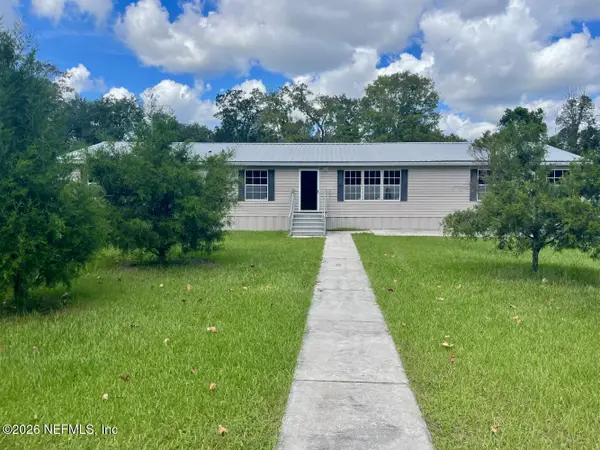 $374,900Active4 beds 2 baths2,280 sq. ft.
868 Johns Avenue, Orange Park, FL 32065
MLS# 2164825Listed by: TEAM DURGIN REALTY INC


Protect your home and budget from life's surprises with an Assurant Home Warranty, backed by a partner that supports you through every step of homeownership. Explore Plans.
©2026 Century 21 Real Estate LLC. All rights reserved. CENTURY 21®, the CENTURY 21 Logo and C21® are service marks owned by Century 21 Real Estate LLC. Century 21 Real Estate LLC fully supports the principles of the Fair Housing Act and the Equal Opportunity Act. Each office is independently owned and operated. Listing information is deemed reliable but not guaranteed accurate.