
451 Summit Drive, Orange Park, FL 32073
Local realty services provided by:CENTURY 21 St. Augustine Properties, Inc.
Listed by: rebecca parker
Office: exp realty llc.
MLS#:2164211
Source:JV
Price summary
- Price:$315,000
- Price per sq. ft.:$177.66
- Monthly HOA dues:$16.67
About this home
Welcome to 451 Summit Dr in Orange Park! This 3-bedroom, 2-bath home offers 1,773 sq ft with a desirable split-bedroom floor plan, laminate flooring, formal dining area and spacious family room. The kitchen features white cabinetry, quartz counter tops and stainless steel appliances. Relax in the primary suite with a walk-in closet, garden tub and separate shower. Outside, enjoy an open patio and peaceful water view and fenced backyard. Close to Oakleaf Town Center, First Coast Expressway and NAS JAX.
Contact an agent
Home facts
- Year built:1999
- Subdivision & Development:Olde Sutton Forest
- Listing ID #:2164211
- Added:44 day(s) ago
- Updated:October 25, 2026 at 12:45 PM
Rooms and interior
- Bedrooms:4
- Total bathrooms:2
- Full bathrooms:2
- Flooring:tile
- Bathrooms Description:Primary Bathroom -Tub with Separate Shower
- Kitchen Description:Breakfast Bar, Dishwasher, Eat-in Kitchen, Electric Range, Microwave
- Bedroom Description:Split Bedrooms
- Living area:1,773 sq. ft.
Heating and cooling
- Cooling:Central Air
- Heating:Central
- Central air:Yes
Structure and exterior
- Roof:Shingle
- Year built:1999
- Building area:1,773 sq. ft.
- Lot area:0.18 Acres
- Architectural Style:Ranch
- Construction Materials:Stucco
Schools
- High school:Orange Park
- Middle school:Orange Park
- Elementary school:Argyle
Utilities
- Water:Public
- Sewer:Public Sewer
Finances and disclosures
- Price:$315,000
- Price per sq. ft.:$177.66
- Tax amount:$4,457 (2025)
Features and amenities
- Amenities:Breakfast Bar, Eat-in Kitchen, Entrance Foyer, Split Bedrooms, Walk-In Closet(s)
Parking
- Parking description:Attached, Garage
- Garage:Yes
- Garage spaces:2
New listings near 451 Summit Drive
- Coming Soon
 $289,900Coming Soon4 beds 2 baths1,710 sq. ft.
1433 Mesa Court, Orange Park, FL 32065
MLS# 2170766Listed by: REAL BROKER LLC - Coming Soon
 $1,150,000Coming Soon3 beds 3 baths2,946 sq. ft.
2746 W Holly Point W Road, Orange Park, FL 32073
MLS# 2169671Listed by: ONE SOTHEBY'S INTERNATIONAL REALTY - Coming Soon
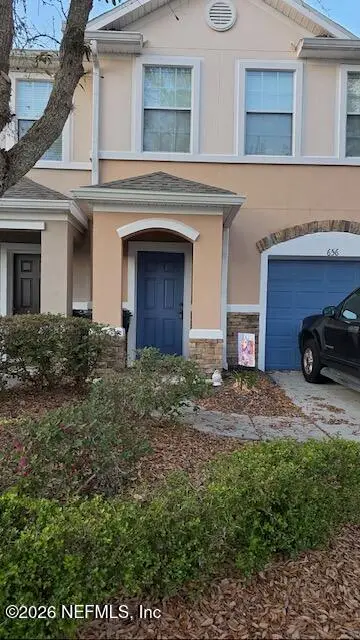 $175,000Coming Soon2 beds 3 baths1,520 sq. ft.
656 Crystal Way, Orange Park, FL 32065
MLS# 2167949Listed by: BERKSHIRE HATHAWAY HOMESERVICES FLORIDA NETWORK REALTY - Coming Soon
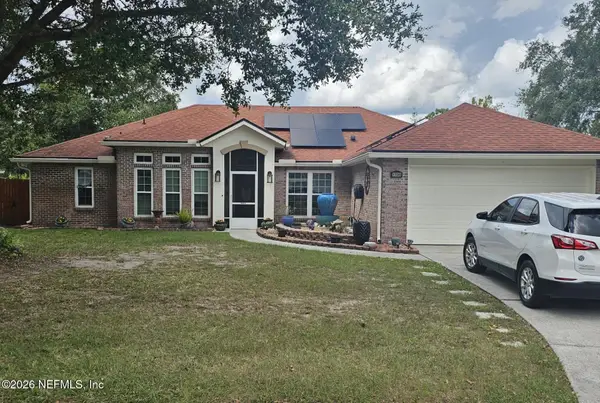 $355,000Coming Soon4 beds 2 baths2,056 sq. ft.
1730 Loch Leven Court, Orange Park, FL 32065
MLS# 2167388Listed by: WATSON REALTY CORP - Coming Soon
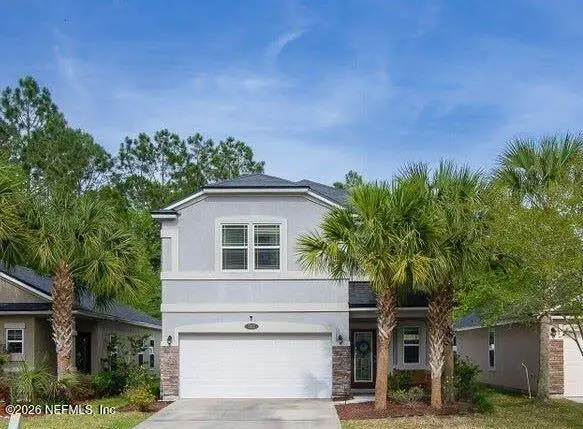 $375,000Coming Soon4 beds 3 baths1,988 sq. ft.
502 Drysdale Drive, Orange Park, FL 32065
MLS# 2167220Listed by: PROVINCE REALTY GROUP LLC - New
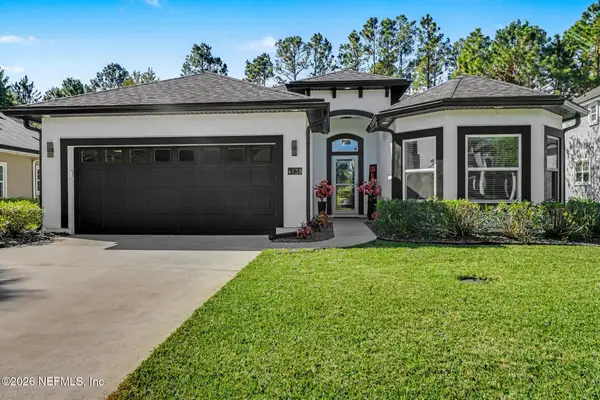 $415,000Active3 beds 2 baths1,824 sq. ft.
4138 Carriage Crossing Lane, Orange Park, FL 32065
MLS# 2170730Listed by: MARK SPAIN REAL ESTATE - New
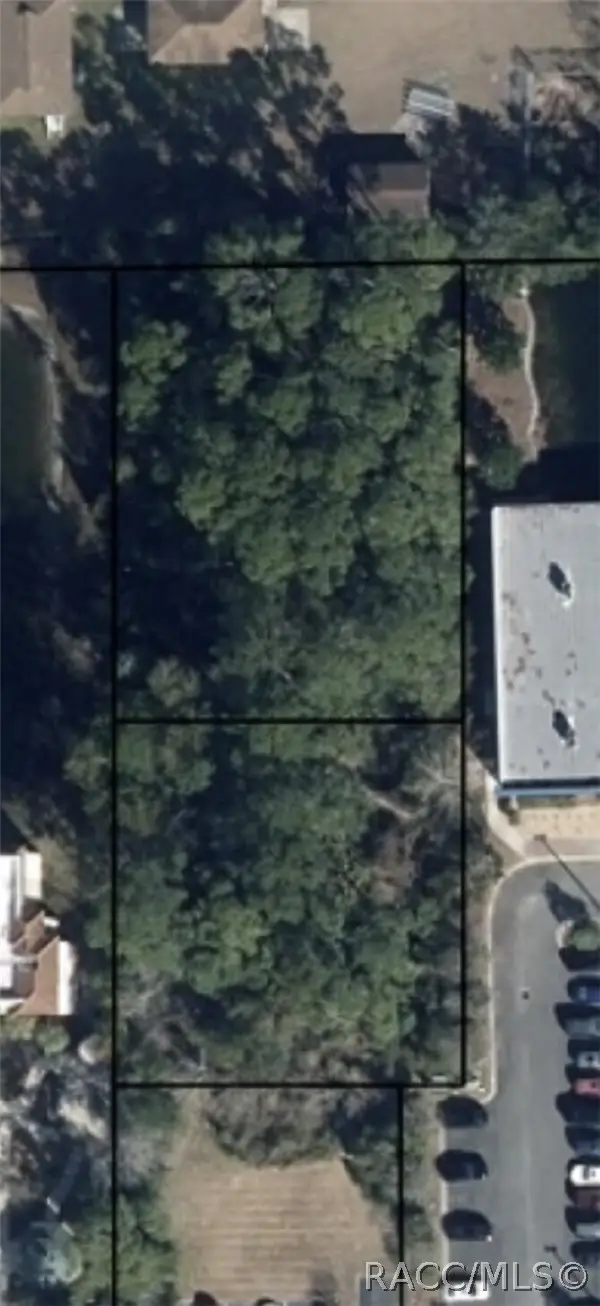 $199,000Active0.78 Acres
1 Kingsley Avenue, Orange Park, FL 32073
MLS# 858803Listed by: BEYCOME OF FLORIDA LLC - New
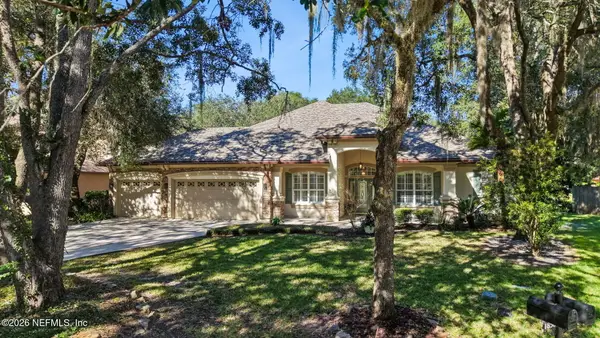 $525,000Active4 beds 3 baths2,657 sq. ft.
1858 Oakchime Drive, Orange Park, FL 32065
MLS# 2170623Listed by: MAZEN HOMES, INC. - New
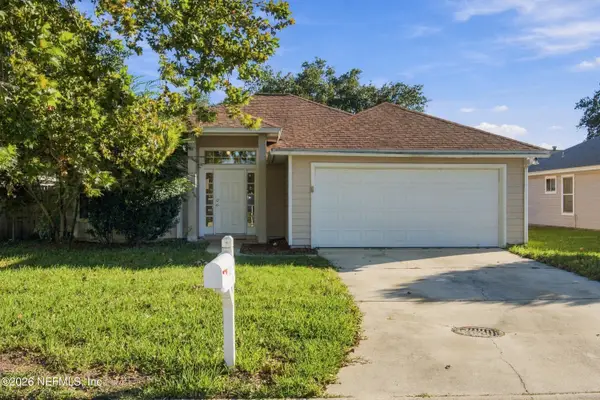 $269,900Active3 beds 2 baths1,471 sq. ft.
3733 Woodbriar Drive, Orange Park, FL 32073
MLS# 2170638Listed by: HOME PRIME REALTY LLC - New
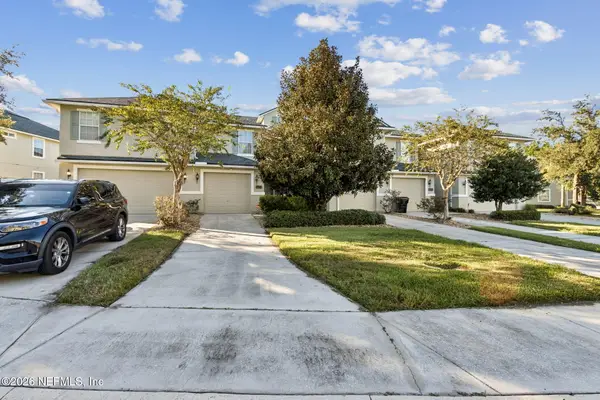 $239,900Active3 beds 3 baths1,567 sq. ft.
3645 Creswick Circle #B, Orange Park, FL 32065
MLS# 2170554Listed by: KESHMAN LLC


Protect your home and budget from life's surprises with an Assurant Home Warranty, backed by a partner that supports you through every step of homeownership. Explore Plans.
©2026 Century 21 Real Estate LLC. All rights reserved. CENTURY 21®, the CENTURY 21 Logo and C21® are service marks owned by Century 21 Real Estate LLC. Century 21 Real Estate LLC fully supports the principles of the Fair Housing Act and the Equal Opportunity Act. Each office is independently owned and operated. Listing information is deemed reliable but not guaranteed accurate.