
509 Millstone Drive, Orange Park, FL 32065
Local realty services provided by:CENTURY 21 Lighthouse Realty
509 Millstone Drive,Orange Park, FL 32065
$279,000
- 4 Beds
- 2 Baths
- 1,284 sq. ft.
- Single family
- Active
Listed by: emily zoe valdes marrero, alfonso javier betancourt
Office: florida homes realty & mtg llc.
MLS#:2159804
Source:JV
Price summary
- Price:$279,000
- Price per sq. ft.:$146.46
- Monthly HOA dues:$7.08
About this home
PRICE IMPROVEMENT -- GREAT VALUE IN OAKLEAF PLANTATION! Welcome to this beautifully maintained 4-bedroom, 2-bathroom home, now offering an even more attractive opportunity in desirable Oakleaf Plantation. Situated on a corner lot with peaceful pond views, this home offers comfort, privacy, and excellent outdoor living. The flexible fourth bedroom includes a closet and can serve as a bedroom, office, or guest space. Enjoy a freshly painted exterior, fully fenced backyard, spacious paver patio, and fire pit--perfect for entertaining or relaxing. A major bonus: the solar panels are fully paid off, providing energy-efficiency benefits with no solar loan to assume. Enjoy Oakleaf's outstanding amenities, including pools, fitness centers, tennis courts, and playgrounds, plus convenient access to shopping, dining, and major roadways.
With the new price improvement, this is an opportunity you won't want to miss!
Contact an agent
Home facts
- Year built:2003
- Subdivision & Development:Oakleaf Plantation
- Listing ID #:2159804
- Added:30 day(s) ago
- Updated:September 12, 2026 at 12:54 PM
Rooms and interior
- Bedrooms:4
- Total bathrooms:2
- Full bathrooms:2
- Bathrooms Description:Primary Bathroom - Shower No Tub
- Kitchen Description:Breakfast Bar, Dishwasher, Electric Range, Microwave, Refrigerator
- Living area:1,284 sq. ft.
Heating and cooling
- Cooling:Central Air
- Heating:Central
- Central air:Yes
Structure and exterior
- Roof:Shingle
- Year built:2003
- Building area:1,284 sq. ft.
- Lot area:0.17 Acres
- Lot Features:Corner Lot, Sprinklers In Front, Sprinklers In Rear
- Architectural Style:Traditional
- Construction Materials:Stucco
Schools
- High school:Oakleaf High School
- Middle school:Oakleaf Jr High
- Elementary school:Oakleaf Village
Utilities
- Water:Public, Water Connected
- Sewer:Public Sewer, Sewer Connected
Finances and disclosures
- Price:$279,000
- Price per sq. ft.:$146.46
- Tax amount:$5,704 (2025)
Features and amenities
- Laundry features:Dryer, Washer
- Amenities:Basketball Court, Breakfast Bar, Built-in Features, Children's Pool, Clubhouse, Entrance Foyer, Fitness Center, Jogging Path, Maintenance Grounds, Management - On Site, Management - Part Time, Playground, Smart Thermostat, Tennis Court(s), Walk-In Closet(s)
- Pool features:Children's Pool
Parking
- Parking description:Attached, Garage, Garage Door Opener
- Garage:Yes
- Garage spaces:2
New listings near 509 Millstone Drive
- Coming Soon
 $214,999Coming Soon3 beds 3 baths1,500 sq. ft.
2738 Hollybrook Lane, Orange Park, FL 32073
MLS# 2164452Listed by: CHAD AND SANDY REAL ESTATE GROUP - Coming Soon
 $350,000Coming Soon4 beds 2 baths1,908 sq. ft.
443 Red Fern Court, Orange Park, FL 32073
MLS# 2164334Listed by: MARK SPAIN REAL ESTATE - Coming Soon
 $710,000Coming Soon5 beds 4 baths3,255 sq. ft.
1843 Wild Dunes Circle Circle, Orange Park, FL 32065
MLS# 2163112Listed by: WATSON REALTY CORP - Coming Soon
 $495,900Coming Soon4 beds 4 baths2,527 sq. ft.
2239 Club Lake Drive, Orange Park, FL 32065
MLS# 2162908Listed by: RE/MAX SPECIALISTS - Coming Soon
 $725,000Coming Soon4 beds 4 baths3,667 sq. ft.
569 Golden Links Drive, Orange Park, FL 32073
MLS# 2162606Listed by: KELLER WILLIAMS REALTY ATLANTIC PARTNERS - Coming Soon
 $319,900Coming Soon3 beds 3 baths1,802 sq. ft.
663 Wells Landing Drive, Orange Park, FL 32073
MLS# 2162053Listed by: ONE SOTHEBY'S INTERNATIONAL REALTY - New
 $420,000Active4 beds 2 baths2,464 sq. ft.
3168 Stonebrier Ridge Drive, Orange Park, FL 32065
MLS# 2164559Listed by: COLDWELL BANKER VANGUARD REALTY - New
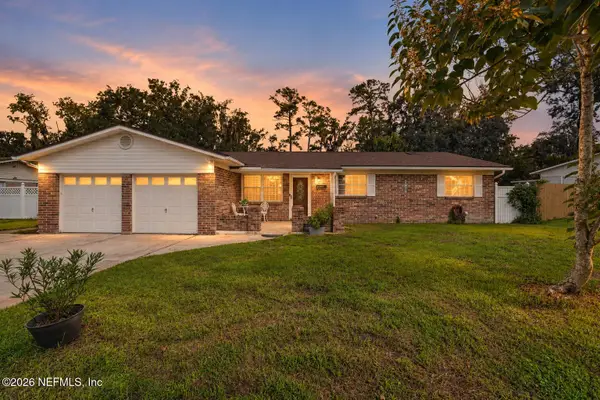 $309,900Active3 beds 1 baths1,506 sq. ft.
2230 Hopkins Street, Orange Park, FL 32073
MLS# 2164515Listed by: HOMESMART - New
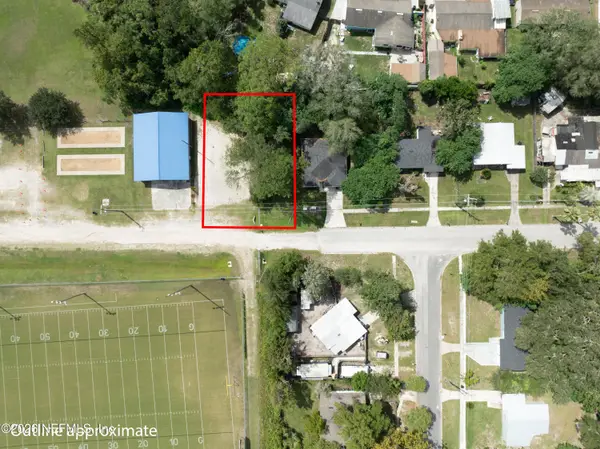 $32,000Active0.24 Acres
0 Woodside Drive, Orange Park, FL 32073
MLS# 2164460Listed by: HELEN HERSEY REALTY - New
 $599,000Active4 beds 4 baths3,377 sq. ft.
3729 Cardinal Oaks Circle, Orange Park, FL 32065
MLS# 2164392Listed by: COLDWELL BANKER VANGUARD REALTY


Protect your home and budget from life's surprises with an Assurant Home Warranty, backed by a partner that supports you through every step of homeownership. Explore Plans.
©2026 Century 21 Real Estate LLC. All rights reserved. CENTURY 21®, the CENTURY 21 Logo and C21® are service marks owned by Century 21 Real Estate LLC. Century 21 Real Estate LLC fully supports the principles of the Fair Housing Act and the Equal Opportunity Act. Each office is independently owned and operated. Listing information is deemed reliable but not guaranteed accurate.