
585 Running Woods Street, Orange Park, FL 32065
Local realty services provided by:CENTURY 21 St. Augustine Properties, Inc.
Listed by: jennifer predeek llc.
Office: herron real estate llc.
MLS#:2143705
Source:JV
Price summary
- Price:$200,000
- Price per sq. ft.:$163.4
- Monthly HOA dues:$149
About this home
RARE WATER & PRESERVE VIEW! Enjoy stunning water and preserve views in Towering Oaks, located in the highly sought-after Oakleaf Plantation. Live the Florida resort lifestyle with lagoon-style pools, waterslides, a lap pool, adult pool, tennis and basketball courts, sports fields, and more--all just a short stroll away.
This beautifully maintained smart townhome features two spacious primary suites with private en-suite baths, plus a convenient half bath on the main level.
Perfectly located minutes from Oakleaf Town Center, you'll enjoy shopping and dining at Costco, Target, Sam's Club, Walmart, and more. With easy access to the First Coast Expressway, commuting to Jacksonville is simple, and NAS Jacksonville is nearby. Plus, Oakleaf High School is home to a highly regarded Aerospace Engineering program.
Don't miss your chance to own this exceptional Florida retreat!
Contact an agent
Home facts
- Year built:2022
- Subdivision & Development:Towering Oaks
- Listing ID #:2143705
- Added:129 day(s) ago
- Updated:September 15, 2026 at 02:52 AM
Rooms and interior
- Bedrooms:2
- Total bathrooms:3
- Full bathrooms:2
- Half bathrooms:1
- Rooms Total:8
- Flooring:carpet, tile
- Bathrooms Description:Primary Bathroom - Shower No Tub, Primary Bathroom - Tub with Shower
- Kitchen Description:Dishwasher, Disposal, Electric Range, Kitchen Island, Microwave, Pantry, Refrigerator
- Bedroom Description:Split Bedrooms
- Living area:1,109 sq. ft.
Heating and cooling
- Cooling:Central Air
- Heating:Central
- Central air:Yes
Structure and exterior
- Roof:Shingle
- Year built:2022
- Building area:1,109 sq. ft.
- Lot area:0.03 Acres
- Lot Features:Dead-end Street
- Architectural Style:Contemporary
- Construction Materials:Frame
Schools
- High school:Oakleaf High School
- Middle school:Oakleaf Jr High
- Elementary school:Plantation Oaks
Utilities
- Water:Public, Water Connected
- Sewer:Public Sewer, Sewer Connected
Finances and disclosures
- Price:$200,000
- Price per sq. ft.:$163.4
- Tax amount:$3,037 (2025)
Features and amenities
- Laundry features:Dryer, Washer
- Amenities:Basketball Court, Clubhouse, Fitness Center, Jogging Path, Maintenance Grounds, Playground, Smart Thermostat, Split Bedrooms, Tennis Court(s), Walk-In Closet(s)
Parking
- Parking description:Additional Parking, Assigned
New listings near 585 Running Woods Street
- Coming Soon
 $350,000Coming Soon4 beds 2 baths1,908 sq. ft.
443 Red Fern Court, Orange Park, FL 32073
MLS# 2164334Listed by: MARK SPAIN REAL ESTATE - Coming Soon
 $495,900Coming Soon4 beds 4 baths2,527 sq. ft.
2239 Club Lake Drive, Orange Park, FL 32065
MLS# 2162908Listed by: RE/MAX SPECIALISTS - Coming SoonOpen Sat, 11am to 2pm
 $725,000Coming Soon4 beds 4 baths3,667 sq. ft.
569 Golden Links Drive, Orange Park, FL 32073
MLS# 2162606Listed by: KELLER WILLIAMS REALTY ATLANTIC PARTNERS - Coming Soon
 $319,900Coming Soon3 beds 3 baths1,802 sq. ft.
663 Wells Landing Drive, Orange Park, FL 32073
MLS# 2162053Listed by: ONE SOTHEBY'S INTERNATIONAL REALTY - New
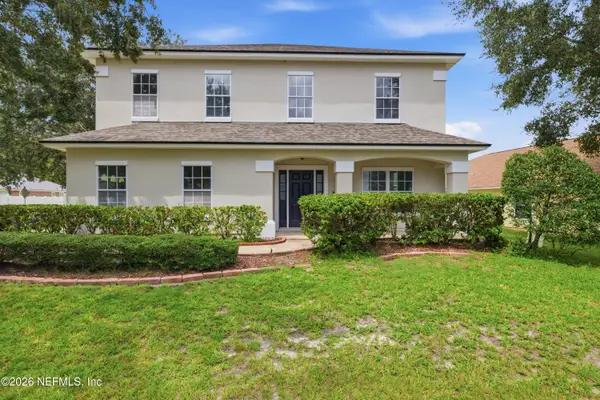 $449,990Active4 beds 3 baths2,498 sq. ft.
1113 Maple Lane, Orange Park, FL 32065
MLS# 2164841Listed by: AROD PARTNERS REALTY - New
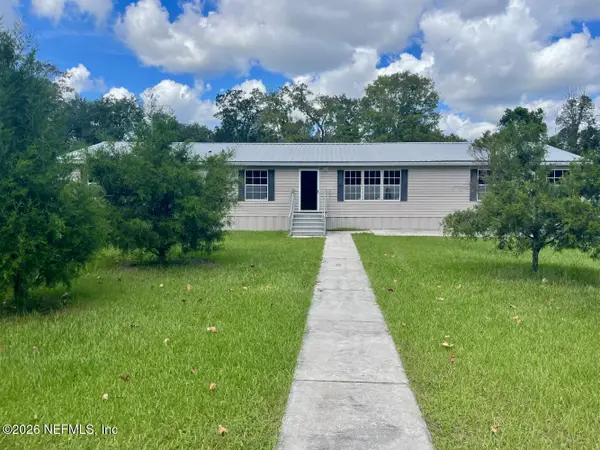 $374,900Active4 beds 2 baths2,280 sq. ft.
868 Johns Avenue, Orange Park, FL 32065
MLS# 2164825Listed by: TEAM DURGIN REALTY INC - New
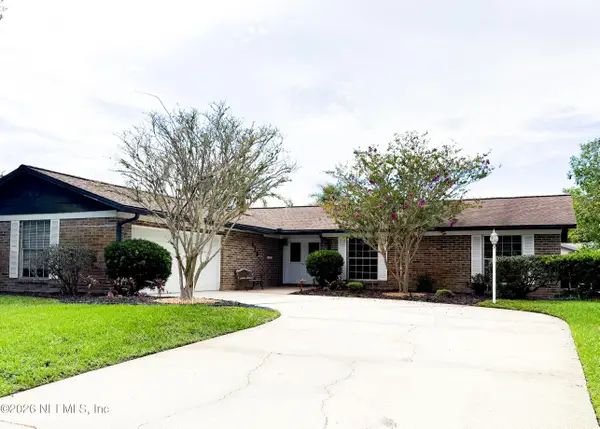 $399,000Active3 beds 2 baths1,852 sq. ft.
575 Bowie Boulevard, Orange Park, FL 32073
MLS# 2164833Listed by: CW REALTY - New
 $370,000Active3 beds 3 baths1,712 sq. ft.
609 Claire Lane, Orange Park, FL 32073
MLS# 1230750Listed by: THE KEYES COMPANY - New
 $420,000Active4 beds 2 baths2,464 sq. ft.
3168 Stonebrier Ridge Drive, Orange Park, FL 32065
MLS# 2164559Listed by: COLDWELL BANKER VANGUARD REALTY - New
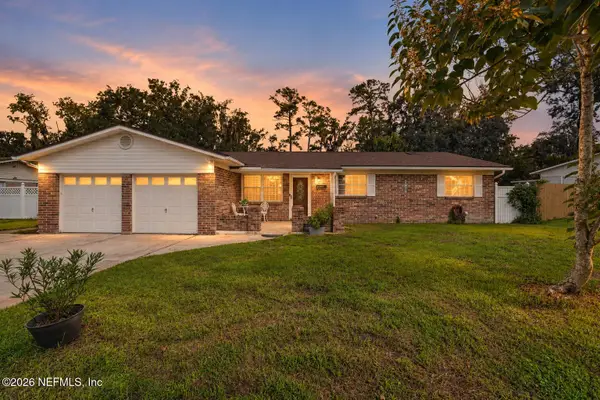 $309,900Active3 beds 1 baths1,506 sq. ft.
2230 Hopkins Street, Orange Park, FL 32073
MLS# 2164515Listed by: HOMESMART


Protect your home and budget from life's surprises with an Assurant Home Warranty, backed by a partner that supports you through every step of homeownership. Explore Plans.
©2026 Century 21 Real Estate LLC. All rights reserved. CENTURY 21®, the CENTURY 21 Logo and C21® are service marks owned by Century 21 Real Estate LLC. Century 21 Real Estate LLC fully supports the principles of the Fair Housing Act and the Equal Opportunity Act. Each office is independently owned and operated. Listing information is deemed reliable but not guaranteed accurate.