
804 Bellshire Drive, Orange Park, FL 32065
Local realty services provided by:CENTURY 21 Miller Elite
804 Bellshire Drive,Orange Park, FL 32065
$425,000
- 4 Beds
- 3 Baths
- 2,284 sq. ft.
- Single family
- Active
Upcoming open houses
- Sun, Oct 2512:00 pm - 02:00 pm
Listed by: holly taylor
Office: real broker llc.
MLS#:2169403
Source:JV
Price summary
- Price:$425,000
- Price per sq. ft.:$186.08
- Monthly HOA dues:$7.08
About this home
This home comes with an assumable loan at 2.25%. It has four bedrooms, three baths, and a large upstairs loft, all on a cul-de-sac in Orange Park to give you all the space you need! Three bedrooms and two full baths are on the main level. Upstairs, the loft and the fourth bedroom with its own full bath give you a flexible second living space. Use it as a second living room, a home theater, a playroom, an office, or a private guest suite. Upgrades include roof (2021), hurricane impact windows whole house (2023), complete kitchen reno (2021), front and back yard resodded, backyard garden space, 220 volt plug in garage, fans in bedrooms, updated lighting, and California closet in primary. The elementary school is a short walk away, and restaurants and shopping are just minutes from home. You'll also have access to two community amenity centers. Schedule your private showing.
Contact an agent
Home facts
- Year built:2003
- Subdivision & Development:Oakleaf Plantation
- Listing ID #:2169403
- Added:9 day(s) ago
- Updated:October 25, 2026 at 04:16 PM
Rooms and interior
- Bedrooms:4
- Total bathrooms:3
- Full bathrooms:3
- Flooring:carpet, tile
- Bathrooms Description:Primary Bathroom -Tub with Separate Shower
- Kitchen Description:Breakfast Bar, Dishwasher, Electric Cooktop, Electric Range, Kitchen Island, Microwave, Refrigerator
- Living area:2,284 sq. ft.
Heating and cooling
- Cooling:Central Air
- Heating:Central
- Central air:Yes
Structure and exterior
- Roof:Shingle
- Year built:2003
- Building area:2,284 sq. ft.
- Lot area:0.19 Acres
- Architectural Style:Traditional
Schools
- High school:Oakleaf High School
- Middle school:Oakleaf Jr High
- Elementary school:Oakleaf Village
Utilities
- Water:Public, Water Connected
- Sewer:Public Sewer, Sewer Connected
Finances and disclosures
- Price:$425,000
- Price per sq. ft.:$186.08
- Tax amount:$1,881 (2025)
Features and amenities
- Amenities:Basketball Court, Breakfast Bar, Children's Pool, Clubhouse, Fitness Center, Maintenance Grounds, Playground, Primary Downstairs, Tennis Court(s), Walk-In Closet(s)
- Pool features:Children's Pool
Parking
- Parking description:Garage
- Garage:Yes
- Garage spaces:2
New listings near 804 Bellshire Drive
- Coming Soon
 $289,900Coming Soon4 beds 2 baths1,710 sq. ft.
1433 Mesa Court, Orange Park, FL 32065
MLS# 2170766Listed by: REAL BROKER LLC - Coming Soon
 $1,150,000Coming Soon3 beds 3 baths2,946 sq. ft.
2746 W Holly Point W Road, Orange Park, FL 32073
MLS# 2169671Listed by: ONE SOTHEBY'S INTERNATIONAL REALTY - Coming Soon
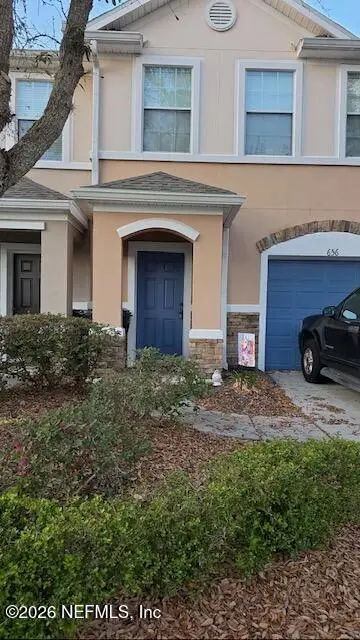 $175,000Coming Soon2 beds 3 baths1,520 sq. ft.
656 Crystal Way, Orange Park, FL 32065
MLS# 2167949Listed by: BERKSHIRE HATHAWAY HOMESERVICES FLORIDA NETWORK REALTY - Coming Soon
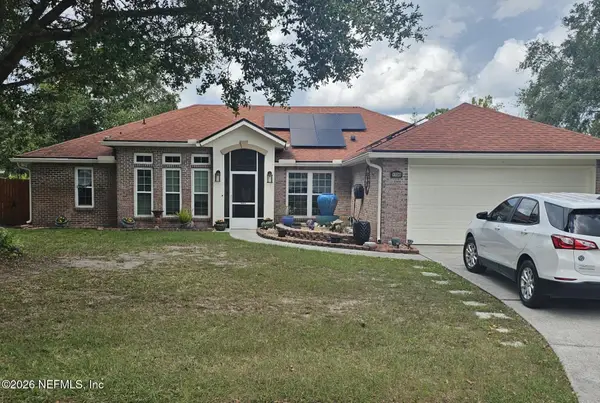 $355,000Coming Soon4 beds 2 baths2,056 sq. ft.
1730 Loch Leven Court, Orange Park, FL 32065
MLS# 2167388Listed by: WATSON REALTY CORP - Coming Soon
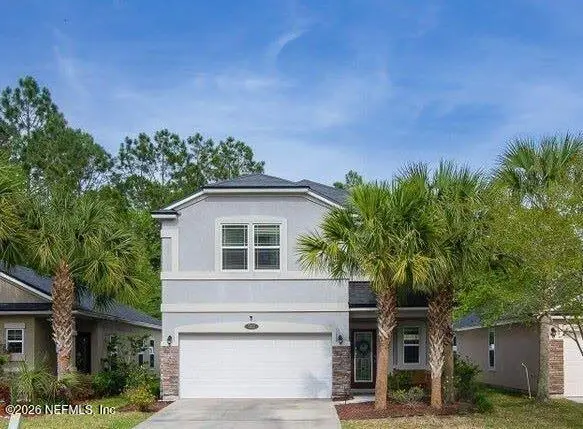 $375,000Coming Soon4 beds 3 baths1,988 sq. ft.
502 Drysdale Drive, Orange Park, FL 32065
MLS# 2167220Listed by: PROVINCE REALTY GROUP LLC - New
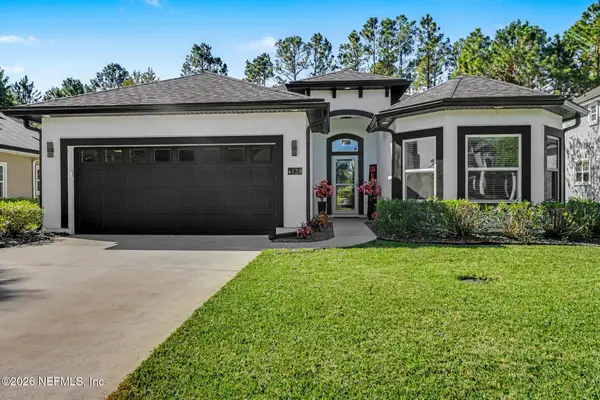 $415,000Active3 beds 2 baths1,824 sq. ft.
4138 Carriage Crossing Lane, Orange Park, FL 32065
MLS# 2170730Listed by: MARK SPAIN REAL ESTATE - New
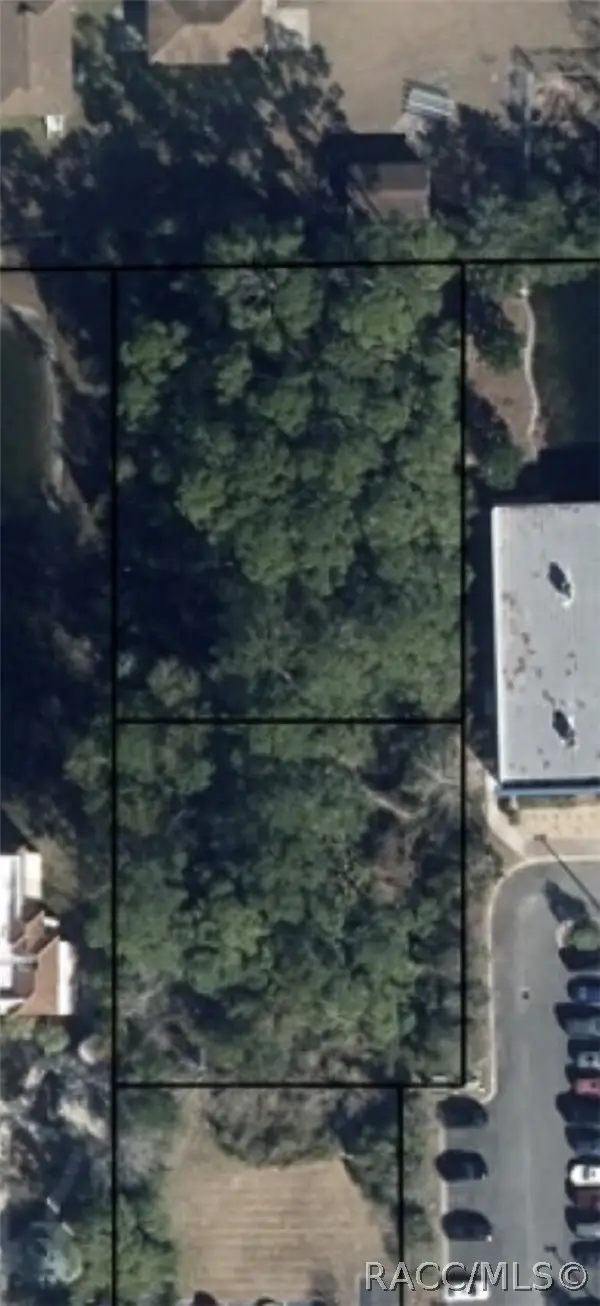 $199,000Active0.78 Acres
1 Kingsley Avenue, Orange Park, FL 32073
MLS# 858803Listed by: BEYCOME OF FLORIDA LLC - New
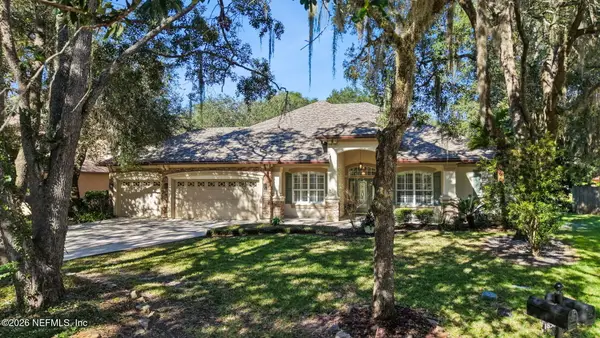 $525,000Active4 beds 3 baths2,657 sq. ft.
1858 Oakchime Drive, Orange Park, FL 32065
MLS# 2170623Listed by: MAZEN HOMES, INC. - New
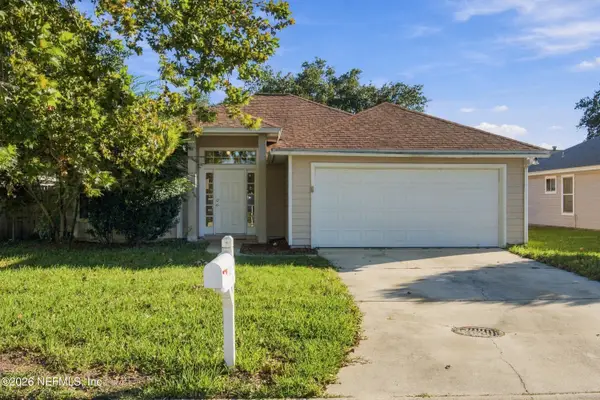 $269,900Active3 beds 2 baths1,471 sq. ft.
3733 Woodbriar Drive, Orange Park, FL 32073
MLS# 2170638Listed by: HOME PRIME REALTY LLC - New
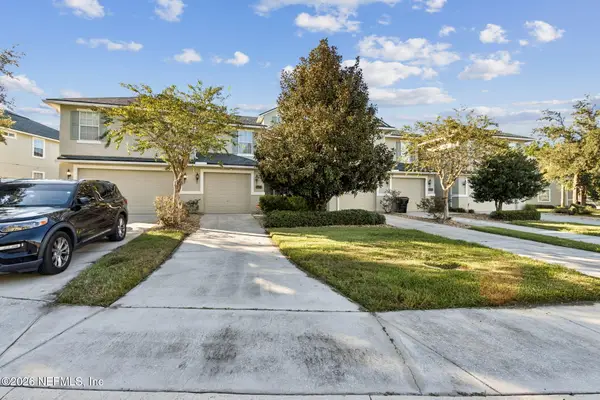 $239,900Active3 beds 3 baths1,567 sq. ft.
3645 Creswick Circle #B, Orange Park, FL 32065
MLS# 2170554Listed by: KESHMAN LLC


Protect your home and budget from life's surprises with an Assurant Home Warranty, backed by a partner that supports you through every step of homeownership. Explore Plans.
©2026 Century 21 Real Estate LLC. All rights reserved. CENTURY 21®, the CENTURY 21 Logo and C21® are service marks owned by Century 21 Real Estate LLC. Century 21 Real Estate LLC fully supports the principles of the Fair Housing Act and the Equal Opportunity Act. Each office is independently owned and operated. Listing information is deemed reliable but not guaranteed accurate.