
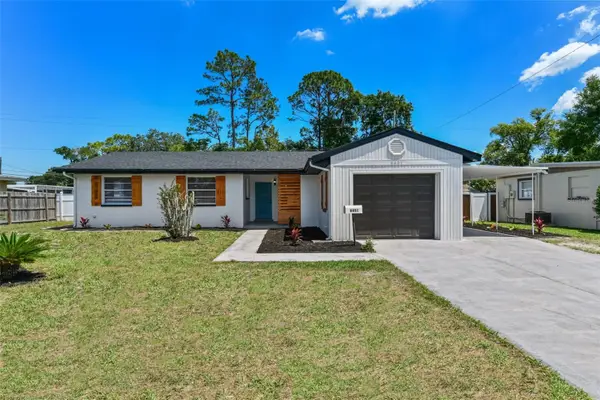
100 Elena Lavin Circle #38, Orlando, FL 32807
Local realty services provided by:CENTURY 21 Results
100 Elena Lavin Circle #38,Orlando, FL 32807
$474,900
- 3 Beds
- 2 Baths
- 1,689 sq. ft.
- Single family
- Pending
Listed by: patricia sullivan
Office: olde town brokers inc
MLS#:O6217951
Source:MFRMLS
Price summary
- Price:$474,900
- Price per sq. ft.:$210.32
- Monthly HOA dues:$80
About this home
Welcome to Yucatan Gardens, where luxury meets affordability in the heart of Central Florida. Built by CFB Homes, this under-construction residential gem offers an exquisite blend of modern design and ultimate convenience. Nestled in the coveted 32807 zip code, Azalea Park, just a minute from the 408 and a stone's throw away from Downtown Orlando, Baldwin Park, and Winter Park, this community stands as a beacon of desirability.
Presenting the Uman model, a stunning 3-bedroom, 2 bath home with an open floor plan perfect for both socializing and relaxing. The owner's suite, tucked away in the back corner for maximum privacy, features a luxurious walk-in closet. Concrete block construction, architectural shingle roofing, and a brick paver driveway leading to a spacious 2-car garage underscore the home's durability and curb appeal.
Inside, sophistication reigns with Sherwin Williams' modern palette and a gourmet kitchen equipped with stainless steel GE appliances, granite countertops, and an undermount sink. Elegance is further enhanced by sterling and Moen finishes, a clear glass shower enclosure, and brushed nickel light fixtures. Mohawk tile and carpet flooring provide comfort, while Carrier HVAC systems ensure optimal climate control year-round.
Outside, lush yards and spacious lots invite tranquility and personalization, with the option to add a private pool for a true sanctuary. This is a unique opportunity to own brand-new construction in a highly sought-after location at an affordable price point.
Join our waitlist today and embark on a journey to call Yucatan Gardens home, where luxury, convenience, and affordability converge to redefine modern living. This home is preconstruction with an estimated completion time of late Jan 2025. Ample incentives for buyers and a bonus incentive for using builders preferred lender. Builder is taking presale reservations now for this community....
Contact an agent
Home facts
- Year built:2024
- Listing ID #:O6217951
- Added:373 day(s) ago
- Updated:May 18, 2026 at 07:46 AM
Rooms and interior
- Bedrooms:3
- Total bathrooms:2
- Full bathrooms:2
- Flooring:Carpet, Ceramic Tile, Tile
- Dining Description:Eat In Kitchen, Living Room/Dining Room Combo
- Kitchen Description:Built-In Oven, Cooktop, Dishwasher, Disposal, Eat-in Kitchen, Exhaust Fan, Ice Maker, Kitchen/Family Room Combo, Microwave, Range, Range Hood, Refrigerator, Solid Surface Counters, Solid Wood Cabinets, Stone Counters
- Bedroom Description:Primary Bedroom Main Floor, Split Bedroom, Walk-In Closet(s)
- Living area:1,689 sq. ft.
Heating and cooling
- Cooling:Central Air
- Heating:Central
- Central air:Yes
Structure and exterior
- Roof:Shingle
- Year built:2024
- Building area:1,689 sq. ft.
- Lot area:0.15 Acres
- Construction Materials:Block
- Foundation Description:Slab
- Levels:1 Story
Schools
- High school:Colonial High
Utilities
- Water:Public, Water Connected
- Sewer:Public, Public Sewer, Sewer Connected
Finances and disclosures
- Price:$474,900
- Price per sq. ft.:$210.32
Features and amenities
- Appliances:Built-in Oven, Cooktop, Dishwasher, Disposal, Electric Water Heater, Exhaust Fan, Ice Maker, Irrigation Equipment, Microwave, Range, Range Hood, Refrigerator
- Laundry features:Electric Dryer Hookup, Inside, Laundry Room, Washer Hookup
- Amenities:BB/HS Internet Available, Cable Available, Eat-in Kitchen, Fire Hydrant, Irrigation Equipment, Kitchen/Family Room Combo, Living Room/Dining Room Combo, Open Floorplan, Phone Available, Primary Bedroom Main Floor, Smart Home, Solid Surface Counters, Solid Wood Cabinets, Split Bedroom, Stone Counters, Thermostat, Underground Utilities, Walk-In Closet(s), Window Treatments
- Pool features:Public Pool
Parking
- Parking description:Attached Garage
- Garage:Yes
- Garage spaces:2
 The information being provided by Stellar Mls is for the consumer's personal, non-commercial use and may not be used for any purpose other than to identify prospective properties consumer may be interested in purchasing. Any information relating to real estate for sale referenced on this web site comes from the Internet Data Exchange (IDX) program of the Stellar Mls. CENTURY 21 Results is not a Multiple Listing Service (MLS), nor does it offer MLS access. This website is a service of CENTURY 21 Results, a broker participant of Stellar Mls. This web site may reference real estate listing(s) held by a brokerage firm other than the broker and/or agent who owns this web site.
The accuracy of all information, regardless of source, including but not limited to open house information, square footages and lot sizes, is deemed reliable but not guaranteed and should be personally verified through personal inspection by and/or with the appropriate professionals. The data contained herein is copyrighted by Stellar Mls and is protected by all applicable copyright laws. Any unauthorized dissemination of this information is in violation of copyright laws and is strictly prohibited.
Properties in listings may have been sold or may no longer be available.
Copyright 2026 Stellar Mls. All rights reserved.
The information being provided by Stellar Mls is for the consumer's personal, non-commercial use and may not be used for any purpose other than to identify prospective properties consumer may be interested in purchasing. Any information relating to real estate for sale referenced on this web site comes from the Internet Data Exchange (IDX) program of the Stellar Mls. CENTURY 21 Results is not a Multiple Listing Service (MLS), nor does it offer MLS access. This website is a service of CENTURY 21 Results, a broker participant of Stellar Mls. This web site may reference real estate listing(s) held by a brokerage firm other than the broker and/or agent who owns this web site.
The accuracy of all information, regardless of source, including but not limited to open house information, square footages and lot sizes, is deemed reliable but not guaranteed and should be personally verified through personal inspection by and/or with the appropriate professionals. The data contained herein is copyrighted by Stellar Mls and is protected by all applicable copyright laws. Any unauthorized dissemination of this information is in violation of copyright laws and is strictly prohibited.
Properties in listings may have been sold or may no longer be available.
Copyright 2026 Stellar Mls. All rights reserved.New listings near 100 Elena Lavin Circle #38
- New
 $399,000Active3 beds 2 baths1,787 sq. ft.
14453 Windchime Lane, ORLANDO, FL 32837
MLS# O6408655Listed by: CHOICEPOINTE REALTY, INC. - New
 $398,000Active3 beds 3 baths1,741 sq. ft.
12313 Turtle Grass Drive, ORLANDO, FL 32824
MLS# O6408046Listed by: JULIES REALTY, LLC - New
 $165,000Active1 beds 1 baths794 sq. ft.
6392 Raleigh Street #2801, ORLANDO, FL 32835
MLS# G5112243Listed by: COAST2COAST REALTY & INVESTMENTS GROUP, LLC - New
 $549,999Active3 beds 2 baths1,380 sq. ft.
2907 Vine Street, ORLANDO, FL 32806
MLS# O6405691Listed by: HOUWZER INC - New
 $489,900Active4 beds 2 baths1,878 sq. ft.
9330 Marsh Oaks Court, ORLANDO, FL 32832
MLS# O6403931Listed by: KELLER WILLIAMS ADVANTAGE 2 REALTY  $369,000Active2 beds 2 baths1,078 sq. ft.
13427 Blue Heron Beach Dr. #2-1207, ORLANDO, FL 32821
MLS# NS1088078Listed by: ENGEL & VOLKERS NEW SMYRNA- New
 $350,000Active3 beds 2 baths950 sq. ft.
7320 Anstead Circle, ORLANDO, FL 32810
MLS# O6407893Listed by: SOUTH REALTY, INC - New
 $170,000Active2 beds 2 baths1,006 sq. ft.
4240 Pershing Pointe Place #7, ORLANDO, FL 32822
MLS# S5150075Listed by: MY REALTY GROUP, LLC. - New
 $544,500Active4 beds 2 baths1,875 sq. ft.
7437 Burnway Drive, ORLANDO, FL 32819
MLS# O6408548Listed by: REAL ESTATE FIRM OF ORLANDO - New
 $399,999Active3 beds 2 baths1,526 sq. ft.
6451 Shenandoah Way, ORLANDO, FL 32807
MLS# O6408510Listed by: FUTURE HOME REALTY INC


Protect your home and budget from life's surprises with an Assurant Home Warranty, backed by a partner that supports you through every step of homeownership. Explore Plans.
©2026 Century 21 Real Estate LLC. All rights reserved. CENTURY 21®, the CENTURY 21 Logo and C21® are service marks owned by Century 21 Real Estate LLC. Century 21 Real Estate LLC fully supports the principles of the Fair Housing Act and the Equal Opportunity Act. Each office is independently owned and operated. Listing information is deemed reliable but not guaranteed accurate.