
10155 Laxton Street, Orlando, FL 32824
Local realty services provided by:CENTURY 21 Link Realty, Inc.
Listed by: deborah roldan
Office: keller williams advantage iii
MLS#:S5154878
Source:MFRMLS
Price summary
- Price:$399,000
- Price per sq. ft.:$174.24
- Monthly HOA dues:$33.33
About this home
Spacious and move-in ready, this 4-bedroom, 2-bath home offers a flexible layout with both a living/dining room combination and a separate family room, giving everyone room to spread out. You will appreciate the easy maintenance of tile flooring throughout the entire home—no carpet anywhere. The kitchen features granite countertops and space for a breakfast table. All kitchen appliances as well as washer and dryer were replaced in 2023 and are included in the sale. The spacious primary suite includes a large walk-in closet, dual sinks, a soaking tub, and a separate shower. Major updates include a new roof (2020) and HVAC (2018), fresh interior paint (2026) providing added peace of mind. Step outside to a fully fenced backyard with plenty of space for pets, play, or entertaining. Conveniently located just minutes from Orlando International Airport, Lake Nona Medical City, major highways, shopping, restaurants, Amazon fulfillment centers, and everyday conveniences. This home combines comfort, value, and an unbeatable location....
Contact an agent
Home facts
- Year built:2005
- Subdivision & Development:WETHERBEE LAKES SUB
- Listing ID #:S5154878
- Added:1 day(s) ago
- Updated:August 03, 2026 at 04:35 AM
Rooms and interior
- Bedrooms:4
- Total bathrooms:2
- Full bathrooms:2
- Flooring:Ceramic Tile
- Dining Description:Eat In Kitchen, Living Room/Dining Room Combo
- Kitchen Description:Dishwasher, Eat-in Kitchen, Kitchen/Family Room Combo, Microwave, Range, Refrigerator, Solid Surface Counters
- Bedroom Description:Primary Bedroom Main Floor, Split Bedroom, Walk-In Closet(s)
- Living area:1,878 sq. ft.
Heating and cooling
- Cooling:Central Air
- Heating:Central, Electric
- Central air:Yes
Structure and exterior
- Roof:Shingle
- Year built:2005
- Building area:1,878 sq. ft.
- Lot area:0.13 Acres
- Lot Features:Level, Sidewalk
- Construction Materials:Block, Stucco
- Exterior Features:Sidewalk
- Foundation Description:Slab
- Levels:1 Story
Schools
- High school:Cypress Creek High
- Middle school:South Creek Middle
- Elementary school:Wetherbee Elementary School
Utilities
- Water:Public, Water Connected
- Sewer:Public Sewer, Sewer Connected
Finances and disclosures
- Price:$399,000
- Price per sq. ft.:$174.24
- Tax amount:$5,798 (2025)
Features and amenities
- Appliances:Dishwasher, Dryer, Electric Water Heater, Microwave, Range, Refrigerator, Washer
- Laundry features:Dryer, Inside, Washer
- Amenities:Ceiling Fans(s), Eat-in Kitchen, Kitchen/Family Room Combo, Living Room/Dining Room Combo, Primary Bedroom Main Floor, Solid Surface Counters, Split Bedroom, Underground Utilities, Vaulted Ceiling(s), Walk-In Closet(s)
- Pool features:Public Pool
Parking
- Parking description:Attached Garage
- Garage:Yes
- Garage spaces:2
 The information being provided by Stellar Mls is for the consumer's personal, non-commercial use and may not be used for any purpose other than to identify prospective properties consumer may be interested in purchasing. Any information relating to real estate for sale referenced on this web site comes from the Internet Data Exchange (IDX) program of the Stellar Mls. CENTURY 21 Link Realty, Inc. is not a Multiple Listing Service (MLS), nor does it offer MLS access. This website is a service of CENTURY 21 Link Realty, Inc., a broker participant of Stellar Mls. This web site may reference real estate listing(s) held by a brokerage firm other than the broker and/or agent who owns this web site.
The accuracy of all information, regardless of source, including but not limited to open house information, square footages and lot sizes, is deemed reliable but not guaranteed and should be personally verified through personal inspection by and/or with the appropriate professionals. The data contained herein is copyrighted by Stellar Mls and is protected by all applicable copyright laws. Any unauthorized dissemination of this information is in violation of copyright laws and is strictly prohibited.
Properties in listings may have been sold or may no longer be available.
Copyright 2026 Stellar Mls. All rights reserved. MFRMLS Member Broker: Danielle DeCarbo
The information being provided by Stellar Mls is for the consumer's personal, non-commercial use and may not be used for any purpose other than to identify prospective properties consumer may be interested in purchasing. Any information relating to real estate for sale referenced on this web site comes from the Internet Data Exchange (IDX) program of the Stellar Mls. CENTURY 21 Link Realty, Inc. is not a Multiple Listing Service (MLS), nor does it offer MLS access. This website is a service of CENTURY 21 Link Realty, Inc., a broker participant of Stellar Mls. This web site may reference real estate listing(s) held by a brokerage firm other than the broker and/or agent who owns this web site.
The accuracy of all information, regardless of source, including but not limited to open house information, square footages and lot sizes, is deemed reliable but not guaranteed and should be personally verified through personal inspection by and/or with the appropriate professionals. The data contained herein is copyrighted by Stellar Mls and is protected by all applicable copyright laws. Any unauthorized dissemination of this information is in violation of copyright laws and is strictly prohibited.
Properties in listings may have been sold or may no longer be available.
Copyright 2026 Stellar Mls. All rights reserved. MFRMLS Member Broker: Danielle DeCarboNew listings near 10155 Laxton Street
- New
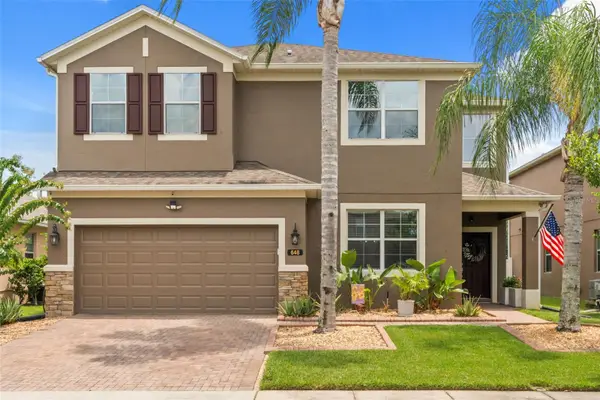 $685,000Active5 beds 5 baths4,265 sq. ft.
648 Cortona Drive, ORLANDO, FL 32828
MLS# O6430163Listed by: COLDWELL BANKER REALTY - New
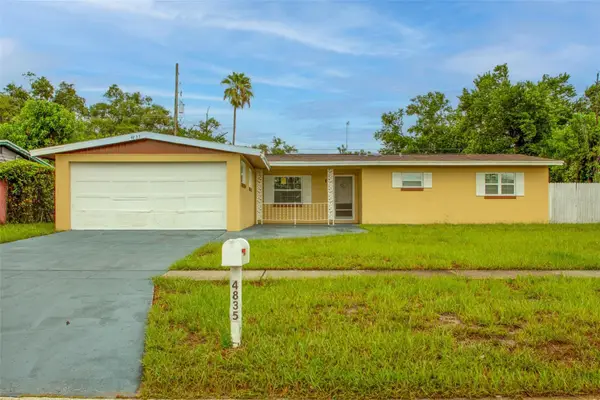 $280,000Active3 beds 2 baths1,318 sq. ft.
4835 Kathy Jo Terrace, ORLANDO, FL 32808
MLS# S5154830Listed by: NEW VISION STAR REALTY LLC - New
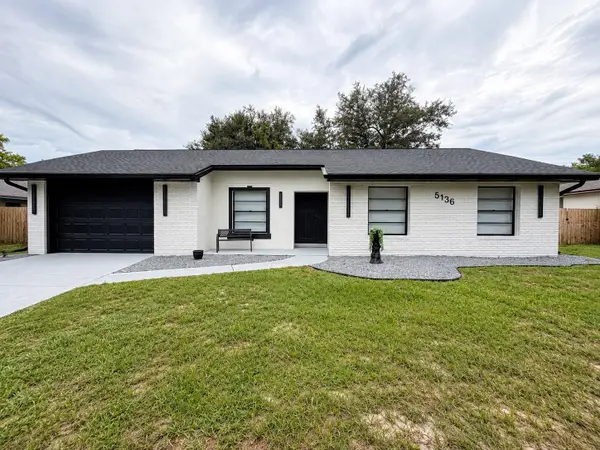 $550,000Active5 beds 2 baths1,819 sq. ft.
5136 Nadine Street, ORLANDO, FL 32807
MLS# O6429027Listed by: C&D INTERNATIONAL REAL ESTATE - New
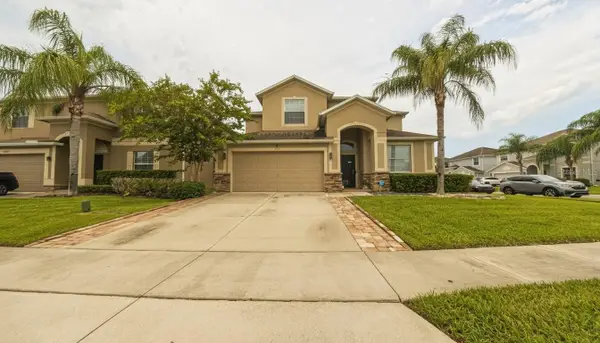 $610,000Active6 beds 3 baths3,213 sq. ft.
1903 Hailsham Court, ORLANDO, FL 32824
MLS# O6426170Listed by: WORTH CLARK REALTY - New
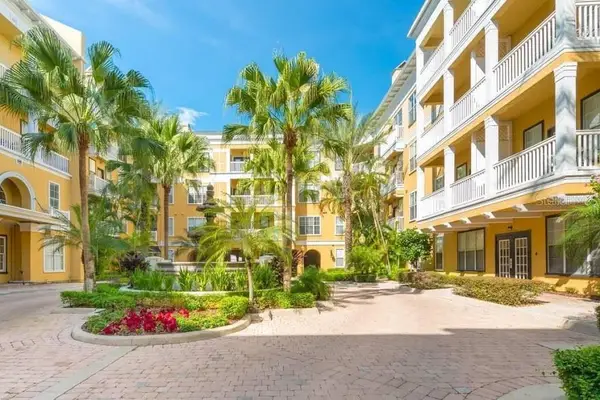 $190,000Active1 beds 1 baths535 sq. ft.
860 N Orange Avenue #379, ORLANDO, FL 32801
MLS# S5154873Listed by: AXEN REALTY, LLC - New
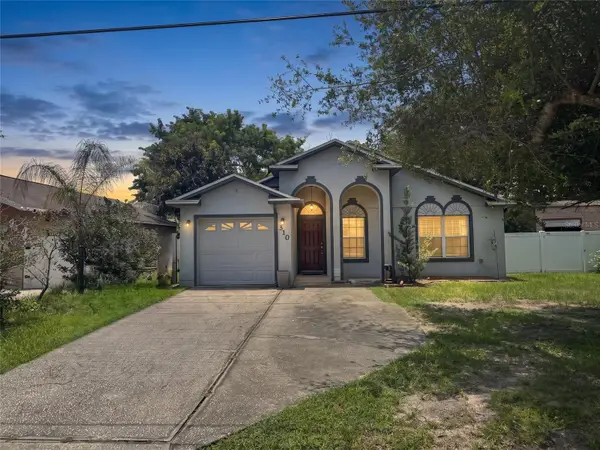 $349,000Active3 beds 2 baths1,206 sq. ft.
310 Prince Street, ORLANDO, FL 32809
MLS# O6430134Listed by: CHARLES RUTENBERG REALTY ORLANDO - New
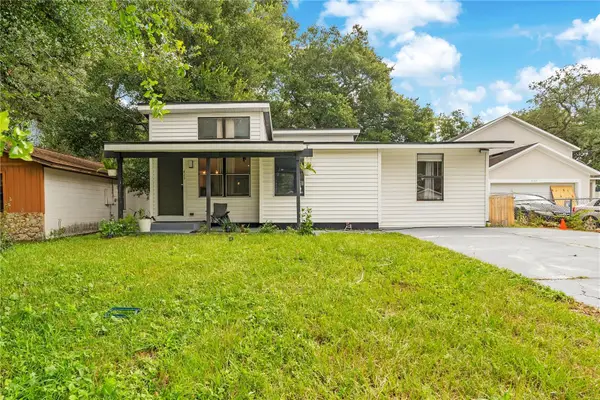 $279,990Active3 beds 2 baths1,107 sq. ft.
415 S Lancelot Avenue, ORLANDO, FL 32835
MLS# S5154871Listed by: NAIM REAL ESTATE LLC - New
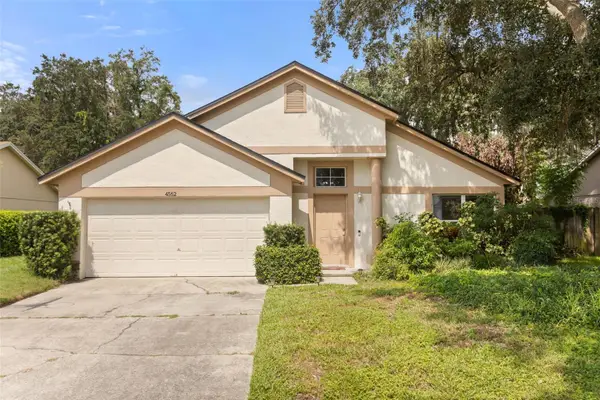 $435,000Active3 beds 2 baths1,636 sq. ft.
4562 Conway Landing Drive, ORLANDO, FL 32812
MLS# O6430113Listed by: EXP REALTY LLC - New
 $235,000Active2 beds 2 baths1,007 sq. ft.
2550 N Alafaya Trail #11206, ORLANDO, FL 32826
MLS# O6411585Listed by: PARK VIEW REALTY INC - New
 $299,900Active2.6 Acres
20240 Reynolds Parkway, Orlando, FL 32833
MLS# 1083972Listed by: ALL ABOUT U REALTY, LLC


Protect your home and budget from life's surprises with an Assurant Home Warranty, backed by a partner that supports you through every step of homeownership. Explore Plans.
©2026 Century 21 Real Estate LLC. All rights reserved. CENTURY 21®, the CENTURY 21 Logo and C21® are service marks owned by Century 21 Real Estate LLC. Century 21 Real Estate LLC fully supports the principles of the Fair Housing Act and the Equal Opportunity Act. Each office is independently owned and operated. Listing information is deemed reliable but not guaranteed accurate.