
1017 N Glenwood Avenue, Orlando, FL 32803
Local realty services provided by:CENTURY 21 Affiliates
Listed by: beth hobart
Office: mainframe real estate
MLS#:O6436070
Source:MFRMLS
Price summary
- Price:$485,000
- Price per sq. ft.:$324.2
About this home
Welcome to this beautifully upgraded 3-bedroom, 2-bath home in the heart of Orlando’s sought-after Colonialtown North/Mills 50 District, where an incredible location, move-in-ready condition and a spacious backyard come together in one fantastic property. With a BRAND-NEW ROOF and BRAND-NEW HVAC, beautiful curb appeal and thoughtful upgrades throughout, this home is ready for its next owner to simply move in and enjoy. PLUS, THE HOME CAN BE SOLD FURNISHED, offering an excellent opportunity for buyers looking for a turnkey primary residence or potential investment property!
Step inside to beautiful Brazilian teak hardwood floors and a light-filled living room that flows seamlessly into the dining area and upgraded kitchen, creating an open, comfortable layout that is perfect for everyday living and entertaining. The kitchen features Silestone countertops, 42-inch cabinetry, stainless steel appliances, a custom backsplash, breakfast bar and plenty of storage and prep space.
The desirable split-bedroom floor plan offers added privacy. On one side of the home, the spacious primary suite features a large walk-in closet and beautifully updated en suite bathroom with dual sinks and a walk-in shower. On the opposite side are two generously sized secondary bedrooms with an updated guest bathroom conveniently located between them.
Outside, the large, fully fenced backyard is a standout feature, offering mature landscaping, a paver patio, storage and plenty of room to relax, entertain, play or create your own outdoor oasis. A one-car carport adds everyday convenience, while attractive landscaping and architectural details give the home wonderful curb appeal.
And then there’s the LOCATION! You’re close to some of Orlando’s favorite restaurants, coffee shops, breweries and locally owned businesses, with Lake Druid Park, East End Market, Mills Park and Downtown Orlando all nearby. Whether you’re looking for a primary residence or a property with excellent rental potential, this home offers the combination buyers are searching for: an updated, move-in-ready home, major systems already replaced, a fantastic backyard and one of Orlando’s most desirable urban locations! You don’t want to miss this special home!...
Contact an agent
Home facts
- Year built:1954
- Subdivision & Development:EASTWOOD
- Listing ID #:O6436070
- Added:34 day(s) ago
- Updated:October 02, 2026 at 12:19 PM
Rooms and interior
- Bedrooms:3
- Total bathrooms:2
- Full bathrooms:2
- Flooring:Wood
- Dining Description:Living Room/Dining Room Combo
- Kitchen Description:Dishwasher, Disposal, Exhaust Fan, Microwave, Range, Range Hood, Refrigerator, Stone Counters
- Bedroom Description:Primary Bedroom Main Floor, Split Bedroom, Walk-In Closet(s)
- Basement Description:Crawlspace
- Living area:1,248 sq. ft.
Heating and cooling
- Cooling:Central Air
- Heating:Heat Pump
- Central air:Yes
Structure and exterior
- Roof:Shingle
- Year built:1954
- Building area:1,248 sq. ft.
- Lot area:0.17 Acres
- Lot Features:Near Public Transit, Paved
- Construction Materials:Block
- Exterior Features:Lighting
- Levels:1 Story
Schools
- High school:Edgewater High
- Middle school:Audubon Park K-8
Utilities
- Water:Public
- Sewer:Public, Public Sewer
Finances and disclosures
- Price:$485,000
- Price per sq. ft.:$324.2
- Tax amount:$8,359 (2026)
Features and amenities
- Appliances:Dishwasher, Disposal, Dryer, Electric Water Heater, Exhaust Fan, Microwave, Range, Range Hood, Refrigerator, Washer
- Laundry features:Dryer, Inside, Laundry Closet, Washer
- Amenities:BB/HS Internet Available, Cable Available, Ceiling Fans(s), Living Room/Dining Room Combo, Open Floorplan, Primary Bedroom Main Floor, Split Bedroom, Stone Counters, Thermostat, Walk-In Closet(s), Window Treatments
- Pool features:Public Pool
Parking
- Parking description:1 Car Carport, Covered
- Carport spaces:1
 The information being provided by Stellar Mls is for the consumer's personal, non-commercial use and may not be used for any purpose other than to identify prospective properties consumer may be interested in purchasing. Any information relating to real estate for sale referenced on this web site comes from the Internet Data Exchange (IDX) program of the Stellar Mls. CENTURY 21 Affiliates is not a Multiple Listing Service (MLS), nor does it offer MLS access. This website is a service of CENTURY 21 Affiliates, a broker participant of Stellar Mls. This web site may reference real estate listing(s) held by a brokerage firm other than the broker and/or agent who owns this web site.
The accuracy of all information, regardless of source, including but not limited to open house information, square footages and lot sizes, is deemed reliable but not guaranteed and should be personally verified through personal inspection by and/or with the appropriate professionals. The data contained herein is copyrighted by Stellar Mls and is protected by all applicable copyright laws. Any unauthorized dissemination of this information is in violation of copyright laws and is strictly prohibited.
Properties in listings may have been sold or may no longer be available.
Copyright 2026 Stellar Mls. All rights reserved.
New listings near 1017 N Glenwood Avenue
- Coming SoonOpen Sat, 11am to 1pm
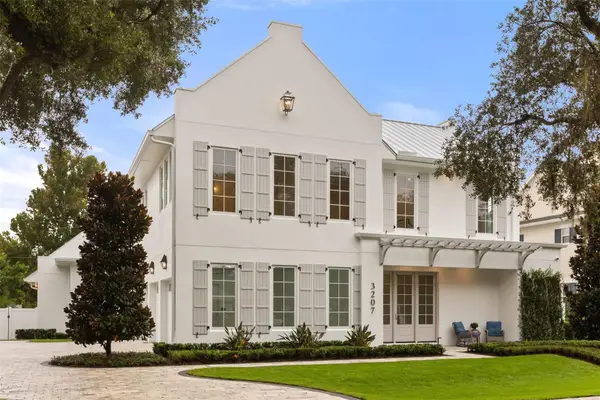 $3,799,000Coming Soon5 beds 7 baths5,296 sq. ft.
3207 Middlesex Road, ORLANDO, FL 32803
MLS# O6438583Listed by: CORCORAN PREMIER REALTY - Coming Soon
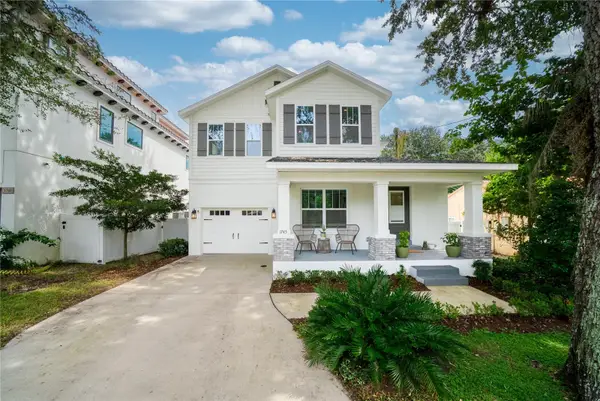 $1,099,000Coming Soon4 beds 4 baths2,722 sq. ft.
1745 Hour Glass Drive, ORLANDO, FL 32806
MLS# O6444207Listed by: MILLER GRANT AND COMPANY - Coming Soon
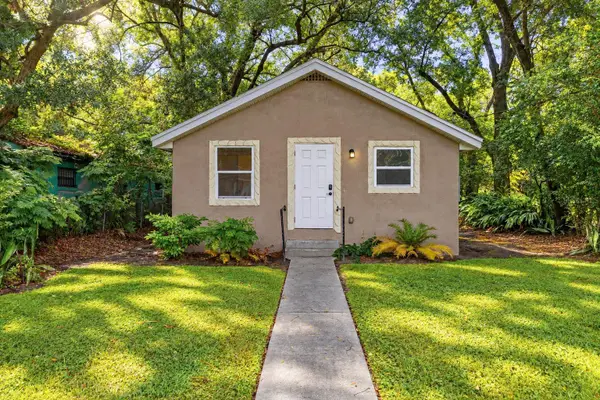 $235,000Coming Soon3 beds 2 baths1,034 sq. ft.
617 Citrus Street, ORLANDO, FL 32805
MLS# O6446056Listed by: KELLER WILLIAMS LEGACY REALTY - Coming Soon
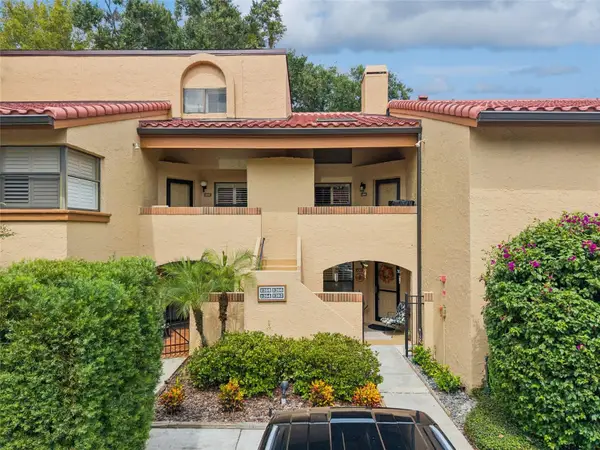 $359,900Coming Soon2 beds 2 baths1,380 sq. ft.
1266 Saint Tropez Circle #1266, ORLANDO, FL 32806
MLS# O6446303Listed by: EXP REALTY LLC - Coming Soon
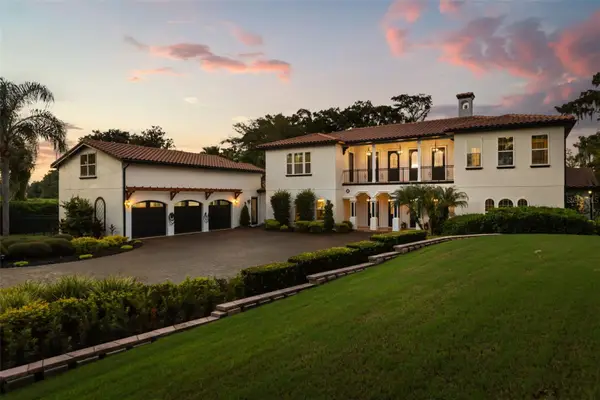 $3,895,000Coming Soon6 beds 7 baths6,213 sq. ft.
11421 Tindall Road, ORLANDO, FL 32832
MLS# O6445199Listed by: CHARLES RUTENBERG REALTY ORLANDO - Coming Soon
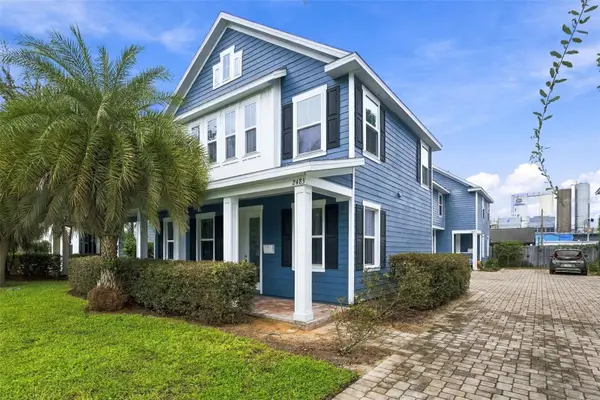 $470,000Coming Soon3 beds 3 baths1,682 sq. ft.
2483 E Jefferson Street, ORLANDO, FL 32803
MLS# O6445229Listed by: COMPASS FLORIDA LLC - Coming Soon
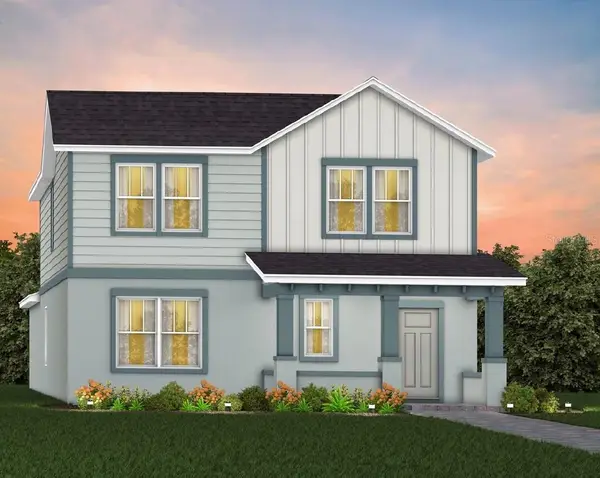 $599,740Coming Soon4 beds 3 baths2,364 sq. ft.
2302 Grow Boulevard, ORLANDO, FL 32820
MLS# O6446003Listed by: PULTE REALTY OF NORTH FLORIDA LLC - Coming Soon
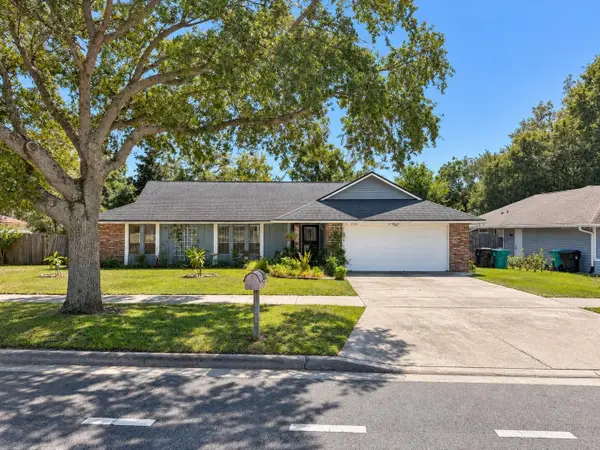 $375,000Coming Soon4 beds 2 baths2,128 sq. ft.
4426 Point Look Out Road, ORLANDO, FL 32808
MLS# O6445227Listed by: KELLER WILLIAMS ADVANTAGE III - Coming Soon
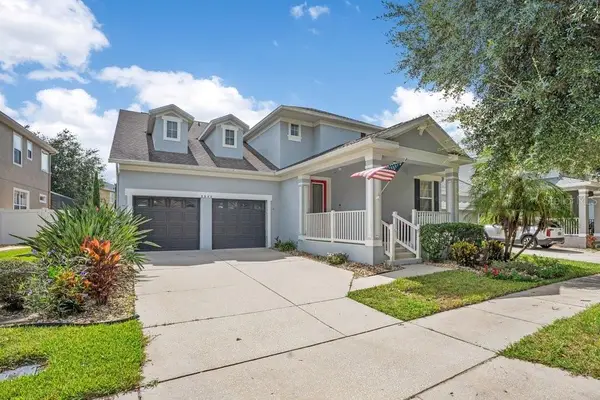 $725,000Coming Soon4 beds 3 baths2,669 sq. ft.
8840 Abbey Leaf Lane, ORLANDO, FL 32827
MLS# O6445241Listed by: KELLER WILLIAMS ADVANTAGE III - Coming Soon
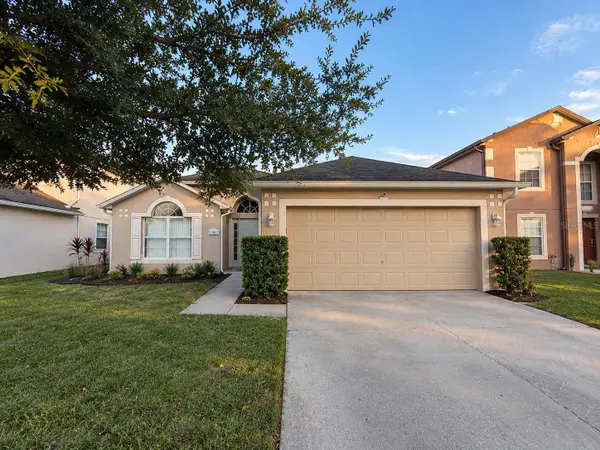 $385,000Coming Soon3 beds 2 baths1,636 sq. ft.
11857 Pethrick Drive, ORLANDO, FL 32824
MLS# O6444470Listed by: ELEGANT REALTY LLC


Protect your home and budget from life's surprises with an Assurant Home Warranty, backed by a partner that supports you through every step of homeownership. Explore Plans.
©2026 Century 21 Real Estate LLC. All rights reserved. CENTURY 21®, the CENTURY 21 Logo and C21® are service marks owned by Century 21 Real Estate LLC. Century 21 Real Estate LLC fully supports the principles of the Fair Housing Act and the Equal Opportunity Act. Each office is independently owned and operated. Listing information is deemed reliable but not guaranteed accurate.