
10478 Stapeley Drive, Orlando, FL 32832
Local realty services provided by:CENTURY 21 RoseBay
Listed by: peter luu, kathleen schelvan
Office: real broker, llc.
MLS#:O6438314
Source:MFRMLS
Price summary
- Price:$819,999
- Price per sq. ft.:$216.02
- Monthly HOA dues:$205
About this home
Set against a tranquil pond in Eagle Creek, this thoughtfully designed residence pairs dramatic scale with a layout that feels both refined and remarkably livable. An arched entry introduces a light-filled living room crowned by an approximately 22-foot ceiling, creating an impressive sense of openness while tall windows draw in abundant natural light. Porcelain tile flows through the main living areas into the dining space and beautifully appointed kitchen, where rich cabinetry, stone countertops, stainless steel appliances, a double oven, a generous island with breakfast seating, and a dedicated pantry support effortless entertaining and everyday living.
Privately positioned on the main floor, the expansive primary suite offers tray ceilings, dual closets, direct lanai access, and a spacious bath with dual vanities, a soaking tub, separate shower, and private water closet. Upstairs, three secondary bedrooms are arranged with exceptional attention to comfort and privacy. Bedrooms 2 and 3 connect through a Jack-and-Jill bath, while Bedroom 4 enjoys its own en-suite full bath, providing every bedroom with direct bathroom access. The approximately 15-by-10-foot loft overlooking the living area is ideally suited to a home office, reading nook, or homework space.
Outdoor living unfolds across a covered lanai and open patio overlooking the pond and green space beyond. Plantation shutters, double-pane windows, an energy-efficiency package designed to support lower cooling costs, new carpet, a new water heater, and ceiling fans add comfort and value throughout. An integrated whole-home audio system serves the kitchen, dining room, primary bedroom and bath, loft, and patio. A dedicated audio closet keeps AV components concealed and living areas free of equipment clutter, while the living room is wired for full surround sound, including a separate subwoofer.
The attached three-car garage adds meaningful utility with a newer main garage door and spring, overhead electrical outlets that simplify seasonal lighting, and plumbing ready for a future water softener or filtration system. Within guard-gated Eagle Creek, residents enjoy a golf-community setting with clubhouse amenities, fitness facilities, community pools, parks, playgrounds, tennis courts, sidewalks, and beautifully maintained surroundings. Close to Lake Nona dining, healthcare, shopping, and major routes, this pond-view home offers architectural presence, thoughtful privacy, modern functionality, and an exceptional balance of sophistication and everyday ease....
Contact an agent
Home facts
- Year built:2013
- Subdivision & Development:EAGLE CREEK
- Listing ID #:O6438314
- Added:51 day(s) ago
- Updated:October 26, 2026 at 05:05 PM
Rooms and interior
- Bedrooms:4
- Total bathrooms:4
- Full bathrooms:3
- Half bathrooms:1
- Flooring:Carpet, Tile
- Dining Description:Eat In Kitchen
- Kitchen Description:Dishwasher, Disposal, Eat-in Kitchen, Microwave, Range, Refrigerator, Solid Wood Cabinets, Stone Counters
- Bedroom Description:High Ceilings, Primary Bedroom Main Floor, Split Bedroom, Walk-In Closet(s)
- Living area:2,943 sq. ft.
Heating and cooling
- Cooling:Central Air
- Heating:Central, Electric
- Central air:Yes
Structure and exterior
- Roof:Tile
- Year built:2013
- Building area:2,943 sq. ft.
- Lot area:0.14 Acres
- Lot Features:Landscaped, Level, Paved, Sidewalk
- Construction Materials:Block, Stucco
- Exterior Features:Covered Porch/Patio, Front Porch, Lighting, Porch, Rain Gutters, Rear Porch, Sidewalk
- Foundation Description:Slab
- Levels:2 Story
Schools
- High school:Lake Nona High
- Middle school:Luminary Middle
- Elementary school:Eagle Creek Elementary
Utilities
- Water:Public
- Sewer:Public, Public Sewer
Finances and disclosures
- Price:$819,999
- Price per sq. ft.:$216.02
- Tax amount:$10,549 (2025)
Features and amenities
- Appliances:Dishwasher, Disposal, Electric Water Heater, Irrigation Equipment, Microwave, Range, Refrigerator
- Laundry features:Inside, Laundry Room
- Amenities:Ceiling Fans(s), Eat-in Kitchen, Gated, High Ceilings, Irrigation Equipment, Open Floorplan, Pool, Primary Bedroom Main Floor, Solid Wood Cabinets, Split Bedroom, Stone Counters, Tennis Court(s), Thermostat, Trail(s), Tray Ceiling(s), Walk-In Closet(s), Window Treatments
- Pool features:Pool, Public Pool
Parking
- Parking description:Attached Garage, Driveway, Garage Door Opener
- Garage:Yes
- Garage spaces:3
 The information being provided by Stellar Mls is for the consumer's personal, non-commercial use and may not be used for any purpose other than to identify prospective properties consumer may be interested in purchasing. Any information relating to real estate for sale referenced on this web site comes from the Internet Data Exchange (IDX) program of the Stellar Mls. CENTURY 21 RoseBay is not a Multiple Listing Service (MLS), nor does it offer MLS access. This website is a service of CENTURY 21 RoseBay, a broker participant of Stellar Mls. This web site may reference real estate listing(s) held by a brokerage firm other than the broker and/or agent who owns this web site.
The accuracy of all information, regardless of source, including but not limited to open house information, square footages and lot sizes, is deemed reliable but not guaranteed and should be personally verified through personal inspection by and/or with the appropriate professionals. The data contained herein is copyrighted by Stellar Mls and is protected by all applicable copyright laws. Any unauthorized dissemination of this information is in violation of copyright laws and is strictly prohibited.
Properties in listings may have been sold or may no longer be available.
Copyright 2026 Stellar Mls. All rights reserved. MFRMLS Member Broker: Rebecca Culp
The information being provided by Stellar Mls is for the consumer's personal, non-commercial use and may not be used for any purpose other than to identify prospective properties consumer may be interested in purchasing. Any information relating to real estate for sale referenced on this web site comes from the Internet Data Exchange (IDX) program of the Stellar Mls. CENTURY 21 RoseBay is not a Multiple Listing Service (MLS), nor does it offer MLS access. This website is a service of CENTURY 21 RoseBay, a broker participant of Stellar Mls. This web site may reference real estate listing(s) held by a brokerage firm other than the broker and/or agent who owns this web site.
The accuracy of all information, regardless of source, including but not limited to open house information, square footages and lot sizes, is deemed reliable but not guaranteed and should be personally verified through personal inspection by and/or with the appropriate professionals. The data contained herein is copyrighted by Stellar Mls and is protected by all applicable copyright laws. Any unauthorized dissemination of this information is in violation of copyright laws and is strictly prohibited.
Properties in listings may have been sold or may no longer be available.
Copyright 2026 Stellar Mls. All rights reserved. MFRMLS Member Broker: Rebecca CulpNew listings near 10478 Stapeley Drive
- Coming Soon
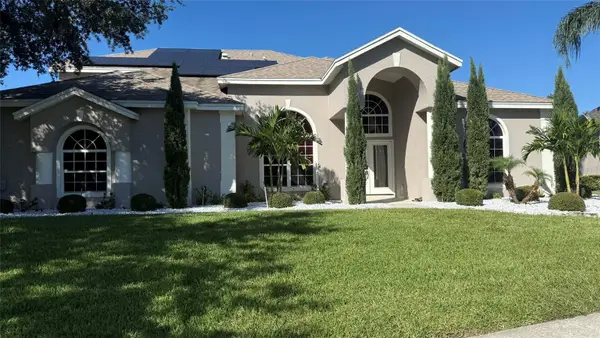 $1,199Coming Soon4 beds 4 baths3,226 sq. ft.
9739 Nisswa Place, ORLANDO, FL 32836
MLS# O6452571Listed by: SUN CREST FLORIDA PROPERTIES - Coming Soon
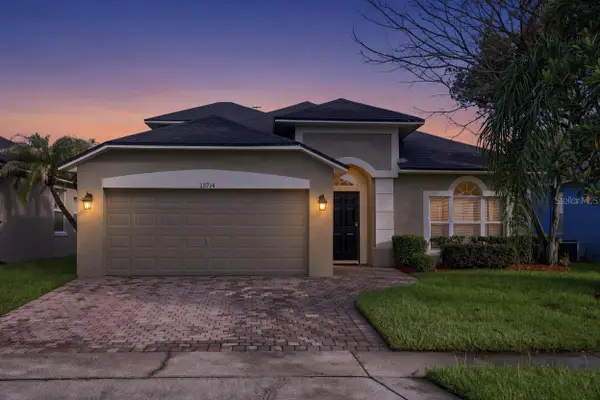 $534,900Coming Soon5 beds 2 baths2,238 sq. ft.
13714 Huntwick Drive, ORLANDO, FL 32837
MLS# O6452647Listed by: RE/MAX PRIME PROPERTIES - Coming Soon
 $414,900Coming Soon2 beds 2 baths1,594 sq. ft.
5765 Parkview Point Drive, ORLANDO, FL 32821
MLS# O6452502Listed by: CHASTAIN REAL ESTATE COMPANY LLC - Coming Soon
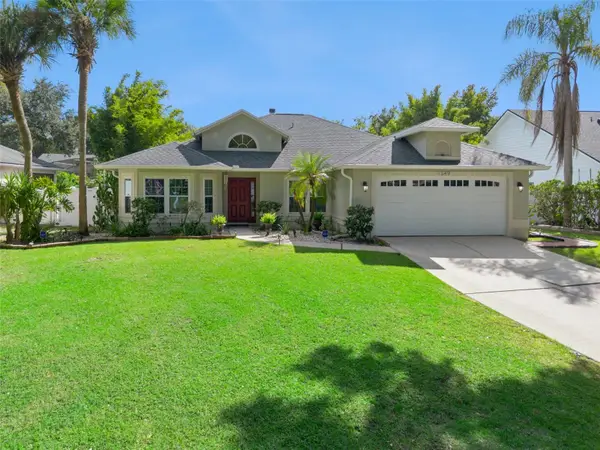 $550,000Coming Soon3 beds 2 baths1,726 sq. ft.
1349 Pleasantridge Place, ORLANDO, FL 32835
MLS# O6452570Listed by: CHARLES RUTENBERG REALTY ORLANDO - Coming Soon
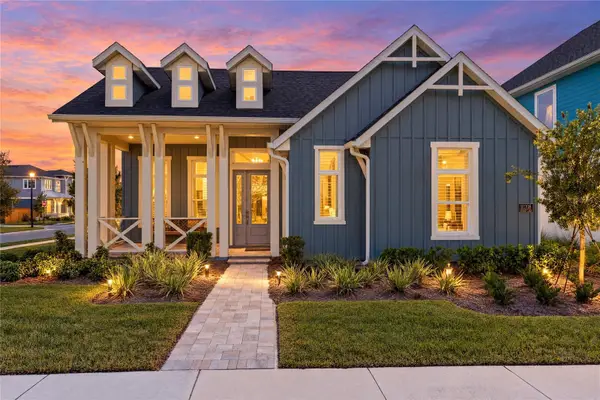 $1,029,000Coming Soon3 beds 3 baths2,448 sq. ft.
10208 Fiddley Alley, ORLANDO, FL 32827
MLS# O6444144Listed by: REAL BROKER, LLC - Coming Soon
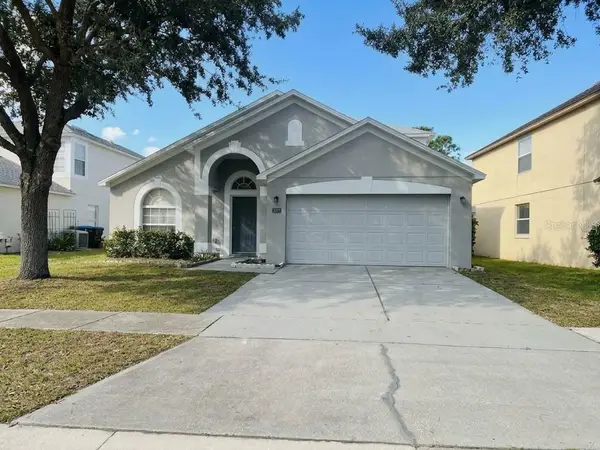 $485,000Coming Soon5 beds 3 baths2,136 sq. ft.
4207 Andover Cay Boulevard, ORLANDO, FL 32825
MLS# O6451891Listed by: KELLER WILLIAMS ADVANTAGE III - Coming Soon
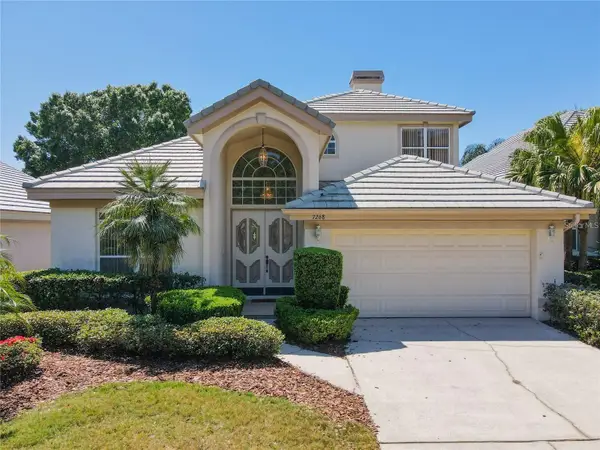 $650,000Coming Soon3 beds 3 baths2,451 sq. ft.
7268 Hawksnest Boulevard, ORLANDO, FL 32835
MLS# O6451107Listed by: FLORIDA REALTY INVESTMENTS - Coming Soon
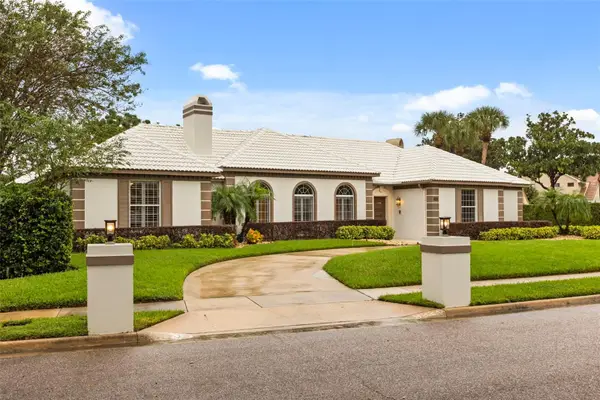 $1,250,000Coming Soon3 beds 4 baths3,371 sq. ft.
9226 Hidden Bay Lane, ORLANDO, FL 32819
MLS# O6448526Listed by: PREMIER SOTHEBYS INT'L REALTY - Coming Soon
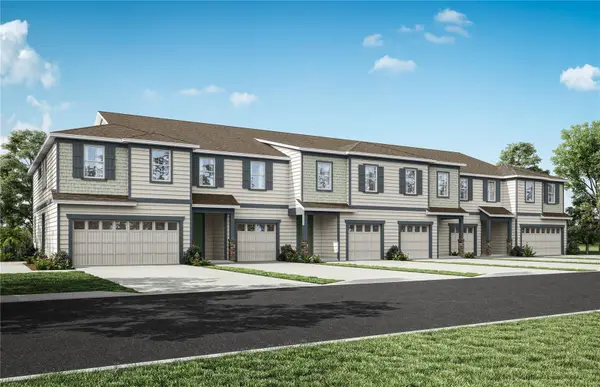 $403,990Coming Soon3 beds 3 baths1,659 sq. ft.
3438 Somerset Lakes Street, ORLANDO, FL 32824
MLS# O6449619Listed by: PULTE REALTY OF NORTH FLORIDA LLC - New
 $495,000Active3.34 Acres
9687 Sunderson Road, ORLANDO, FL 32825
MLS# O6448527Listed by: COLONIALTOWN REALTY


Protect your home and budget from life's surprises with an Assurant Home Warranty, backed by a partner that supports you through every step of homeownership. Explore Plans.
©2026 Century 21 Real Estate LLC. All rights reserved. CENTURY 21®, the CENTURY 21 Logo and C21® are service marks owned by Century 21 Real Estate LLC. Century 21 Real Estate LLC fully supports the principles of the Fair Housing Act and the Equal Opportunity Act. Each office is independently owned and operated. Listing information is deemed reliable but not guaranteed accurate.