
10481 Royal Cypress Way, Orlando, FL 32836
Local realty services provided by:CENTURY 21 Affiliates
Listed by: amber burt
Office: the simon simaan group
MLS#:O6378427
Source:MFRMLS
Price summary
- Price:$965,000
- Price per sq. ft.:$303.65
- Monthly HOA dues:$460.33
About this home
Exceptional single story Toll Brothers home with over $100,000 in upgrades done by current owners, located in the highly desirable 24-hour gated community of Royal Cypress Preserve. Perfectly positioned on a premium water view lot, this beautifully updated residence offers 4 bedrooms, with thoughtful upgrades throughout an ideal blend of luxury and comfort. The heart of the home is the remodeled kitchen, featuring high end Miele appliances, new countertops, sink and faucet, along with new cabinet doors and hardware, a new natural gas range cooker, dishwasher and microwave drawer, and a stylish tiled backsplash and island perfect for both everyday living and entertaining. The expanded primary suite provides a true retreat, offering 100 additional square feet and a spa inspired ensuite bath with new countertops, custom cabinets, dual sinks and faucets, and upgraded shower fixtures. The guest bathroom has also been refreshed with a new countertop, sink and faucet. Additional highlights include a covered patio with retractable screen for seamless indoor-outdoor living, a newly fenced backyard, French drains and a garage equipped with steel storage racks for added organization. Residents of Royal Cypress Preserve enjoy a low maintenance resort inspired lifestyle, with lawn care included and an impressive collection of community amenities. These include a lakeside clubhouse, resort style pool, fitness center, dog park, playground, and private community boat ramp providing access to picturesque South Lake. Ideally located approximately 8 minutes from Disney Springs, and Walt Disney World, this home offers convenient access to Orlando's premier shopping, dining, and entertainment. With its refined architectural design, open layout, premium lot, and unbeatable location, this residence delivers luxury, comfort, and convenience within one of Central Florida's most exclusive gated communities....
Contact an agent
Home facts
- Year built:2017
- Listing ID #:O6378427
- Added:162 day(s) ago
- Updated:July 12, 2026 at 04:55 PM
Rooms and interior
- Bedrooms:4
- Total bathrooms:3
- Full bathrooms:2
- Half bathrooms:1
- Flooring:Ceramic Tile
- Dining Description:Eat In Kitchen, Living Room/Dining Room Combo
- Kitchen Description:Built-In Oven, Cooktop, Dishwasher, Disposal, Eat-in Kitchen, Exhaust Fan, Kitchen/Family Room Combo, Microwave, Refrigerator, Solid Surface Counters
- Bedroom Description:High Ceilings, Primary Bedroom Main Floor, Split Bedroom, Walk-In Closet(s)
- Living area:2,390 sq. ft.
Heating and cooling
- Cooling:Central Air
- Heating:Natural Gas
- Central air:Yes
Structure and exterior
- Roof:Tile
- Year built:2017
- Building area:2,390 sq. ft.
- Lot area:0.16 Acres
- Lot Features:Landscaped, Near Public Transit, Paved, Sidewalk
- Architectural Style:Contemporary, Ranch
- Construction Materials:Block, Concrete, Stucco
- Exterior Features:Covered Porch/Patio, Enclosed, Lighting, Outdoor Grill, Outdoor Kitchen, Porch, Rain Gutters, Rear Porch, Sidewalk
- Foundation Description:Slab
- Levels:1 Story
Schools
- High school:Windermere High School
- Middle school:Horizon West Middle School
- Elementary school:Castleview Elementary
Utilities
- Water:Public, Water Available, Water Connected
- Sewer:Public, Public Sewer, Sewer Available, Sewer Connected
Finances and disclosures
- Price:$965,000
- Price per sq. ft.:$303.65
- Tax amount:$7,625 (2025)
Features and amenities
- Appliances:Built-in Oven, Cooktop, Dishwasher, Disposal, Electric Water Heater, Exhaust Fan, Irrigation Equipment, Microwave, Refrigerator
- Laundry features:Inside, Laundry Room
- Amenities:Built-In Features, Cable Available, Ceiling Fans(s), Eat-in Kitchen, Electricity Available, High Ceilings, Irrigation Equipment, Kitchen/Family Room Combo, Living Room/Dining Room Combo, Natural Gas Connected, Open Floorplan, Primary Bedroom Main Floor, Solid Surface Counters, Split Bedroom, Thermostat, Underground Utilities, Vaulted Ceiling(s), Walk-In Closet(s)
- Pool features:Public Pool
Parking
- Parking description:Attached Garage, Driveway, Garage Door Opener, Ground Level
- Garage:Yes
- Garage spaces:2
 The information being provided by Stellar Mls is for the consumer's personal, non-commercial use and may not be used for any purpose other than to identify prospective properties consumer may be interested in purchasing. Any information relating to real estate for sale referenced on this web site comes from the Internet Data Exchange (IDX) program of the Stellar Mls. CENTURY 21 Affiliates is not a Multiple Listing Service (MLS), nor does it offer MLS access. This website is a service of CENTURY 21 Affiliates, a broker participant of Stellar Mls. This web site may reference real estate listing(s) held by a brokerage firm other than the broker and/or agent who owns this web site.
The accuracy of all information, regardless of source, including but not limited to open house information, square footages and lot sizes, is deemed reliable but not guaranteed and should be personally verified through personal inspection by and/or with the appropriate professionals. The data contained herein is copyrighted by Stellar Mls and is protected by all applicable copyright laws. Any unauthorized dissemination of this information is in violation of copyright laws and is strictly prohibited.
Properties in listings may have been sold or may no longer be available.
Copyright 2026 Stellar Mls. All rights reserved.
The information being provided by Stellar Mls is for the consumer's personal, non-commercial use and may not be used for any purpose other than to identify prospective properties consumer may be interested in purchasing. Any information relating to real estate for sale referenced on this web site comes from the Internet Data Exchange (IDX) program of the Stellar Mls. CENTURY 21 Affiliates is not a Multiple Listing Service (MLS), nor does it offer MLS access. This website is a service of CENTURY 21 Affiliates, a broker participant of Stellar Mls. This web site may reference real estate listing(s) held by a brokerage firm other than the broker and/or agent who owns this web site.
The accuracy of all information, regardless of source, including but not limited to open house information, square footages and lot sizes, is deemed reliable but not guaranteed and should be personally verified through personal inspection by and/or with the appropriate professionals. The data contained herein is copyrighted by Stellar Mls and is protected by all applicable copyright laws. Any unauthorized dissemination of this information is in violation of copyright laws and is strictly prohibited.
Properties in listings may have been sold or may no longer be available.
Copyright 2026 Stellar Mls. All rights reserved.New listings near 10481 Royal Cypress Way
- New
 $888,000Active4 beds 3 baths2,166 sq. ft.
2028 Illinois Street, ORLANDO, FL 32803
MLS# A4699741Listed by: WAGNER REALTY - New
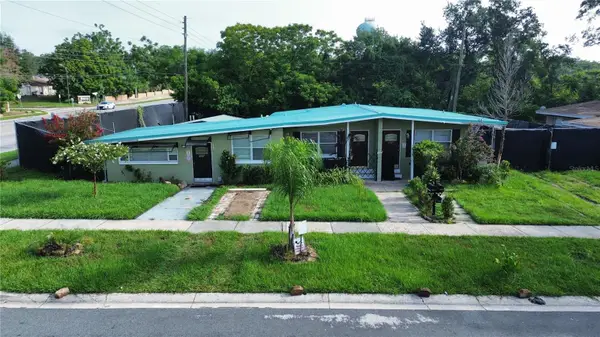 $399,000Active3 beds 3 baths1,556 sq. ft.
6923,6925,6927 Anoka Drive, ORLANDO, FL 32818
MLS# O6423827Listed by: EXP REALTY LLC - New
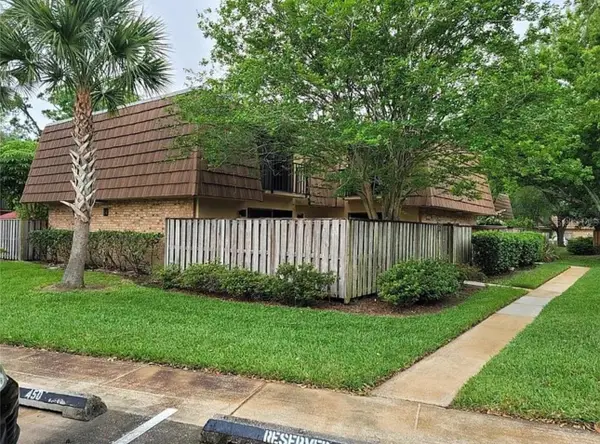 $265,000Active2 beds 3 baths1,285 sq. ft.
5308 Bamboo Court #450, ORLANDO, FL 32811
MLS# S5153397Listed by: LPT REALTY, LLC - New
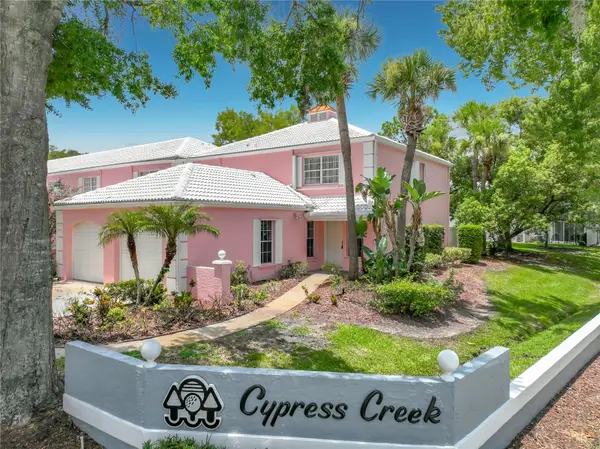 $267,500Active2 beds 3 baths1,228 sq. ft.
4931 Walden Circle #55, ORLANDO, FL 32811
MLS# O6418252Listed by: JC PREMIUM REALTY LLC - Open Sun, 1 to 3pmNew
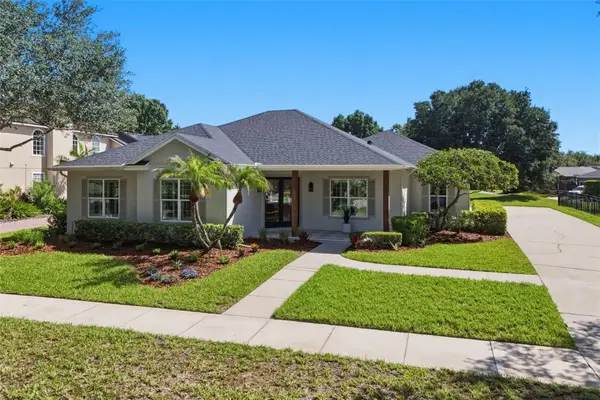 $1,175,000Active5 beds 3 baths2,879 sq. ft.
9589 Pine Lily Street, ORLANDO, FL 32827
MLS# O6423154Listed by: CHARLES RUTENBERG REALTY ORLANDO - New
 $440,000Active3 beds 2 baths1,629 sq. ft.
4915 Santa Clara Drive, ORLANDO, FL 32837
MLS# S5153554Listed by: BRIDGE REALTY GROUP 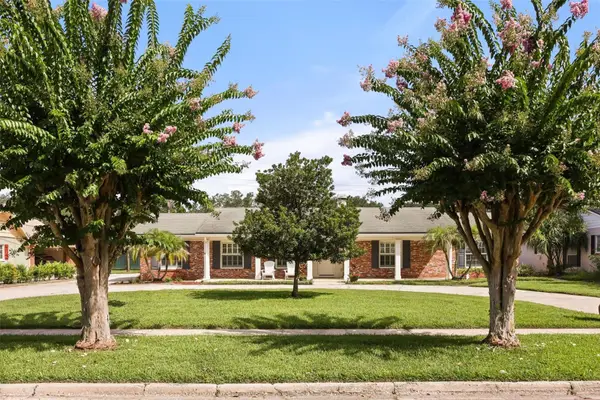 $1,900,000Pending4 beds 4 baths3,675 sq. ft.
1523 Lake Shore Drive, ORLANDO, FL 32803
MLS# O6421802Listed by: KELLER WILLIAMS WINTER PARK- $1,900,000Pending4 beds 4 baths3,675 sq. ft.
1523 Lake Shore Drive, ORLANDO, FL 32803
MLS# O6421802Listed by: KELLER WILLIAMS WINTER PARK - $1,900,000Pending4 beds 4 baths3,675 sq. ft.
1523 Lake Shore Drive, ORLANDO, FL 32803
MLS# O6421802Listed by: KELLER WILLIAMS WINTER PARK - $1,900,000Pending4 beds 4 baths3,675 sq. ft.
1523 Lake Shore Drive, ORLANDO, FL 32803
MLS# O6421802Listed by: KELLER WILLIAMS WINTER PARK


Protect your home and budget from life's surprises with an Assurant Home Warranty, backed by a partner that supports you through every step of homeownership. Explore Plans.
©2026 Century 21 Real Estate LLC. All rights reserved. CENTURY 21®, the CENTURY 21 Logo and C21® are service marks owned by Century 21 Real Estate LLC. Century 21 Real Estate LLC fully supports the principles of the Fair Housing Act and the Equal Opportunity Act. Each office is independently owned and operated. Listing information is deemed reliable but not guaranteed accurate.