11205 Channelside Lane, Orlando, FL 32832
Local realty services provided by:CENTURY 21 SUNBELT REALTY
11205 Channelside Lane,Orlando, FL 32832
$1,500,000
- 5 Beds
- 5 Baths
- - sq. ft.
- Single family
- Sold
Listed by: adrienne escott
Office: pulte realty of north florida llc.
MLS#:O6421320
Source:MFRMLS
Sorry, we are unable to map this address
Price summary
- Price:$1,500,000
- Monthly HOA dues:$304
About this home
Introducing The Estates at Nona Sound, a collection of luxury single-family and estate-style homes in an ideal location just minutes from the acclaimed Lake Nona Town Center. Enjoy a private, gated new neighborhood featuring a tot lot, pickleball courts, and an open-air pavilion.
Introducing the exquisite Roseland former model home! This stunning 5-bedroom, 5-bathroom, 2-car garage masterpiece boasts a corner homesite neighboring a cul de sac and a luxury pool, spa, and outdoor kitchen. As you step through the double front doors, you’re welcomed by a striking foyer that soars to the second floor, setting an impressive tone for the home. Off the foyer, an enclosed flex room offers versatile living space, while the formal dining room creates the perfect setting for effortless entertaining. An additional enclosed flex room provides even more flexibility to suit your needs. As you travel further into the Roseland you are greeted by a grand staircase, featuring engineered hardwood plank treads, tile risers, and wrought iron balusters with an oak handrail. Tucked just under the staircase is a wine lover’s dream, a wine cave with built-in cabinets, quartz countertops, and stylish tile backsplash. From there, you enter the heart of the home—the open concept kitchen and living area. Equipped with built-in KitchenAid stainless steel appliances, including a wine cooler, double oven, and built-in cooktop, the kitchen is a dream for culinary enthusiasts. White soft-close stacked cabinetry is paired with exquisite quartz countertops and a decorative tile backsplash, creating a timeless and sophisticated look, while a spacious walk-in pantry ensures ample storage. The open-concept design effortlessly connects the kitchen to the gathering room and cafe, where soaring ceilings create an airy, light-filled space, perfect for both intimate gatherings and larger celebrations. Step outside to the covered lanai and enjoy your backyard oasis complete with an inground pool and spa, as well as an outdoor kitchen and pool bath. Also located on the first floor, is a “Multi-Gen Suite” offering a spacious bedroom with its own linen closet, walk-in closet, and attached bathroom complete with a frameless glass enclosed shower and quartz countertops. Upstairs, the private owner’s suite spans one side of the home, creating a peaceful retreat. The owner’s retreat area, ideal for reading or unwinding, leads into the spa-inspired owner’s bath, where luxury knows no bounds. A free-standing bathtub, frameless glass-enclosed shower, enclosed toilet, and double walk-in closets create a sanctuary of relaxation. The second floor also offers two additional spacious bedrooms connected by a Jack and Jill bathroom, ensuring both privacy and convenience, while a third bedroom enjoys its own en suite bath, providing an added level of comfort and luxury. The upstairs laundry room, with a utility sink trimmed in quartz and cabinets, makes daily tasks a breeze. With an intelligently designed layout and meticulously curated finishes, this home offers the perfect balance of form, function, and style. It's the epitome of luxury living in a highly sought-after location, blending convenience, sophistication, and thoughtful design into a living experience like no other. Schedule your tour today!...
Contact an agent
Home facts
- Year built:2025
- Subdivision & Development:THE ESTATES AT NONA SOUND
- Listing ID #:O6421320
- Added:87 day(s) ago
- Updated:September 26, 2026 at 07:49 AM
Rooms and interior
- Bedrooms:5
- Total bathrooms:5
- Full bathrooms:5
- Flooring:Carpet, Hardwood, Tile
- Dining Description:Eat In Kitchen, Formal Dining Room, Living Room/Dining Room Combo
- Kitchen Description:Built-In Oven, Cooktop, Dishwasher, Disposal, Eat-in Kitchen, Kitchen/Family Room Combo, Microwave, Range Hood, Refrigerator, Stone Counters
- Bedroom Description:High Ceilings, Primary Bedroom Upstairs, Split Bedroom, Walk-In Closet(s)
Heating and cooling
- Cooling:Central Air
- Heating:Central, Electric, Heat Pump
- Central air:Yes
Structure and exterior
- Roof:Shingle
- Year built:2025
- Lot Features:Cleared, Corner Lot, Cul-de-sac, Landscaped, Paved, Private, Sidewalk
- Architectural Style:Mid-Century Modern
- Construction Materials:Block, Frame, Hardi Plank Type, Stucco
- Exterior Features:Covered Porch/Patio, Front Porch, Lighting, Rear Porch, Sidewalk
- Foundation Description:Slab
- Levels:2 Story
Schools
- High school:Lake Nona High
Utilities
- Water:Public, Water Connected
- Sewer:Public, Public Sewer, Sewer Connected
Finances and disclosures
- Price:$1,500,000
- Tax amount:$691 (2025)
Features and amenities
- Appliances:Built-in Oven, Cooktop, Dishwasher, Disposal, Dryer, Electric Water Heater, Irrigation Equipment, Microwave, Range Hood, Refrigerator, Washer
- Laundry features:Dryer, Inside, Laundry Room, Laundry Upper Level, Washer
- Amenities:Cable Available, Cable TV, Eat-in Kitchen, Gated, High Ceilings, Irrigation Equipment, Kitchen/Family Room Combo, Living Room/Dining Room Combo, Natural Gas Connected, Open Floorplan, Pest Guard System, Pickleball Court(s), Primary Bedroom Upstairs, Split Bedroom, Stone Counters, Thermostat, Walk-In Closet(s)
- Pool features:In Ground, Private Pool
Parking
- Parking description:Attached Garage, Driveway, Garage Door Opener
- Garage:Yes
- Garage spaces:2
 The information being provided by Stellar Mls is for the consumer's personal, non-commercial use and may not be used for any purpose other than to identify prospective properties consumer may be interested in purchasing. Any information relating to real estate for sale referenced on this web site comes from the Internet Data Exchange (IDX) program of the Stellar Mls. CENTURY 21 SUNBELT REALTY is not a Multiple Listing Service (MLS), nor does it offer MLS access. This website is a service of CENTURY 21 SUNBELT REALTY, a broker participant of Stellar Mls. This web site may reference real estate listing(s) held by a brokerage firm other than the broker and/or agent who owns this web site.
The accuracy of all information, regardless of source, including but not limited to open house information, square footages and lot sizes, is deemed reliable but not guaranteed and should be personally verified through personal inspection by and/or with the appropriate professionals. The data contained herein is copyrighted by Stellar Mls and is protected by all applicable copyright laws. Any unauthorized dissemination of this information is in violation of copyright laws and is strictly prohibited.
Properties in listings may have been sold or may no longer be available.
Copyright 2026 Stellar Mls. All rights reserved. MFRMLS Member Broker: Jim Fischer
The information being provided by Stellar Mls is for the consumer's personal, non-commercial use and may not be used for any purpose other than to identify prospective properties consumer may be interested in purchasing. Any information relating to real estate for sale referenced on this web site comes from the Internet Data Exchange (IDX) program of the Stellar Mls. CENTURY 21 SUNBELT REALTY is not a Multiple Listing Service (MLS), nor does it offer MLS access. This website is a service of CENTURY 21 SUNBELT REALTY, a broker participant of Stellar Mls. This web site may reference real estate listing(s) held by a brokerage firm other than the broker and/or agent who owns this web site.
The accuracy of all information, regardless of source, including but not limited to open house information, square footages and lot sizes, is deemed reliable but not guaranteed and should be personally verified through personal inspection by and/or with the appropriate professionals. The data contained herein is copyrighted by Stellar Mls and is protected by all applicable copyright laws. Any unauthorized dissemination of this information is in violation of copyright laws and is strictly prohibited.
Properties in listings may have been sold or may no longer be available.
Copyright 2026 Stellar Mls. All rights reserved. MFRMLS Member Broker: Jim FischerNew listings near 11205 Channelside Lane
- Coming Soon
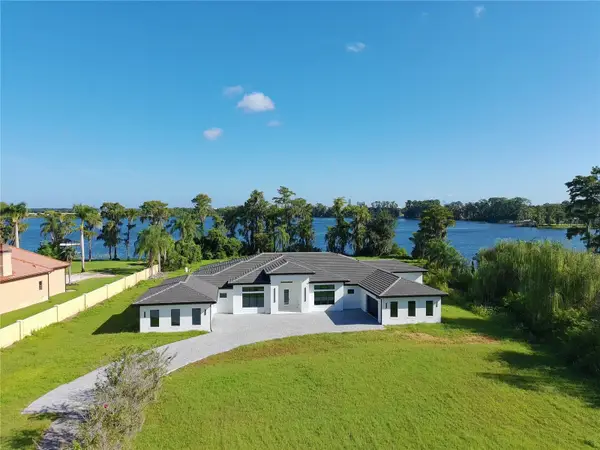 $3,150,000Coming Soon4 beds 7 baths5,174 sq. ft.
7240 Lake Willis, ORLANDO, FL 32821
MLS# O6444340Listed by: RADAR FLORIDA REAL ESTATE GROUP LLC - Coming Soon
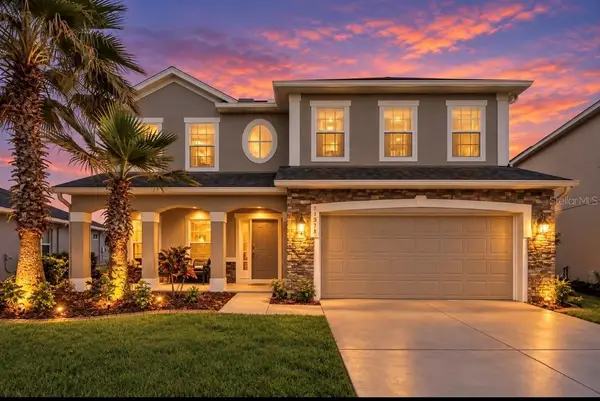 $575,000Coming Soon5 beds 3 baths3,092 sq. ft.
10781 Cabbage Tree Loop, ORLANDO, FL 32825
MLS# O6444960Listed by: IAD REAL ESTATE - Coming Soon
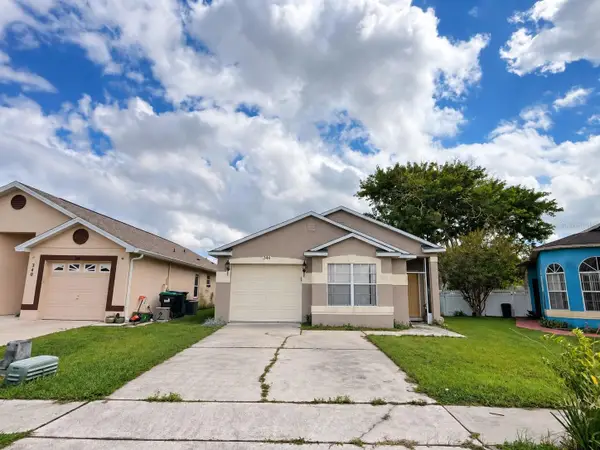 $299,000Coming Soon3 beds 2 baths1,195 sq. ft.
344 Briar Bay Circle, ORLANDO, FL 32825
MLS# O6445045Listed by: REAL BROKER, LLC - Coming Soon
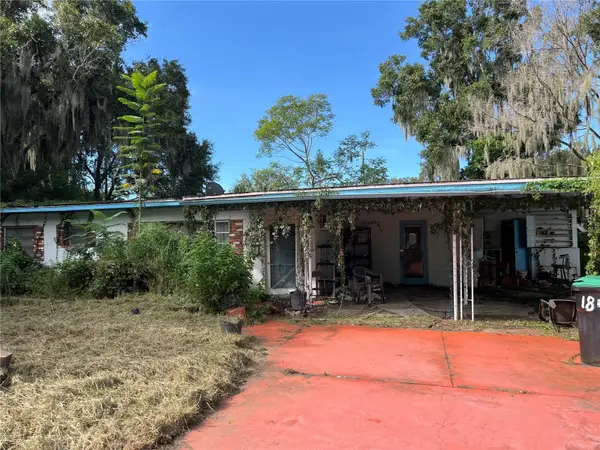 $179,900Coming Soon3 beds 2 baths1,584 sq. ft.
1820 W Grant Street, ORLANDO, FL 32805
MLS# O6444707Listed by: APEX INTERNATIONAL BROKERAGE - Coming Soon
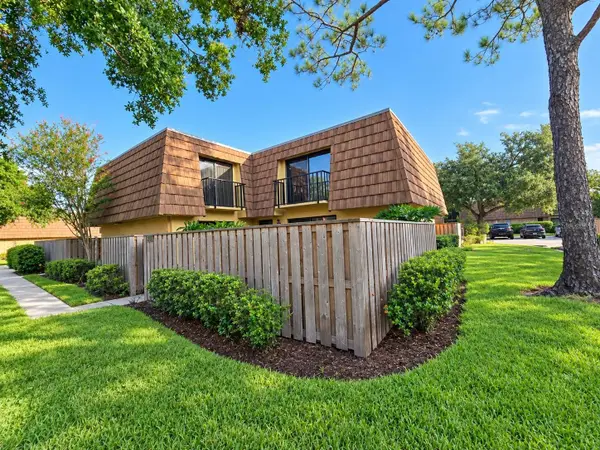 $203,000Coming Soon2 beds 3 baths1,285 sq. ft.
5280 Coral Court #614, ORLANDO, FL 32811
MLS# S5158226Listed by: MATRIX INTERNATIONAL REALTY - Coming Soon
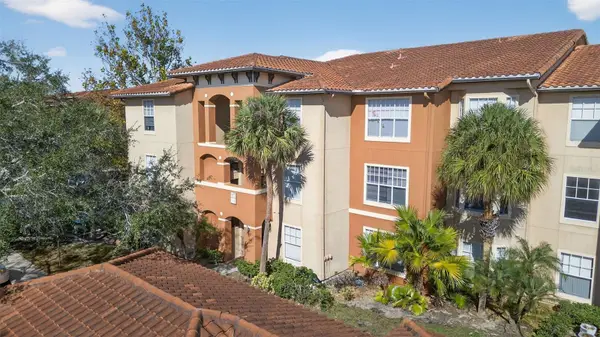
 $138,000Coming Soon2 beds 2 baths1,073 sq. ft.
5572 Metrowest Boulevard #304, ORLANDO, FL 32811
MLS# S5158264Listed by: CENTURY 21 BE3 - Coming Soon
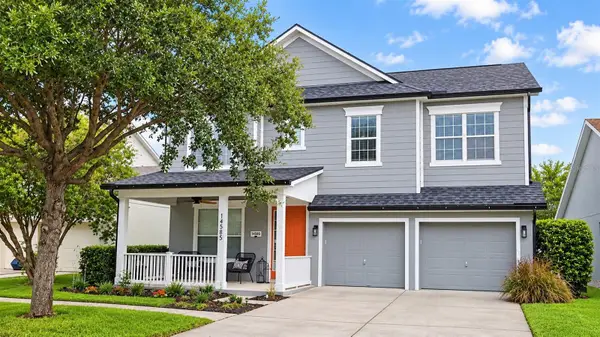 $690,000Coming Soon5 beds 4 baths3,003 sq. ft.
14585 Cheever Street, ORLANDO, FL 32828
MLS# O6443874Listed by: RE/MAX INNOVATION - Coming Soon
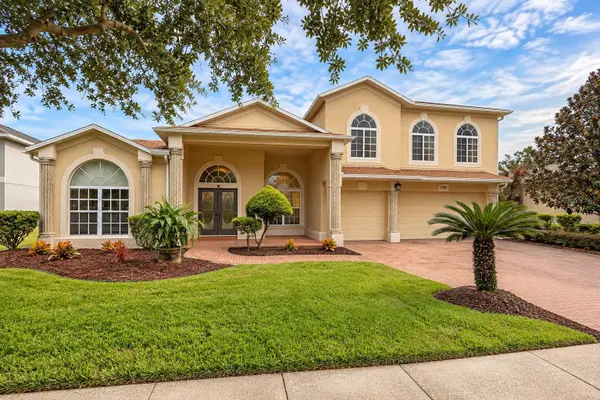 $849,900Coming Soon5 beds 4 baths3,796 sq. ft.
2336 Stewarts Cove Way, ORLANDO, FL 32828
MLS# O6443773Listed by: CHARLES RUTENBERG REALTY ORLANDO - Coming Soon
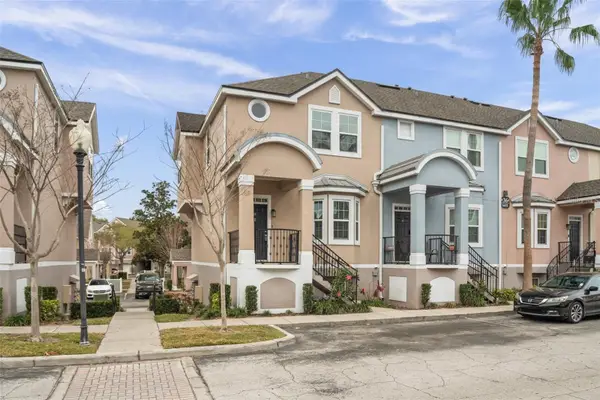 $269,000Coming Soon3 beds 3 baths1,634 sq. ft.
6611 Time Square Avenue #105, ORLANDO, FL 32835
MLS# O6443757Listed by: MAGNUS REALTY GROUP LLC - Coming Soon
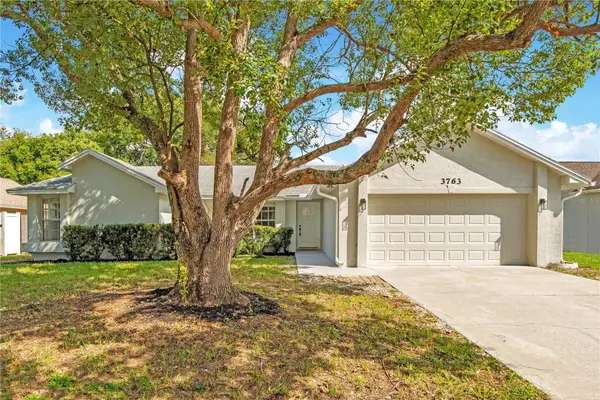 $424,900Coming Soon4 beds 2 baths1,738 sq. ft.
3763 Dunwich Avenue, ORLANDO, FL 32817
MLS# N6145823Listed by: EXP REALTY LLC


Protect your home and budget from life's surprises with an Assurant Home Warranty, backed by a partner that supports you through every step of homeownership. Explore Plans.
©2026 Century 21 Real Estate LLC. All rights reserved. CENTURY 21®, the CENTURY 21 Logo and C21® are service marks owned by Century 21 Real Estate LLC. Century 21 Real Estate LLC fully supports the principles of the Fair Housing Act and the Equal Opportunity Act. Each office is independently owned and operated. Listing information is deemed reliable but not guaranteed accurate.