11316 Ashboro Drive, Orlando, FL 32837
Local realty services provided by:CENTURY 21 Selling Paradise
Listed by: christina rordam
Office: florida realty investments
MLS#:O6430620
Source:MFRMLS
Price summary
- Price:$389,900
- Price per sq. ft.:$186.2
- Monthly HOA dues:$27.42
About this home
Welcome to your new waterfront home!
This gorgeous home sits on a large and private lot backing to a water view providing a pristine and peaceful backyard environment.
But the waterfront view isn’t the only show stopping feature this home has to offer-your new screened pool is pretty amazing too.
Imagine the fun your family and friends will have around the screened pool. Your patio area and fenced backyard are perfect for enjoying summer days or really any day year round thanks to the warm and mild Florida weather.
Inside your new home you have 3 bedrooms and 2 baths, vaulted ceilings and wood and tile flooring throughout for ease of maintenance
Your primary suite features gorgeous views of the canal and your backyard, the perfect way to start the day.
Your kitchen features granite counters, ample space to cook and dine, as well as a brand new stainless steel refrigerator, so get ready to cook up your favorite meal in style.
Stay icy cool year round thanks to the newer HVAC system.
You even have some additional space in the garage with has been partially converted in to a bonus room complete with AC!
And last but definitely not least let’s talk location. Sky Lake South is a perfect neighborhood with a low cost Hoa with lovely amenities like a park, sidewalks throughout and more. Plus, it’s just 15 minutes to the Orlando International Airport, 30 minutes to Walt Disney World and 15 Minutes to restaurant row and International Drive.
You’ll love every moment of living here, so schedule your private tour today!...
Contact an agent
Home facts
- Year built:1981
- Subdivision & Development:SKY LAKE SOUTH UNIT 05A ADD 03
- Listing ID #:O6430620
- Added:1 day(s) ago
- Updated:August 12, 2026 at 12:00 PM
Rooms and interior
- Bedrooms:3
- Total bathrooms:2
- Full bathrooms:2
- Flooring:Ceramic Tile, Wood
- Dining Description:Formal Dining Room
- Kitchen Description:Dishwasher, Microwave, Range, Refrigerator, Solid Surface Counters, Solid Wood Cabinets
- Bedroom Description:High Ceilings, Walk-In Closet(s)
- Living area:1,690 sq. ft.
Heating and cooling
- Cooling:Central Air
- Heating:Central
- Central air:Yes
Structure and exterior
- Roof:Shingle
- Year built:1981
- Building area:1,690 sq. ft.
- Lot area:0.2 Acres
- Lot Features:Near Public Transit, Oversized, Paved, Sidewalk
- Architectural Style:Contemporary
- Construction Materials:Block, Stucco
- Exterior Features:Covered Porch/Patio, Deck, Enclosed, Lighting, Patio, Porch, Rain Gutters, Screened, Sprinkler Metered
- Foundation Description:Slab
- Levels:1 Story
Utilities
- Water:Public
- Sewer:Public Sewer
Finances and disclosures
- Price:$389,900
- Price per sq. ft.:$186.2
- Tax amount:$6,039 (2025)
Features and amenities
- Appliances:Dishwasher, Dryer, Irrigation Equipment, Microwave, Range, Refrigerator, Washer
- Laundry features:Dryer, Inside, Washer
- Amenities:Cable Available, Cathedral Ceiling(s), Ceiling Fans(s), High Ceilings, Irrigation Equipment, Park, Solid Surface Counters, Solid Wood Cabinets, Vaulted Ceiling(s), Walk-In Closet(s)
- Pool features:Automatic Cleaner, Gunite, Heated, In Ground, Private Pool
Parking
- Parking description:Attached Garage
- Garage:Yes
- Garage spaces:2
 The information being provided by Stellar Mls is for the consumer's personal, non-commercial use and may not be used for any purpose other than to identify prospective properties consumer may be interested in purchasing. Any information relating to real estate for sale referenced on this web site comes from the Internet Data Exchange (IDX) program of the Stellar Mls. CENTURY 21 Selling Paradise is not a Multiple Listing Service (MLS), nor does it offer MLS access. This website is a service of CENTURY 21 Selling Paradise, a broker participant of Stellar Mls. This web site may reference real estate listing(s) held by a brokerage firm other than the broker and/or agent who owns this web site.
The accuracy of all information, regardless of source, including but not limited to open house information, square footages and lot sizes, is deemed reliable but not guaranteed and should be personally verified through personal inspection by and/or with the appropriate professionals. The data contained herein is copyrighted by Stellar Mls and is protected by all applicable copyright laws. Any unauthorized dissemination of this information is in violation of copyright laws and is strictly prohibited.
Properties in listings may have been sold or may no longer be available.
Copyright 2026 Stellar Mls. All rights reserved. MFRMLS Member Broker: Robert Mahan
The information being provided by Stellar Mls is for the consumer's personal, non-commercial use and may not be used for any purpose other than to identify prospective properties consumer may be interested in purchasing. Any information relating to real estate for sale referenced on this web site comes from the Internet Data Exchange (IDX) program of the Stellar Mls. CENTURY 21 Selling Paradise is not a Multiple Listing Service (MLS), nor does it offer MLS access. This website is a service of CENTURY 21 Selling Paradise, a broker participant of Stellar Mls. This web site may reference real estate listing(s) held by a brokerage firm other than the broker and/or agent who owns this web site.
The accuracy of all information, regardless of source, including but not limited to open house information, square footages and lot sizes, is deemed reliable but not guaranteed and should be personally verified through personal inspection by and/or with the appropriate professionals. The data contained herein is copyrighted by Stellar Mls and is protected by all applicable copyright laws. Any unauthorized dissemination of this information is in violation of copyright laws and is strictly prohibited.
Properties in listings may have been sold or may no longer be available.
Copyright 2026 Stellar Mls. All rights reserved. MFRMLS Member Broker: Robert MahanNew listings near 11316 Ashboro Drive
- New
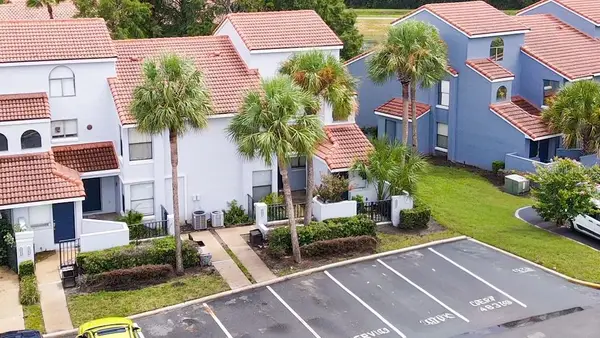 $223,900Active2 beds 2 baths860 sq. ft.
4836 Marks Terrace #394, ORLANDO, FL 32811
MLS# O6432536Listed by: LA ROSA REALTY LLC - New
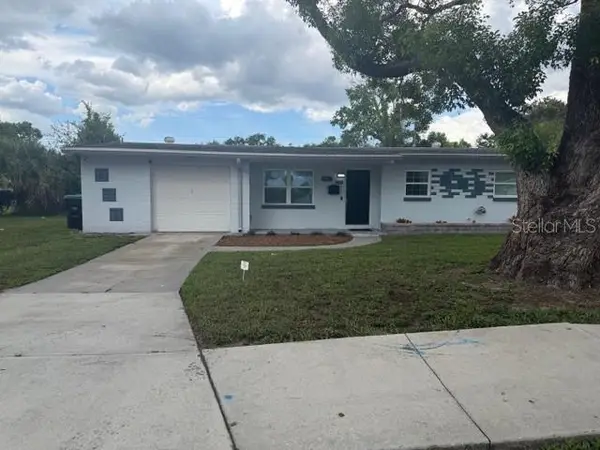 $399,900Active3 beds 3 baths1,484 sq. ft.
901 Baltimore Drive, ORLANDO, FL 32810
MLS# O6432945Listed by: WEICHERT REALTORS HALLMARK PRO - New
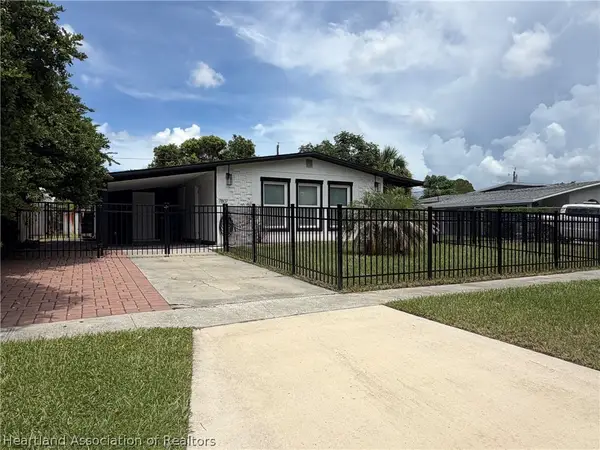
 $320,000Active2 beds 2 baths1,240 sq. ft.
7807 Grevillea Drive, Orlando, FL 32822
MLS# 327164Listed by: ADVANCED ALL SERVICE/ SEBRING - New
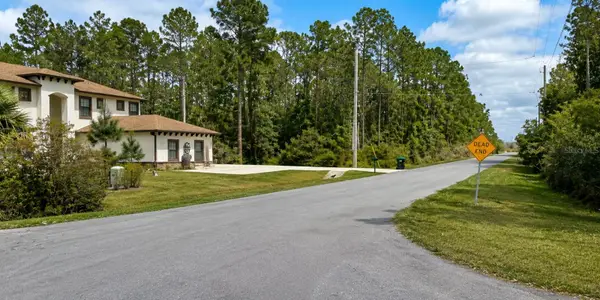 $108,900Active1.03 Acres
Quinlan Street, ORLANDO, FL 32833
MLS# O6432780Listed by: I LOVE ORLANDO REALTY INC - New
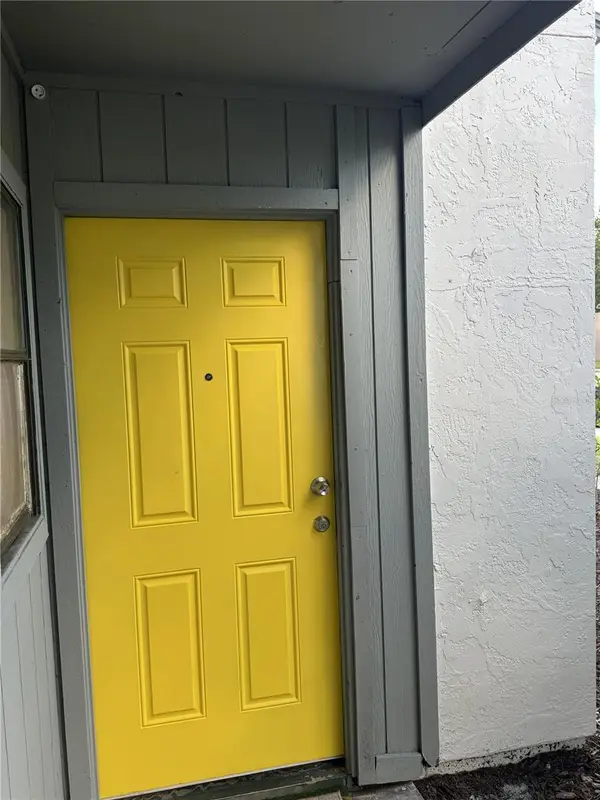 $114,000Active2 beds 2 baths976 sq. ft.
2430 Lemon Tree Lane #2I, ORLANDO, FL 32839
MLS# O6432208Listed by: PREFERRED REAL ESTATE BROKERS - New
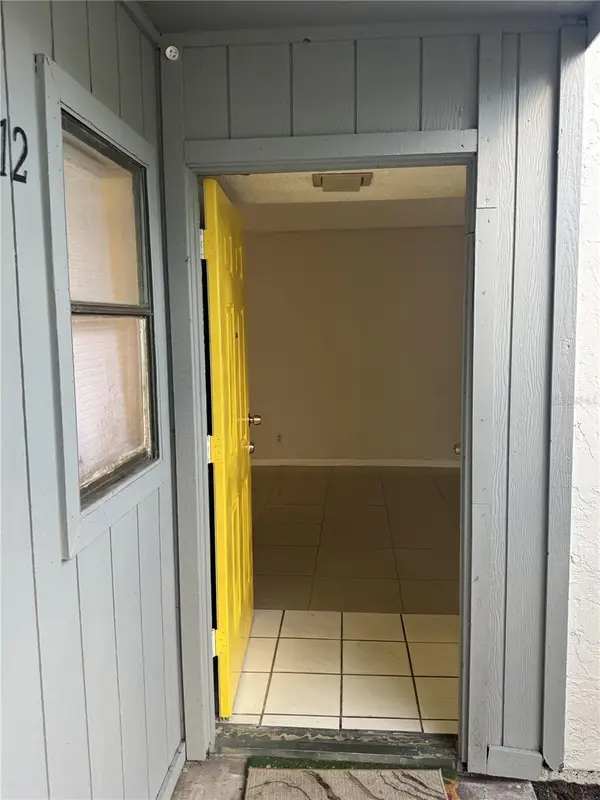 $79,900Active1 beds 1 baths642 sq. ft.
2512 Lemon Tree Lane #3C, ORLANDO, FL 32839
MLS# O6432228Listed by: PREFERRED REAL ESTATE BROKERS - New
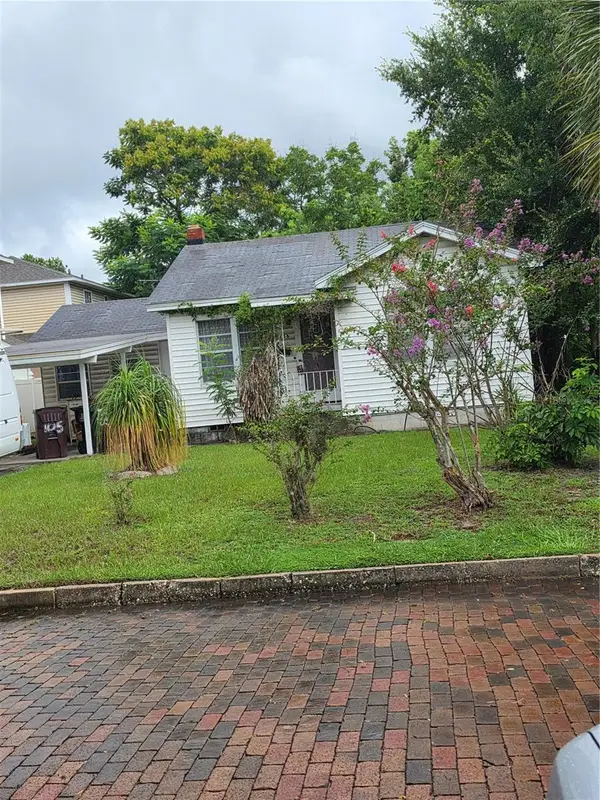 $379,900Active3 beds 2 baths1,354 sq. ft.
105 E Orlando Street, ORLANDO, FL 32804
MLS# O6432883Listed by: KMF REALTY ADVOCATES LLC - New
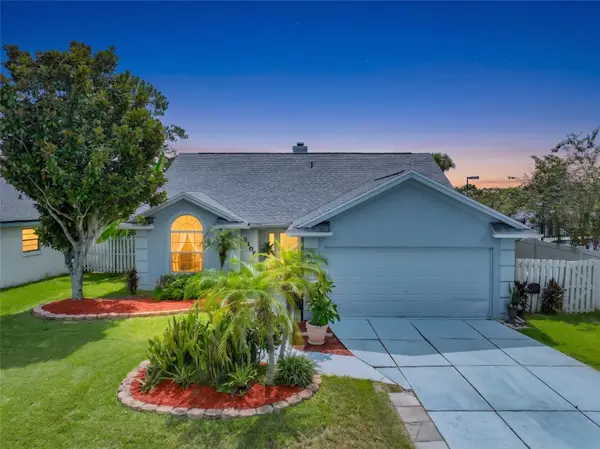 $409,900Active4 beds 2 baths1,748 sq. ft.
2405 Settlers Trail, ORLANDO, FL 32837
MLS# O6432077Listed by: HOMESTEAD REALTY INC - New
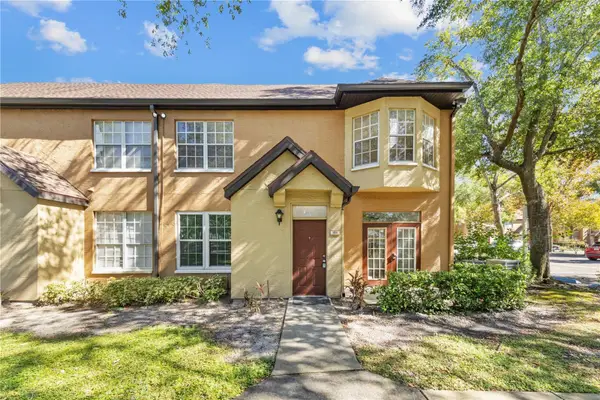 $185,000Active1 beds 1 baths991 sq. ft.
6340 Raleigh Street #1011, ORLANDO, FL 32835
MLS# O6432605Listed by: FUTURE HOME REALTY INC - New
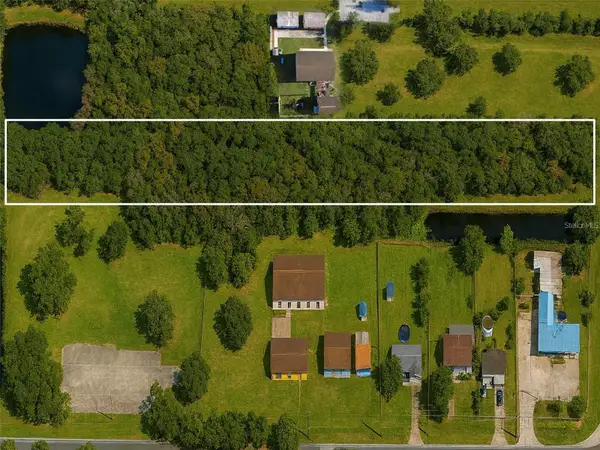 $1,450,000Active3.05 Acres
3106 S Goldenrod Road, ORLANDO, FL 32822
MLS# S5155458Listed by: THE FIRM RE


Protect your home and budget from life's surprises with an Assurant Home Warranty, backed by a partner that supports you through every step of homeownership. Explore Plans.
©2026 Century 21 Real Estate LLC. All rights reserved. CENTURY 21®, the CENTURY 21 Logo and C21® are service marks owned by Century 21 Real Estate LLC. Century 21 Real Estate LLC fully supports the principles of the Fair Housing Act and the Equal Opportunity Act. Each office is independently owned and operated. Listing information is deemed reliable but not guaranteed accurate.