
1135 W Harvard Street, Orlando, FL 32804
Local realty services provided by:CENTURY 21 Results
1135 W Harvard Street,Orlando, FL 32804
$2,395,000
- 5 Beds
- 6 Baths
- 4,024 sq. ft.
- Single family
- Active
Upcoming open houses
- Sun, Sep 1312:00 pm - 03:00 pm
Listed by: robert kurzreiter pa
Office: keller williams realty at the parks
MLS#:O6439711
Source:MFRMLS
Price summary
- Price:$2,395,000
- Price per sq. ft.:$464.6
About this home
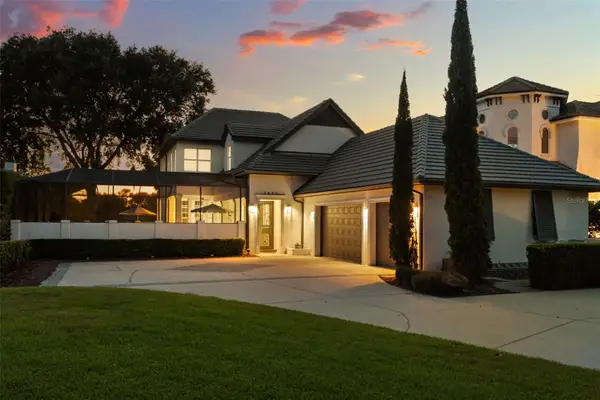
INTRODUCING AN EXCEPTIONAL NEW COLLEGE PARK LUXURY RESIDENCE BY M. LAHR HOMES! Prominently sited on a large nearly 1/4-acre lot along one of College Park’s most desirable streets, 1135 W Harvard Street delivers the scale, finish quality, and outdoor living that luxury buyers rarely find together in this location.
From the moment you arrive, the home makes a statement. The architecture is timeless and refined, the craftsmanship is exceptional, and the floor plan is truly second to none. Expansive living areas flow effortlessly throughout the home, while each bedroom functions as a luxurious suite with direct bath access. Thoughtfully designed spaces throughout give the floor plan an elevated level of sophistication, flexibility, and functionality.
The indoor/outdoor connection is equally impressive. An expansive covered lanai opens to a resort-style setting featuring a saltwater pool, heated spa, outdoor fireplace, remotely controlled screening, and a generous backyard rarely found with luxury new construction this close to Downtown Orlando and Winter Park. It is a natural extension of the interior living space and an exceptional setting for both entertaining and everyday living.
Simply put, this residence is more spacious, more detailed, and more highly finished than typical College Park/Winter Park new construction. For buyers comparing luxury homes throughout Orlando and Winter Park, 1135 W Harvard Street presents a rare opportunity to secure substantial lot size, exceptional craftsmanship, sophisticated design, and true resort-style outdoor living without compromise.
Minutes to Downtown Orlando, Ivanhoe Village, The Packing District, Downtown Winter Park, Park Avenue, Winter Park Village, AdventHealth, Orlando Health, Lake Highland Prep, and more. One of Central Florida’s most dynamic and convenient luxury residential locations.
1135 W Harvard Street is a home that must be experienced in person to fully appreciate its scale, presentation, functionality, and finish quality. PLEASE CLICK ON TOUR LINK FOR A COMPREHENSIVE VIDEO WALK-THROUGH TOUR....
Contact an agent
Home facts
- Year built:2026
- Subdivision & Development:COLLEGE PARK SECOND ADD
- Listing ID #:O6439711
- Added:3 day(s) ago
- Updated:September 13, 2026 at 07:33 PM
Rooms and interior
- Bedrooms:5
- Total bathrooms:6
- Full bathrooms:4
- Half bathrooms:2
- Flooring:Tile, Wood
- Dining Description:Eat In Kitchen, Living Room/Dining Room Combo
- Kitchen Description:Bar Fridge, Built-In Oven, Dishwasher, Disposal, Eat-in Kitchen, Kitchen/Family Room Combo, Microwave, Range Hood, Refrigerator, Solid Surface Counters, Solid Wood Cabinets, Stone Counters
- Bedroom Description:High Ceilings, Primary Bedroom Main Floor, Split Bedroom, Walk-In Closet(s)
- Basement Description:Block
- Living area:4,024 sq. ft.
Heating and cooling
- Cooling:Central Air
- Heating:Central, Electric
- Central air:Yes
Structure and exterior
- Roof:Membrane, Metal, Tile
- Year built:2026
- Building area:4,024 sq. ft.
- Lot area:0.24 Acres
- Lot Features:Oversized
- Architectural Style:Custom
- Construction Materials:Block, Brick, Stucco
- Exterior Features:Covered Porch/Patio, Lighting, Outdoor Grill, Outdoor Kitchen, Patio, Rain Gutters, Screened, Sidewalk
- Foundation Description:Block
- Levels:2 Story
Utilities
- Water:Public
- Sewer:Public Sewer
Finances and disclosures
- Price:$2,395,000
- Price per sq. ft.:$464.6
- Tax amount:$5,697 (2026)
Features and amenities
- Appliances:Bar Fridge, Built-in Oven, Dishwasher, Disposal, Dryer, Irrigation Equipment, Microwave, Range Hood, Refrigerator, Tankless Water Heater, Washer
- Laundry features:Dryer, Laundry Room, Washer
- Amenities:Cable Available, Cathedral Ceiling(s), Eat-in Kitchen, High Ceilings, Irrigation Equipment, Kitchen/Family Room Combo, Living Room/Dining Room Combo, Open Floorplan, Primary Bedroom Main Floor, Solid Surface Counters, Solid Wood Cabinets, Split Bedroom, Stone Counters, Thermostat, Walk-In Closet(s)
- Pool features:In Ground, Private Pool
Parking
- Parking description:Attached Garage, Driveway, Garage Door Opener, Guest, On Street
- Garage:Yes
- Garage spaces:2
 The information being provided by Stellar Mls is for the consumer's personal, non-commercial use and may not be used for any purpose other than to identify prospective properties consumer may be interested in purchasing. Any information relating to real estate for sale referenced on this web site comes from the Internet Data Exchange (IDX) program of the Stellar Mls. CENTURY 21 Results is not a Multiple Listing Service (MLS), nor does it offer MLS access. This website is a service of CENTURY 21 Results, a broker participant of Stellar Mls. This web site may reference real estate listing(s) held by a brokerage firm other than the broker and/or agent who owns this web site.
The accuracy of all information, regardless of source, including but not limited to open house information, square footages and lot sizes, is deemed reliable but not guaranteed and should be personally verified through personal inspection by and/or with the appropriate professionals. The data contained herein is copyrighted by Stellar Mls and is protected by all applicable copyright laws. Any unauthorized dissemination of this information is in violation of copyright laws and is strictly prohibited.
Properties in listings may have been sold or may no longer be available.
Copyright 2026 Stellar Mls. All rights reserved.
The information being provided by Stellar Mls is for the consumer's personal, non-commercial use and may not be used for any purpose other than to identify prospective properties consumer may be interested in purchasing. Any information relating to real estate for sale referenced on this web site comes from the Internet Data Exchange (IDX) program of the Stellar Mls. CENTURY 21 Results is not a Multiple Listing Service (MLS), nor does it offer MLS access. This website is a service of CENTURY 21 Results, a broker participant of Stellar Mls. This web site may reference real estate listing(s) held by a brokerage firm other than the broker and/or agent who owns this web site.
The accuracy of all information, regardless of source, including but not limited to open house information, square footages and lot sizes, is deemed reliable but not guaranteed and should be personally verified through personal inspection by and/or with the appropriate professionals. The data contained herein is copyrighted by Stellar Mls and is protected by all applicable copyright laws. Any unauthorized dissemination of this information is in violation of copyright laws and is strictly prohibited.
Properties in listings may have been sold or may no longer be available.
Copyright 2026 Stellar Mls. All rights reserved.New listings near 1135 W Harvard Street
- Coming Soon
 $226,000Coming Soon3 beds 2 baths1,258 sq. ft.
2911 Winfield Street, ORLANDO, FL 32810
MLS# O6441420Listed by: FLORIDA HOMES REAL ESTATE, INC - Coming Soon
 $545,000Coming Soon2 beds 2 baths1,824 sq. ft.
8749 The Esplanade #5, ORLANDO, FL 32836
MLS# O6440599Listed by: REVEL REALTY LLC - Coming Soon
 $2,325,000Coming Soon4 beds 5 baths3,840 sq. ft.
9840 Covent Garden Drive, ORLANDO, FL 32827
MLS# O6440703Listed by: COMPASS FLORIDA LLC - Coming Soon
 $529,000Coming Soon4 beds 2 baths1,568 sq. ft.
1104 E Harwood Street, ORLANDO, FL 32803
MLS# O6441062Listed by: OLDE TOWN BROKERS INC - Coming Soon
 $549,000Coming Soon4 beds 3 baths2,141 sq. ft.
101 Razorbill Court, ORLANDO, FL 32828
MLS# O6441074Listed by: ZEN LIVING HOMES LLC - Coming Soon
 $1,067,900Coming Soon4 beds 3 baths3,092 sq. ft.
5119 Keeneland Circle, ORLANDO, FL 32819
MLS# O6435179Listed by: EXP REALTY LLC - Coming Soon
 $459,999Coming Soon4 beds 2 baths1,426 sq. ft.
2311 Towerbridge Street, ORLANDO, FL 32837
MLS# O6439666Listed by: AVENIR REAL ESTATE BROKERS LLC - Coming Soon
 $1,045,000Coming Soon4 beds 4 baths3,372 sq. ft.
2315 Depauw Avenue, ORLANDO, FL 32804
MLS# O6438174Listed by: ABSOLUTE REALTY GROUP, LLC - Coming Soon
 $640,000Coming Soon5 beds 3 baths2,812 sq. ft.
10003 Autumn Creek Lane, ORLANDO, FL 32832
MLS# O6440154Listed by: KELLER WILLIAMS ADVANTAGE III - Coming Soon
 $414,000Coming Soon3 beds 3 baths1,683 sq. ft.
11428 Harborview Street, ORLANDO, FL 32832
MLS# O6440457Listed by: PULTE REALTY OF NORTH FLORIDA LLC


Protect your home and budget from life's surprises with an Assurant Home Warranty, backed by a partner that supports you through every step of homeownership. Explore Plans.
©2026 Century 21 Real Estate LLC. All rights reserved. CENTURY 21®, the CENTURY 21 Logo and C21® are service marks owned by Century 21 Real Estate LLC. Century 21 Real Estate LLC fully supports the principles of the Fair Housing Act and the Equal Opportunity Act. Each office is independently owned and operated. Listing information is deemed reliable but not guaranteed accurate.