
11513 Mossy Oak Drive, Orlando, FL 32832
Local realty services provided by:CENTURY 21 AllPoints Realty
Listed by: yasmine khrino
Office: yasmine khrino
MLS#:O6434056
Source:MFRMLS
Price summary
- Price:$529,999
- Price per sq. ft.:$208.01
- Monthly HOA dues:$142
About this home
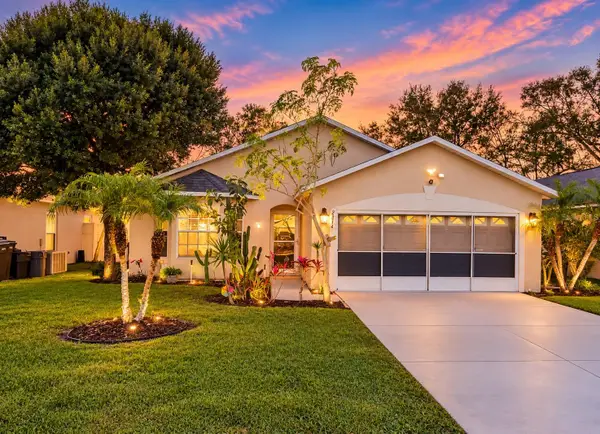
EXCEPTIONAL PRIDE OF OWNERSHIP IN ONE OF SOUTHEAST ORLANDO'S MOST DESIRABLE LOCATIONS! Beautifully maintained by its original owner since new, this impressive 4-bedroom, 3-bath residence with approximately 1,928 square feet offers a rare combination of meticulous condition, thoughtful energy-efficient construction, significant recent improvements and an absolutely beautiful setting.
From the moment you arrive, the property makes an impression. The homesite is beautifully manicured and fully fenced, while acres of expansive green space directly across from the home create an unusually open and picturesque front outlook—a wonderful feature that adds to the sense of space and tranquility.
Inside, the home reflects years of exceptionally attentive ownership. Immaculately clean and carefully maintained, every aspect speaks to the pride of a homeowner who has cared for the property since it was built. Male counter height vanities, Built In-closet Systems and even a sink in the garage!
Even better, two of the most significant expenses of Florida homeownership have already been addressed: a BRAND-NEW ROOF installed just months ago and a NEW A/C SYSTEM approximately four months old, providing tremendous value and peace of mind for the next owner.
Energy efficiency was also given special consideration. The home features an additional heat-shield/radiant-barrier system at the roof to help reduce heat transfer, along with additional insulation within the concrete block walls—thoughtful enhancements designed to improve interior comfort and help reduce the demands of Florida's year-round climate.
The versatile 4-bedroom, 3-full-bath floor plan provides ample flexibility for family, guests, a private home office or multigenerational living, while the beautifully maintained outdoor areas and fenced yard extend the home's appeal beyond the interior.
An Outstanding Orlando Location - Located in the highly desirable 32832 corridor of Southeast Orlando, the property places you within convenient reach of the Lake Nona area and Medical City, while providing excellent connectivity to SR-417 and SR-528 for access throughout Central Florida.
Orlando International Airport is conveniently accessible, while Lake Nona's expanding collection of restaurants, shopping, healthcare, recreation and entertainment is nearby. The location also provides convenient access toward Downtown Orlando, major employment centers and Central Florida's world-famous attractions.
Yet when you return home, the beautifully maintained neighborhood setting and expansive green space across the street provide a welcome contrast to the activity and convenience surrounding you.
Homes that combine this level of care, significant recent improvements and such a beautiful setting are increasingly difficult to find. This is more than a well-maintained home—it is a property that has been genuinely cared for from day one and is ready to welcome its next owner.
NEW ROOF • NEW A/C • ORIGINAL OWNER • 4 BEDROOMS • 3 FULL BATHS • APPROX. 1,928 SF • FULLY FENCED • BEAUTIFULLY MANICURED • EXPANSIVE GREEN-SPACE VIEWS • ENERGY-EFFICIENT UPGRADES • NEAR LAKE NONA • CONVENIENT TO OIA • ORLANDO 32832...
Contact an agent
Home facts
- Year built:2008
- Subdivision & Development:ENCLAVE/MOSS PARK
- Listing ID #:O6434056
- Added:49 day(s) ago
- Updated:October 14, 2026 at 02:53 PM
Rooms and interior
- Bedrooms:4
- Total bathrooms:3
- Full bathrooms:3
- Flooring:Carpet, Tile
- Dining Description:Breakfast Room, Eat In Kitchen
- Kitchen Description:Convection Oven, Dishwasher, Disposal, Eat-in Kitchen, Exhaust Fan, Kitchen/Family Room Combo, Microwave, Refrigerator, Stone Counters
- Bedroom Description:High Ceilings, Primary Bedroom Main Floor
- Living area:1,928 sq. ft.
Heating and cooling
- Cooling:Central Air
- Heating:Central, Heat Pump
- Central air:Yes
Structure and exterior
- Roof:Shingle
- Year built:2008
- Building area:1,928 sq. ft.
- Lot area:0.16 Acres
- Lot Features:Cleared, Landscaped, Paved, Private, Sidewalk
- Construction Materials:Block, Stucco
- Exterior Features:Covered Porch/Patio, Front Porch, Patio, Private Mailbox, Rain Gutters, Rear Porch, Sidewalk
- Foundation Description:Slab
- Levels:1 Story
Schools
- High school:Innovation High
- Middle school:Innovation Middle School
- Elementary school:Moss Park Elementary
Utilities
- Water:Public
- Sewer:Public, Public Sewer
Finances and disclosures
- Price:$529,999
- Price per sq. ft.:$208.01
- Tax amount:$3,121 (2025)
Features and amenities
- Appliances:Convection Oven, Dishwasher, Disposal, Dryer, Exhaust Fan, Microwave, Refrigerator, Washer
- Laundry features:Dryer, Inside, Laundry Closet, Washer
- Amenities:BB/HS Internet Available, Built-In Features, Cable Available, Ceiling Fans(s), Eat-in Kitchen, Fire Hydrant, High Ceilings, Kitchen/Family Room Combo, Open Floorplan, Phone Available, Primary Bedroom Main Floor, Stone Counters, Vaulted Ceiling(s)
- Pool features:Public Pool
Parking
- Parking description:Attached Garage
- Garage:Yes
- Garage spaces:2
 The information being provided by Stellar Mls is for the consumer's personal, non-commercial use and may not be used for any purpose other than to identify prospective properties consumer may be interested in purchasing. Any information relating to real estate for sale referenced on this web site comes from the Internet Data Exchange (IDX) program of the Stellar Mls. CENTURY 21 AllPoints Realty is not a Multiple Listing Service (MLS), nor does it offer MLS access. This website is a service of CENTURY 21 AllPoints Realty, a broker participant of Stellar Mls. This web site may reference real estate listing(s) held by a brokerage firm other than the broker and/or agent who owns this web site.
The accuracy of all information, regardless of source, including but not limited to open house information, square footages and lot sizes, is deemed reliable but not guaranteed and should be personally verified through personal inspection by and/or with the appropriate professionals. The data contained herein is copyrighted by Stellar Mls and is protected by all applicable copyright laws. Any unauthorized dissemination of this information is in violation of copyright laws and is strictly prohibited.
Properties in listings may have been sold or may no longer be available.
Copyright 2026 Stellar Mls. All rights reserved. MFRMLS Member Broker: Ryan Peterson
The information being provided by Stellar Mls is for the consumer's personal, non-commercial use and may not be used for any purpose other than to identify prospective properties consumer may be interested in purchasing. Any information relating to real estate for sale referenced on this web site comes from the Internet Data Exchange (IDX) program of the Stellar Mls. CENTURY 21 AllPoints Realty is not a Multiple Listing Service (MLS), nor does it offer MLS access. This website is a service of CENTURY 21 AllPoints Realty, a broker participant of Stellar Mls. This web site may reference real estate listing(s) held by a brokerage firm other than the broker and/or agent who owns this web site.
The accuracy of all information, regardless of source, including but not limited to open house information, square footages and lot sizes, is deemed reliable but not guaranteed and should be personally verified through personal inspection by and/or with the appropriate professionals. The data contained herein is copyrighted by Stellar Mls and is protected by all applicable copyright laws. Any unauthorized dissemination of this information is in violation of copyright laws and is strictly prohibited.
Properties in listings may have been sold or may no longer be available.
Copyright 2026 Stellar Mls. All rights reserved. MFRMLS Member Broker: Ryan PetersonNew listings near 11513 Mossy Oak Drive
- Coming Soon
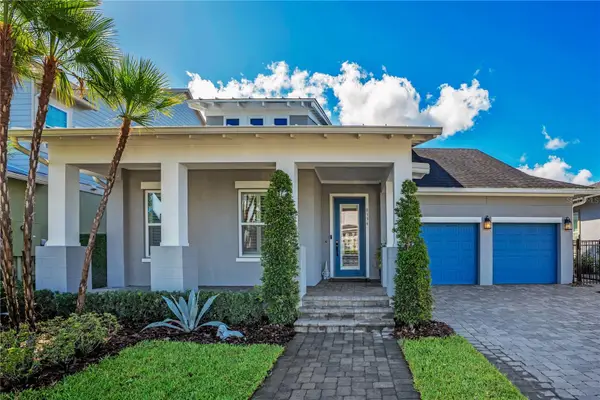 $1,150,000Coming Soon4 beds 5 baths2,931 sq. ft.
8336 Canetti Street, ORLANDO, FL 32827
MLS# O6448199Listed by: KELLER WILLIAMS ADVANTAGE III - Coming Soon
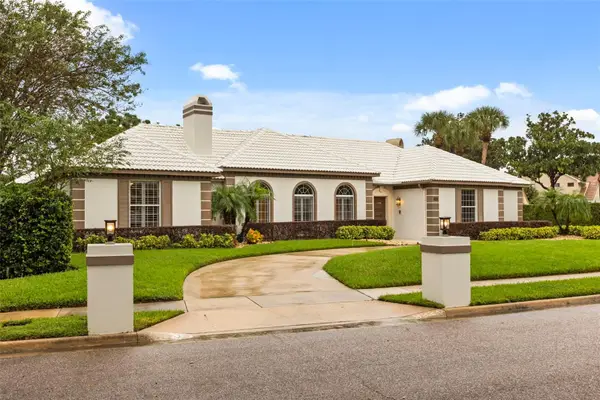 $1,250,000Coming Soon3 beds 4 baths3,371 sq. ft.
9226 Hidden Bay Lane, ORLANDO, FL 32819
MLS# O6448526Listed by: PREMIER SOTHEBYS INT'L REALTY - Coming Soon
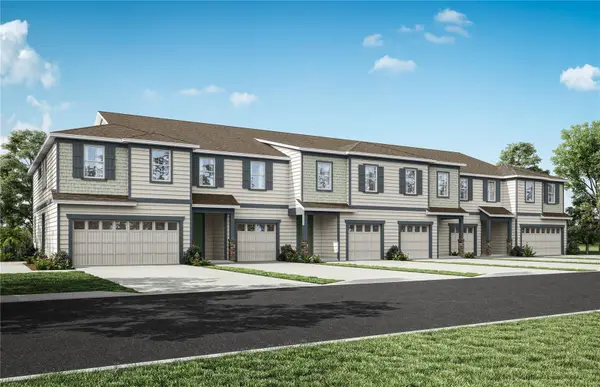 $403,990Coming Soon3 beds 3 baths1,659 sq. ft.
3438 Somerset Lakes Street, ORLANDO, FL 32824
MLS# O6449619Listed by: PULTE REALTY OF NORTH FLORIDA LLC - Coming Soon
 $299,900Coming Soon3 beds 2 baths1,404 sq. ft.
7614 Bell Boulevard, ORLANDO, FL 32810
MLS# O6448439Listed by: SAND DOLLAR REALTY GROUP INC - Coming Soon
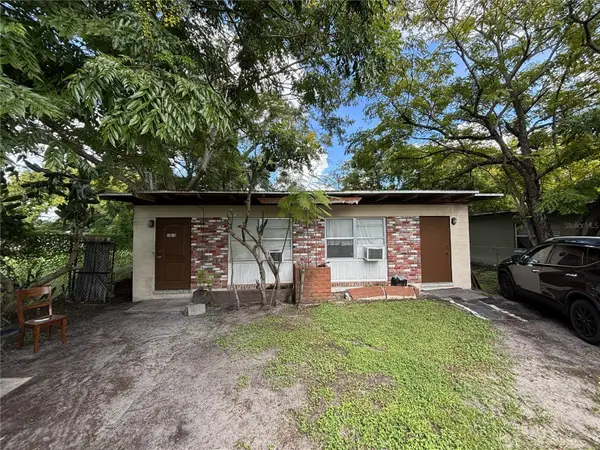 $186,000Coming Soon2 beds 2 baths1,056 sq. ft.
1013 18th Street, ORLANDO, FL 32805
MLS# O6449307Listed by: ALPHA REALTY & ASSOCIATES - Coming Soon
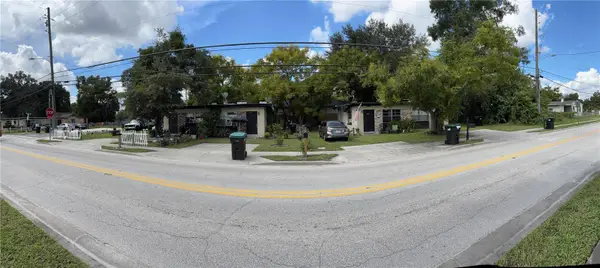 $314,610Coming Soon4 beds 4 baths1,792 sq. ft.
1716 S Westmoreland Drive, ORLANDO, FL 32805
MLS# O6449333Listed by: ALPHA REALTY & ASSOCIATES - Coming Soon
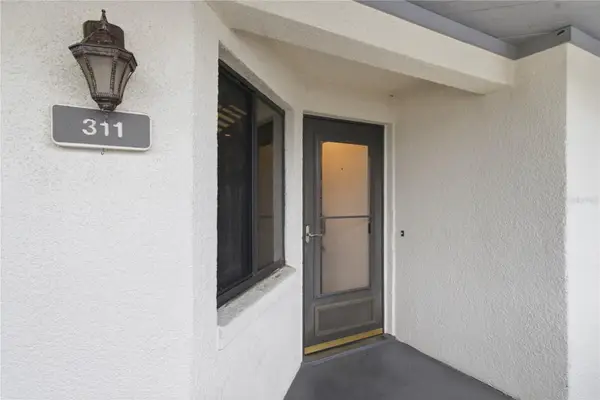 $275,000Coming Soon2 beds 2 baths1,065 sq. ft.
4113 Fairview Vista Point #311, ORLANDO, FL 32804
MLS# FC321887Listed by: DJ & LINDSEY REAL ESTATE - Coming SoonOpen Sat, 12 to 2pm
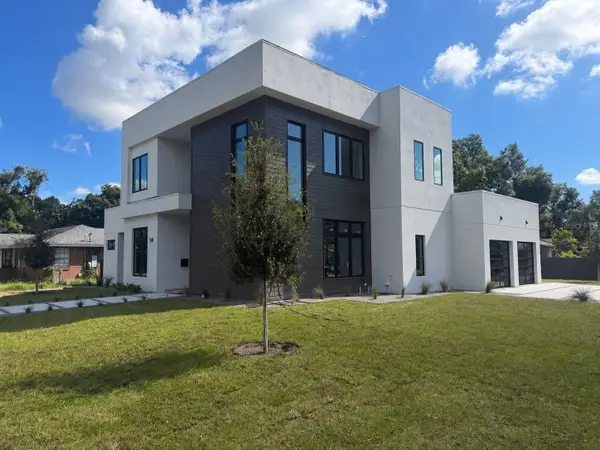 $1,695,000Coming Soon4 beds 4 baths3,180 sq. ft.
541 Buckminster Circle, ORLANDO, FL 32803
MLS# L4965573Listed by: LPT REALTY, LLC - Coming Soon
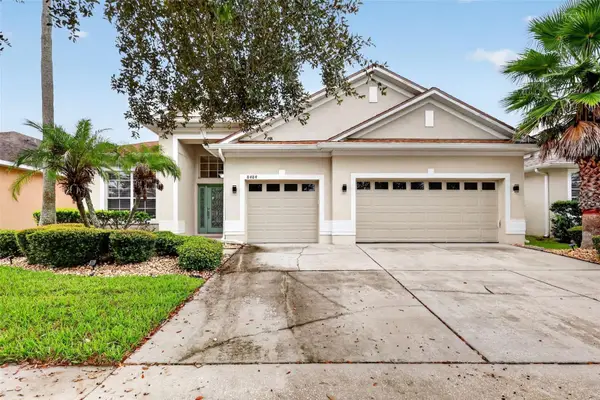 $639,000Coming Soon4 beds 3 baths2,742 sq. ft.
8484 Dover View Lane, ORLANDO, FL 32829
MLS# OM733762Listed by: ENGEL & VOLKERS OCALA - Coming Soon
 $385,000Coming Soon3 beds 2 baths1,339 sq. ft.
2814 Palm Isle Way, ORLANDO, FL 32829
MLS# O6448247Listed by: MARKET CONNECT REALTY LLC


Protect your home and budget from life's surprises with an Assurant Home Warranty, backed by a partner that supports you through every step of homeownership. Explore Plans.
©2026 Century 21 Real Estate LLC. All rights reserved. CENTURY 21®, the CENTURY 21 Logo and C21® are service marks owned by Century 21 Real Estate LLC. Century 21 Real Estate LLC fully supports the principles of the Fair Housing Act and the Equal Opportunity Act. Each office is independently owned and operated. Listing information is deemed reliable but not guaranteed accurate.