
1324 Silverthorn Drive, Orlando, FL 32825
Local realty services provided by:CENTURY 21 Link Realty, Inc.
1324 Silverthorn Drive,Orlando, FL 32825
$364,900
- 2 Beds
- 2 Baths
- 1,318 sq. ft.
- Single family
- Active
Listed by: melissa flores
Office: premier sothebys int'l realty
MLS#:O6441082
Source:MFRMLS
Price summary
- Price:$364,900
- Price per sq. ft.:$212.89
- Monthly HOA dues:$45
About this home
Welcome home to this beautifully maintained two-bedroom, two-bath, two-car garage, split-plan home in the established Sturbridge community in East Orlando. From the moment you enter inside, the home feels warm and inviting, with a comfortable layout, plenty of natural light and living spaces that flow easily from one room to the next. The slate-style tile adds character throughout the main living areas, while the neutral finishes keep everything feeling bright and welcoming. The kitchen opens up and overlooks the dining area and spacious family room. Here you'll find rich wood cabinetry, stainless steel appliances and a tile backsplash. There's also plenty of cabinet space for storage and full granite countertops that make prepping and cooking easy! The dining area connects naturally to the main living space, creating a nice open feel without sacrificing defined spaces. This home is move-in ready with all the major items taken care of: the home was repiped in 2022, the AC was installed in 2021, the roof in 2018, the tankless water heater 2017 and a smart thermostat. The list goes on as you move into the baths, where both have been fully updated with stylish finishes throughout. The primary bath features a beautiful granite countertop with gorgeous natural movement, an updated vanity, shower and lighting. The completely remodeled second bath features a new tub, tile, fixtures, vanity and lighting. One of the best features of the home is the screened-in patio. And let's talk about the view! There are no rear neighbors with a serene pond view that takes you right into nature's beauty. The fully fenced backyard offers plenty of room to enjoy the outdoors, gardening, pets or simply just stretching out under the Florida sunshine. Start your morning with a cup of coffee and a book or wind down in the evening while taking in the peaceful surroundings. Sturbridge residents also have access to a community pool and tennis courts, giving you resort-style extras without the upkeep of having to maintain them yourself. And this home is a short distance away from the community pool and tennis courts, so they'll almost feel like your own! Plus, you are conveniently located near tons of shopping and dining, Waterford Lakes, UCF, 408 and other major roadways. Schedule your tour today and experience all the great things East Orlando has to offer!...
Contact an agent
Home facts
- Year built:1991
- Subdivision & Development:STURBRIDGE
- Listing ID #:O6441082
- Added:3 day(s) ago
- Updated:September 15, 2026 at 08:53 PM
Rooms and interior
- Bedrooms:2
- Total bathrooms:2
- Full bathrooms:2
- Flooring:Slate, Tile
- Dining Description:Living Room/Dining Room Combo
- Kitchen Description:Dishwasher, Microwave, Range, Range Hood, Refrigerator, Stone Counters
- Bedroom Description:Split Bedroom
- Living area:1,318 sq. ft.
Heating and cooling
- Cooling:Central Air
- Heating:Central
- Central air:Yes
Structure and exterior
- Roof:Shingle
- Year built:1991
- Building area:1,318 sq. ft.
- Lot area:0.14 Acres
- Lot Features:Landscaped, Paved, Sidewalk
- Architectural Style:Ranch
- Construction Materials:Block, Brick, Wood Siding
- Exterior Features:Rain Gutters, Rear Porch, Screened, Sidewalk
- Foundation Description:Slab
- Levels:1 Story
Schools
- High school:University High
- Middle school:Legacy Middle
- Elementary school:Lawton Chiles Elem
Utilities
- Water:Public
- Sewer:Public Sewer
Finances and disclosures
- Price:$364,900
- Price per sq. ft.:$212.89
- Tax amount:$4,614 (2025)
Features and amenities
- Appliances:Dishwasher, Dryer, Irrigation Equipment, Microwave, Range, Range Hood, Refrigerator, Tankless Water Heater, Washer
- Laundry features:Dryer, In Garage, Washer
- Amenities:BB/HS Internet Available, Basketball Court, Ceiling Fans(s), Irrigation Equipment, Living Room/Dining Room Combo, Pool, Recreation Facilities, Split Bedroom, Stone Counters, Tennis Court(s), Thermostat, Window Treatments
- Pool features:Pool, Public Pool
Parking
- Parking description:Attached Garage, Driveway, Ground Level
- Garage:Yes
- Garage spaces:2
 The information being provided by Stellar Mls is for the consumer's personal, non-commercial use and may not be used for any purpose other than to identify prospective properties consumer may be interested in purchasing. Any information relating to real estate for sale referenced on this web site comes from the Internet Data Exchange (IDX) program of the Stellar Mls. CENTURY 21 Link Realty, Inc. is not a Multiple Listing Service (MLS), nor does it offer MLS access. This website is a service of CENTURY 21 Link Realty, Inc., a broker participant of Stellar Mls. This web site may reference real estate listing(s) held by a brokerage firm other than the broker and/or agent who owns this web site.
The accuracy of all information, regardless of source, including but not limited to open house information, square footages and lot sizes, is deemed reliable but not guaranteed and should be personally verified through personal inspection by and/or with the appropriate professionals. The data contained herein is copyrighted by Stellar Mls and is protected by all applicable copyright laws. Any unauthorized dissemination of this information is in violation of copyright laws and is strictly prohibited.
Properties in listings may have been sold or may no longer be available.
Copyright 2026 Stellar Mls. All rights reserved. MFRMLS Member Broker: Danielle DeCarbo
The information being provided by Stellar Mls is for the consumer's personal, non-commercial use and may not be used for any purpose other than to identify prospective properties consumer may be interested in purchasing. Any information relating to real estate for sale referenced on this web site comes from the Internet Data Exchange (IDX) program of the Stellar Mls. CENTURY 21 Link Realty, Inc. is not a Multiple Listing Service (MLS), nor does it offer MLS access. This website is a service of CENTURY 21 Link Realty, Inc., a broker participant of Stellar Mls. This web site may reference real estate listing(s) held by a brokerage firm other than the broker and/or agent who owns this web site.
The accuracy of all information, regardless of source, including but not limited to open house information, square footages and lot sizes, is deemed reliable but not guaranteed and should be personally verified through personal inspection by and/or with the appropriate professionals. The data contained herein is copyrighted by Stellar Mls and is protected by all applicable copyright laws. Any unauthorized dissemination of this information is in violation of copyright laws and is strictly prohibited.
Properties in listings may have been sold or may no longer be available.
Copyright 2026 Stellar Mls. All rights reserved. MFRMLS Member Broker: Danielle DeCarboNew listings near 1324 Silverthorn Drive
- Coming Soon
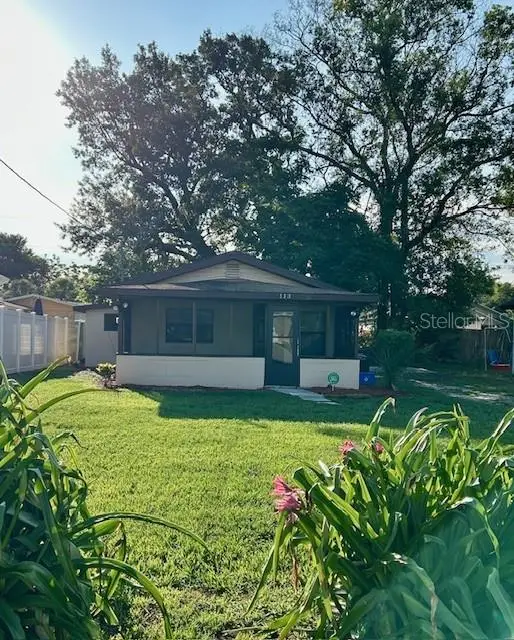 $179,900Coming Soon2 beds 1 baths682 sq. ft.
Address Withheld By Seller, ORLANDO, FL 32810
MLS# O6441047Listed by: HOMEVEST REALTY - Coming Soon
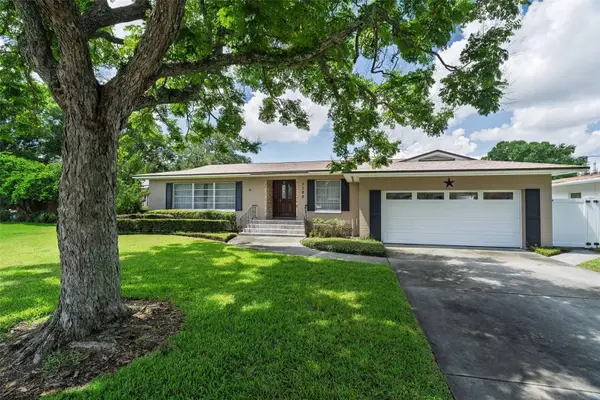 $760,000Coming Soon4 beds 2 baths2,425 sq. ft.
3206 Ardsley Drive, ORLANDO, FL 32804
MLS# O6441461Listed by: KELLER WILLIAMS WINTER PARK - Coming Soon
 $2,700,000Coming Soon5 beds 5 baths4,583 sq. ft.
5115 Cranes Point Court, ORLANDO, FL 32839
MLS# O6441535Listed by: SERHANT - Coming Soon
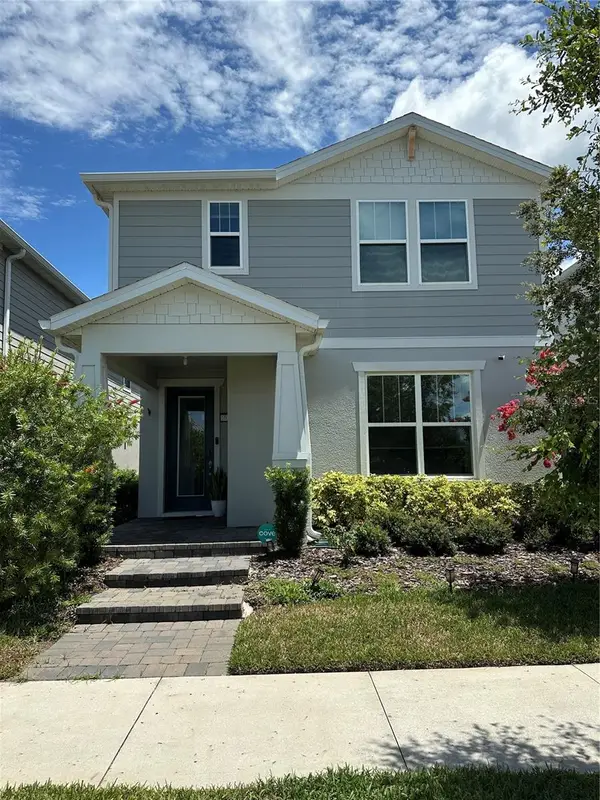 $665,000Coming Soon4 beds 3 baths2,055 sq. ft.
10233 Folly Beach Rd, ORLANDO, FL 32827
MLS# O6441617Listed by: KELLER WILLIAMS ADVANTAGE III - Coming Soon
 $226,000Coming Soon3 beds 2 baths1,258 sq. ft.
2911 Winfield Street, ORLANDO, FL 32810
MLS# O6441420Listed by: FLORIDA HOMES REAL ESTATE, INC - Coming Soon
 $545,000Coming Soon2 beds 2 baths1,824 sq. ft.
8749 The Esplanade #5, ORLANDO, FL 32836
MLS# O6440599Listed by: REVEL REALTY LLC - Coming Soon
 $529,000Coming Soon4 beds 2 baths1,568 sq. ft.
1104 E Harwood Street, ORLANDO, FL 32803
MLS# O6441062Listed by: OLDE TOWN BROKERS INC - Coming Soon
 $549,000Coming Soon4 beds 3 baths2,141 sq. ft.
101 Razorbill Court, ORLANDO, FL 32828
MLS# O6441074Listed by: ZEN LIVING HOMES LLC - Coming Soon
 $1,067,900Coming Soon4 beds 3 baths3,092 sq. ft.
5119 Keeneland Circle, ORLANDO, FL 32819
MLS# O6435179Listed by: EXP REALTY LLC - Coming Soon
 $459,999Coming Soon4 beds 2 baths1,426 sq. ft.
2311 Towerbridge Street, ORLANDO, FL 32837
MLS# O6439666Listed by: AVENIR REAL ESTATE BROKERS LLC


Protect your home and budget from life's surprises with an Assurant Home Warranty, backed by a partner that supports you through every step of homeownership. Explore Plans.
©2026 Century 21 Real Estate LLC. All rights reserved. CENTURY 21®, the CENTURY 21 Logo and C21® are service marks owned by Century 21 Real Estate LLC. Century 21 Real Estate LLC fully supports the principles of the Fair Housing Act and the Equal Opportunity Act. Each office is independently owned and operated. Listing information is deemed reliable but not guaranteed accurate.