
13343 Heron Cove Drive, Orlando, FL 32837
Local realty services provided by:CENTURY 21 Circle
Upcoming open houses
- Sun, Sep 2001:00 pm - 03:00 pm
Listed by: kelly shilson
Office: re/max town & country realty
MLS#:O6441523
Source:MFRMLS
Price summary
- Price:$550,000
- Price per sq. ft.:$190.51
- Monthly HOA dues:$99
About this home
Enjoy the Florida lifestyle in this spacious 4-bedroom, 2.5-bath pool home offering an open floor plan, vaulted ceilings and plenty of natural light. Used only as a second home and lightly lived in, the home also features a freshly painted exterior, adding to its welcoming curb appeal. Whether you’re looking for a primary residence or your own Central Florida second home, this property offers the space, location and outdoor living you’ve been looking for.
The kitchen features abundant cabinetry and counter space, a center island, stainless steel appliances and additional built-in storage, all opening to the main living areas for easy everyday living and entertaining. The spacious living room features soaring ceilings and sliding glass doors leading directly to the screened covered porch and outdoor living area.
The backyard is a highlight of the home, featuring a sparkling pool surrounded by mature landscaping and plenty of space to relax and enjoy Florida’s year-round sunshine. The screened covered porch provides a comfortable spot for outdoor dining and entertaining, while the open pool area is perfect for lounging and cooling off after a day exploring Central Florida. A convenient half bath serves as a pool bath, providing easy access from the outdoor area.
Conveniently located near Orlando’s world-famous attractions, shopping, dining and entertainment, this home is ideally positioned for enjoying all that Central Florida has to offer while still coming home to your own private pool and comfortable retreat.
Spacious, bright, lightly lived in and ready for its next owner, this Hunter’s Creek pool home offers a great combination of location, indoor space and Florida outdoor living....
Contact an agent
Home facts
- Year built:1994
- Subdivision & Development:HUNTERS CREEK TR 430-A PH 2
- Listing ID #:O6441523
- Added:1 day(s) ago
- Updated:September 16, 2026 at 02:38 PM
Rooms and interior
- Bedrooms:4
- Total bathrooms:3
- Full bathrooms:2
- Half bathrooms:1
- Flooring:Carpet, Ceramic Tile, Laminate, Wood
- Dining Description:Eat In Kitchen, Living Room/Dining Room Combo
- Kitchen Description:Dishwasher, Disposal, Eat-in Kitchen, Kitchen/Family Room Combo, Microwave, Range, Refrigerator, Solid Surface Counters
- Bedroom Description:High Ceilings, Primary Bedroom Main Floor, Split Bedroom, Walk-In Closet(s)
- Living area:2,016 sq. ft.
Heating and cooling
- Cooling:Central Air
- Heating:Central, Electric
- Central air:Yes
Structure and exterior
- Roof:Shingle
- Year built:1994
- Building area:2,016 sq. ft.
- Lot area:0.17 Acres
- Lot Features:Level, Paved, Sidewalk
- Architectural Style:Contemporary
- Construction Materials:Block, Stucco
- Exterior Features:Covered Porch/Patio, Deck, Enclosed, Patio, Rear Porch, Screened
- Foundation Description:Slab
- Levels:1 Story
Schools
- High school:Freedom High School
- Middle school:Hunter's Creek Middle
- Elementary school:Endeavor Elem
Utilities
- Water:Public, Water Connected
- Sewer:Public, Public Sewer
Finances and disclosures
- Price:$550,000
- Price per sq. ft.:$190.51
- Tax amount:$5,608 (2026)
Features and amenities
- Appliances:Dishwasher, Disposal, Dryer, Electric Water Heater, Irrigation Equipment, Microwave, Range, Refrigerator, Satellite Dish, Washer
- Laundry features:Dryer, Inside, Laundry Room, Washer
- Amenities:BB/HS Internet Available, Cable Available, Cable Connected, Cathedral Ceiling(s), Ceiling Fans(s), Eat-in Kitchen, High Ceilings, Irrigation Equipment, Kitchen/Family Room Combo, Living Room/Dining Room Combo, Open Floorplan, Park, Playground, Pool, Primary Bedroom Main Floor, Satellite Dish, Solid Surface Counters, Split Bedroom, Tennis Court(s), Thermostat, Underground Utilities, Vaulted Ceiling(s), Walk-In Closet(s)
- Pool features:In Ground, Pool, Private Pool, Sweep
Parking
- Parking description:Attached Garage, Garage Door Opener
- Garage:Yes
- Garage spaces:2
 The information being provided by Stellar Mls is for the consumer's personal, non-commercial use and may not be used for any purpose other than to identify prospective properties consumer may be interested in purchasing. Any information relating to real estate for sale referenced on this web site comes from the Internet Data Exchange (IDX) program of the Stellar Mls. CENTURY 21 Circle is not a Multiple Listing Service (MLS), nor does it offer MLS access. This website is a service of CENTURY 21 Circle, a broker participant of Stellar Mls. This web site may reference real estate listing(s) held by a brokerage firm other than the broker and/or agent who owns this web site.
The accuracy of all information, regardless of source, including but not limited to open house information, square footages and lot sizes, is deemed reliable but not guaranteed and should be personally verified through personal inspection by and/or with the appropriate professionals. The data contained herein is copyrighted by Stellar Mls and is protected by all applicable copyright laws. Any unauthorized dissemination of this information is in violation of copyright laws and is strictly prohibited.
Properties in listings may have been sold or may no longer be available.
Copyright 2026 Stellar Mls. All rights reserved.
The information being provided by Stellar Mls is for the consumer's personal, non-commercial use and may not be used for any purpose other than to identify prospective properties consumer may be interested in purchasing. Any information relating to real estate for sale referenced on this web site comes from the Internet Data Exchange (IDX) program of the Stellar Mls. CENTURY 21 Circle is not a Multiple Listing Service (MLS), nor does it offer MLS access. This website is a service of CENTURY 21 Circle, a broker participant of Stellar Mls. This web site may reference real estate listing(s) held by a brokerage firm other than the broker and/or agent who owns this web site.
The accuracy of all information, regardless of source, including but not limited to open house information, square footages and lot sizes, is deemed reliable but not guaranteed and should be personally verified through personal inspection by and/or with the appropriate professionals. The data contained herein is copyrighted by Stellar Mls and is protected by all applicable copyright laws. Any unauthorized dissemination of this information is in violation of copyright laws and is strictly prohibited.
Properties in listings may have been sold or may no longer be available.
Copyright 2026 Stellar Mls. All rights reserved.New listings near 13343 Heron Cove Drive
- Coming Soon
 $440,000Coming Soon4 beds 2 baths1,731 sq. ft.
2271 Crystal Falls Way, ORLANDO, FL 32824
MLS# O6440120Listed by: CHARLES RUTENBERG REALTY ORLANDO - Coming Soon
 $429,990Coming Soon3 beds 4 baths1,884 sq. ft.
12725 Avalon Lake Drive, ORLANDO, FL 32828
MLS# O6441654Listed by: SM FLORIDA BROKERAGE LLC - Coming Soon
 $429,900Coming Soon3 beds 2 baths1,244 sq. ft.
303 Halsey Street, ORLANDO, FL 32839
MLS# O6441945Listed by: COMPASS FLORIDA LLC - Coming Soon
 $479,990Coming Soon4 beds 4 baths2,097 sq. ft.
12721 Avalon Lake Drive, ORLANDO, FL 32828
MLS# O6442038Listed by: SM FLORIDA BROKERAGE LLC - Coming Soon
 $377,000Coming Soon4 beds 3 baths2,149 sq. ft.
3028 Danforth Drive, ORLANDO, FL 32818
MLS# S5157666Listed by: LA ROSA REALTY LLC - Coming Soon
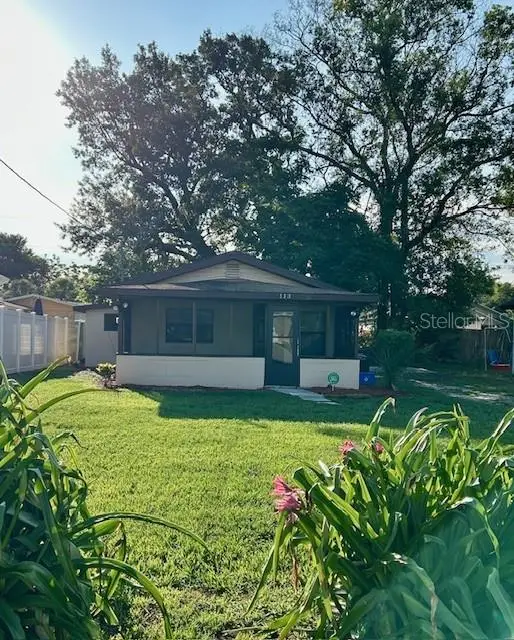 $179,900Coming Soon2 beds 1 baths682 sq. ft.
Address Withheld By Seller, ORLANDO, FL 32810
MLS# O6441047Listed by: HOMEVEST REALTY - Coming Soon
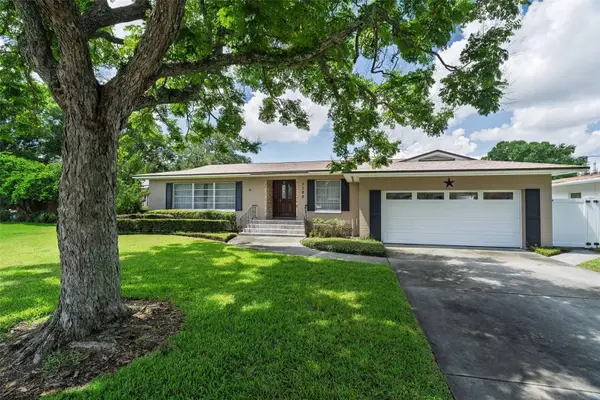 $760,000Coming Soon4 beds 2 baths2,425 sq. ft.
3206 Ardsley Drive, ORLANDO, FL 32804
MLS# O6441461Listed by: KELLER WILLIAMS WINTER PARK - Coming Soon
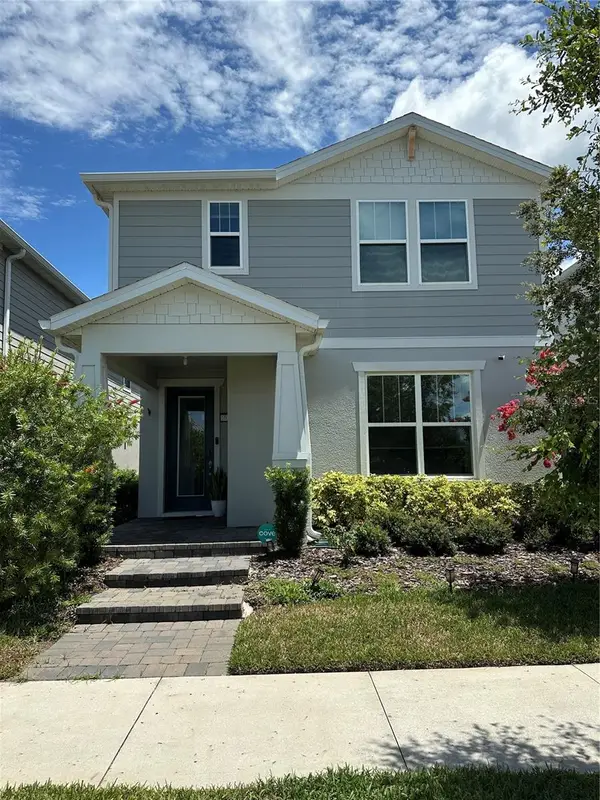 $665,000Coming Soon4 beds 3 baths2,055 sq. ft.
10233 Folly Beach Rd, ORLANDO, FL 32827
MLS# O6441617Listed by: KELLER WILLIAMS ADVANTAGE III - Coming Soon
 $226,000Coming Soon3 beds 2 baths1,258 sq. ft.
2911 Winfield Street, ORLANDO, FL 32810
MLS# O6441420Listed by: FLORIDA HOMES REAL ESTATE, INC - Coming Soon
 $545,000Coming Soon2 beds 2 baths1,824 sq. ft.
8749 The Esplanade #5, ORLANDO, FL 32836
MLS# O6440599Listed by: REVEL REALTY LLC


Protect your home and budget from life's surprises with an Assurant Home Warranty, backed by a partner that supports you through every step of homeownership. Explore Plans.
©2026 Century 21 Real Estate LLC. All rights reserved. CENTURY 21®, the CENTURY 21 Logo and C21® are service marks owned by Century 21 Real Estate LLC. Century 21 Real Estate LLC fully supports the principles of the Fair Housing Act and the Equal Opportunity Act. Each office is independently owned and operated. Listing information is deemed reliable but not guaranteed accurate.