
13917 Destin Beach Lane, Orlando, FL 32827
Local realty services provided by:CENTURY 21 Real Estate Champions
13917 Destin Beach Lane,Orlando, FL 32827
$678,000
- 3 Beds
- 2 Baths
- - sq. ft.
- Single family
- Sold
Listed by: denise jadeid
Office: charles rutenberg realty orlando
MLS#:O6421168
Source:MFRMLS
Sorry, we are unable to map this address
Price summary
- Price:$678,000
- Monthly HOA dues:$423
About this home
Welcome to this impeccably maintained Pulte Mistique model in the gated community of Isles of Lake Nona. Perfectly situated on a premium homesite with EXPANSIVE WATER VIEWS and NO REAR NEIGHBORS, this lovely residence offers a combination of privacy, comfort, and style. This is the ONLY Mistique model in the community featuring a welcoming FRONT PORCH, creating charming curb appeal. BUILT IN 2021, UNDER WARRANTY, this thoughtfully designed single-story home offers an open-concept, split plan, with more than 2,050 square feet of beautifully appointed living space. A spacious foyer creates an inviting first impression, while a private office enclosed by stylish sliding barn doors provides the perfect space for working from home, studying, or a flex space. Designed for both everyday living and entertaining, the open-concept floor plan seamlessly connects the kitchen, dining, and great room. The chef-inspired kitchen is the heart of the home, showcasing an oversized QUARTZ island with seating for four, custom cabinetry with pull-out shelving and Lazy Susan storage, stainless steel appliances, a built-in wall oven, cooktop with vent hood, and a generous walk-in pantry. Plantation shutters and abundant windows fill the home with natural light, while sliding glass doors create a seamless transition to the outdoor living area. The private owner's suite offers a peaceful retreat bathed in natural light, with tranquil backyard and water views. The spa-like ensuite bath features dual vanities, a spacious walk-in tiled shower, and a large walk-in closet. Two additional bedrooms are thoughtfully positioned on the opposite side of the home, providing an ideal split-bedroom layout for family and guests. Outdoor living is where this home truly shines. Enjoy breathtaking views across a sparkling network of interconnected lakes and ponds, creating a peaceful waterfront backdrop that enhances everyday living. Whether relaxing on the lanai or entertaining outdoors, the tranquil water vistas provide both beauty and privacy. The expansive screened lanai is designed for year-round Florida living and features a fully equipped CUSTOM SUMMER KITCHEN WITH A BUILT-IN GRILL, vent hood, custom cabinetry, bar sink, beverage refrigerator, and decorative tile backsplash. Paver flooring, multiple ceiling fans, and serene views of the lake, fountain, and nearby community pool create the perfect setting for entertaining or relaxing. Beyond the screened enclosure, an extended paver patio overlooks the fully fenced backyard, offering even more space to enjoy the peaceful surroundings. Additional upgrades include professionally designed landscaping with low-voltage landscape lighting, an irrigation system, ceiling fans throughout, a UV air purification light for the HVAC system, and an expanded internet/security panel in the laundry room. The ROOF, HVAC system, and WATER HEATER were all installed in 2021 and have been meticulously maintained. Residents of Isles of Lake Nona enjoy RESORT-STYLE amenities, GATED security, EXTERIOR LAWN MAINTENANCE, scenic walking trails, a RESORT INSPIRED POOL, FITNESS center, playgrounds, TENNIS and pickleball courts, and an unbeatable location just minutes from Medical City, Lake Nona Town Center, Boxi Park, premier dining, shopping, and Orlando International Airport. Zoned for A-rated Luminary Elementary, Luminary Middle School, and Lake Nona High School, making it an exceptional opportunity to enjoy Florida living at it's best....
Contact an agent
Home facts
- Year built:2021
- Subdivision & Development:ISLES/LK NONA PH IA
- Listing ID #:O6421168
- Added:65 day(s) ago
- Updated:October 11, 2026 at 07:55 AM
Rooms and interior
- Bedrooms:3
- Total bathrooms:2
- Full bathrooms:2
- Flooring:Carpet, Ceramic Tile, Luxury Vinyl
- Dining Description:Eat In Kitchen, L Shaped
- Kitchen Description:Built-In Oven, Cooktop, Dishwasher, Disposal, Eat-in Kitchen, Kitchen/Family Room Combo, Microwave, Range Hood, Refrigerator, Solid Surface Counters, Solid Wood Cabinets
- Bedroom Description:High Ceilings, Primary Bedroom Main Floor, Split Bedroom, Walk-In Closet(s)
Heating and cooling
- Cooling:Central Air, Humidity Control
- Heating:Central, Electric, Heat Pump
- Central air:Yes
Structure and exterior
- Roof:Shingle
- Year built:2021
- Lot Features:Landscaped, Paved, Sidewalk
- Architectural Style:Florida
- Construction Materials:Block, Stucco
- Exterior Features:Covered Porch/Patio, Front Porch, Lighting, Outdoor Grill, Outdoor Kitchen, Patio, Rain Gutters, Rear Porch, Screened, Shade Shutter(s), Sidewalk
- Foundation Description:Slab
- Levels:1 Story
Schools
- High school:Lake Nona High
- Middle school:Luminary Middle
Utilities
- Water:Public, Water Connected
- Sewer:Public, Public Sewer, Sewer Connected
Finances and disclosures
- Price:$678,000
- Tax amount:$8,883 (2025)
Features and amenities
- Appliances:Built-in Oven, Cooktop, Dishwasher, Disposal, Dryer, Gas Water Heater, Irrigation Equipment, Microwave, Range Hood, Refrigerator, Tankless Water Heater, Washer
- Laundry features:Dryer, Electric Dryer Hookup, Gas Dryer Hookup, Inside, Laundry Closet, Laundry Room, Washer
- Amenities:BB/HS Internet Available, Basketball Court, Ceiling Fans(s), Clubhouse, Eat-in Kitchen, Fence Restrictions, Fire Hydrant, Fitness Center, Gated, High Ceilings, Irrigation Equipment, Kitchen/Family Room Combo, L Dining, Lobby Key Required, Maintenance, Natural Gas Connected, Open Floorplan, Park, Pickleball Court(s), Playground, Pool, Primary Bedroom Main Floor, Recreation Facilities, Smart Home, Solid Surface Counters, Solid Wood Cabinets, Split Bedroom, Tennis Court(s), Thermostat, Underground Utilities, Vehicle Restrictions, Walk-In Closet(s), Wheelchair Access, Window Treatments
- Pool features:Pool, Public Pool
Parking
- Parking description:Attached Garage
- Garage:Yes
- Garage spaces:2
 The information being provided by Stellar Mls is for the consumer's personal, non-commercial use and may not be used for any purpose other than to identify prospective properties consumer may be interested in purchasing. Any information relating to real estate for sale referenced on this web site comes from the Internet Data Exchange (IDX) program of the Stellar Mls. CENTURY 21 Real Estate Champions is not a Multiple Listing Service (MLS), nor does it offer MLS access. This website is a service of CENTURY 21 Real Estate Champions, a broker participant of Stellar Mls. This web site may reference real estate listing(s) held by a brokerage firm other than the broker and/or agent who owns this web site.
The accuracy of all information, regardless of source, including but not limited to open house information, square footages and lot sizes, is deemed reliable but not guaranteed and should be personally verified through personal inspection by and/or with the appropriate professionals. The data contained herein is copyrighted by Stellar Mls and is protected by all applicable copyright laws. Any unauthorized dissemination of this information is in violation of copyright laws and is strictly prohibited.
Properties in listings may have been sold or may no longer be available.
Copyright 2026 Stellar Mls. All rights reserved. MFRMLS Member Broker: Ruth Cabella
New listings near 13917 Destin Beach Lane
- Coming SoonOpen Sat, 12 to 2pm
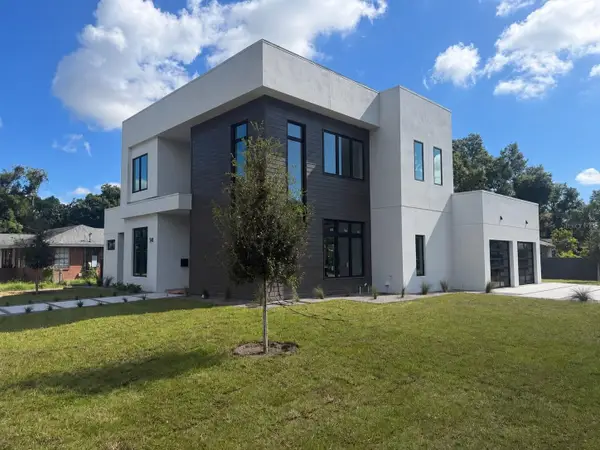 $1,695,000Coming Soon4 beds 4 baths3,180 sq. ft.
541 Buckminster Circle, ORLANDO, FL 32803
MLS# L4965573Listed by: LPT REALTY, LLC - Coming Soon
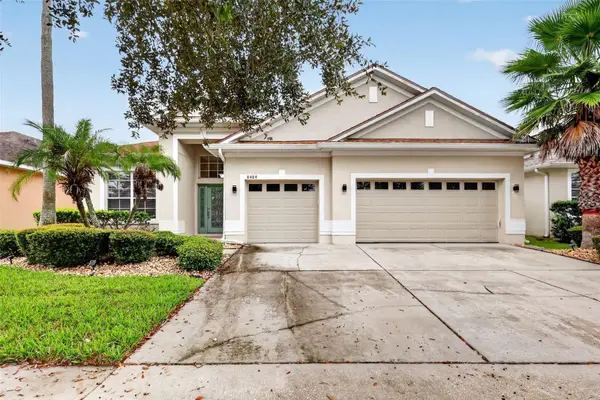 $639,000Coming Soon4 beds 3 baths2,742 sq. ft.
8484 Dover View Lane, ORLANDO, FL 32829
MLS# OM733762Listed by: ENGEL & VOLKERS OCALA - Coming Soon
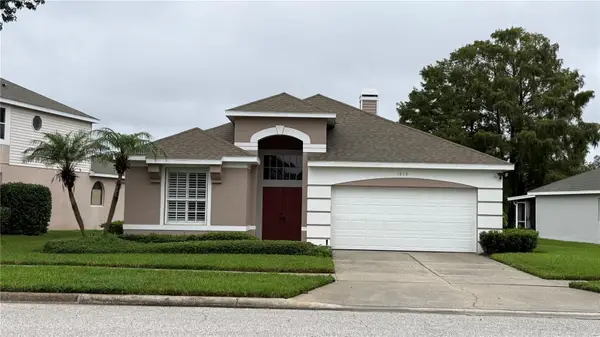 $525,000Coming Soon3 beds 2 baths1,683 sq. ft.
1848 Everhart Drive, ORLANDO, FL 32806
MLS# O6448256Listed by: COMPASS FLORIDA LLC - Coming Soon
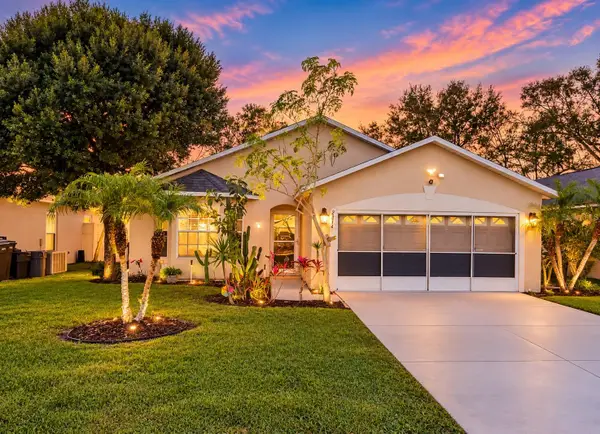 $385,000Coming Soon3 beds 2 baths1,339 sq. ft.
2814 Palm Isle Way, ORLANDO, FL 32829
MLS# O6448247Listed by: MARKET CONNECT REALTY LLC - Coming Soon
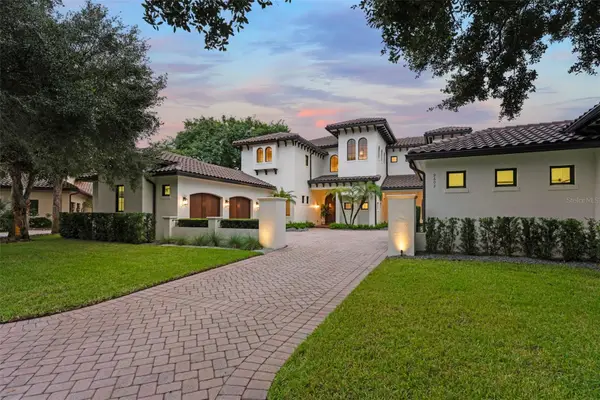 $4,850,000Coming Soon5 beds 6 baths6,206 sq. ft.
9602 Sloane Street, ORLANDO, FL 32827
MLS# O6445177Listed by: CENTRAL FLORIDA PRIME REAL ESTATE LLC - Coming Soon
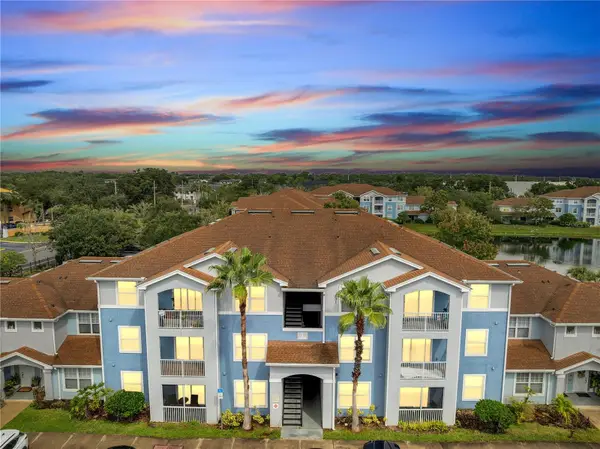 $250,000Coming Soon2 beds 2 baths1,012 sq. ft.
5974 Lake Pointe Village Circle #110, ORLANDO, FL 32822
MLS# O6447588Listed by: PREFERRED REAL ESTATE BROKERS - Coming SoonOpen Sun, 12 to 2pm
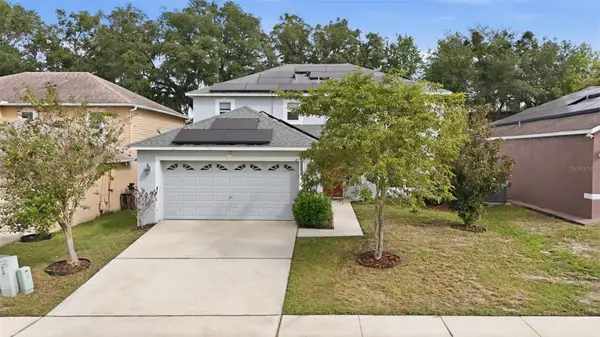 $486,000Coming Soon4 beds 3 baths1,989 sq. ft.
6526 Pomeroy Circle, ORLANDO, FL 32810
MLS# O6447187Listed by: CHARLES RUTENBERG REALTY ORLANDO - Coming Soon
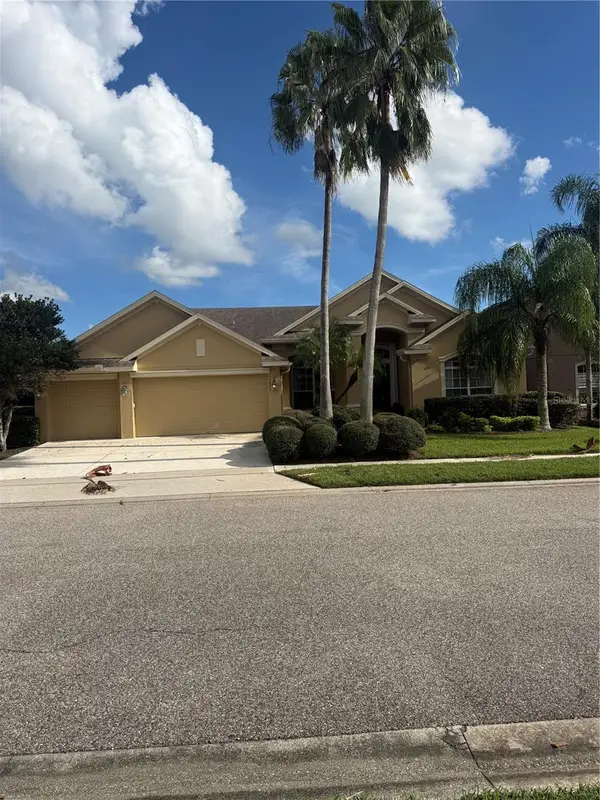 $775,000Coming Soon5 beds 3 baths3,389 sq. ft.
14542 Riviera Pointe Drive, ORLANDO, FL 32828
MLS# O6447189Listed by: THE WILKINS WAY LLC - Coming Soon
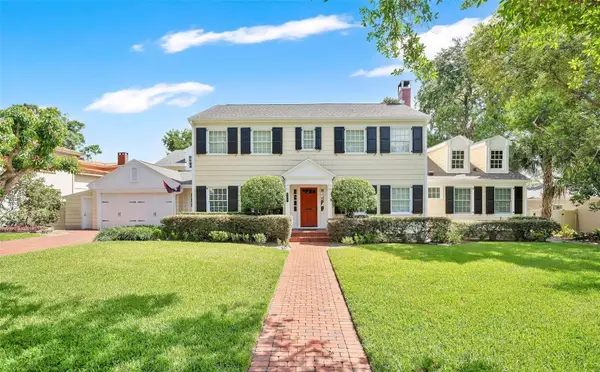 $1,875,000Coming Soon5 beds 4 baths4,339 sq. ft.
729 Alameda Street, ORLANDO, FL 32804
MLS# O6444833Listed by: BALDWIN PARK REALTY LLC - Coming Soon
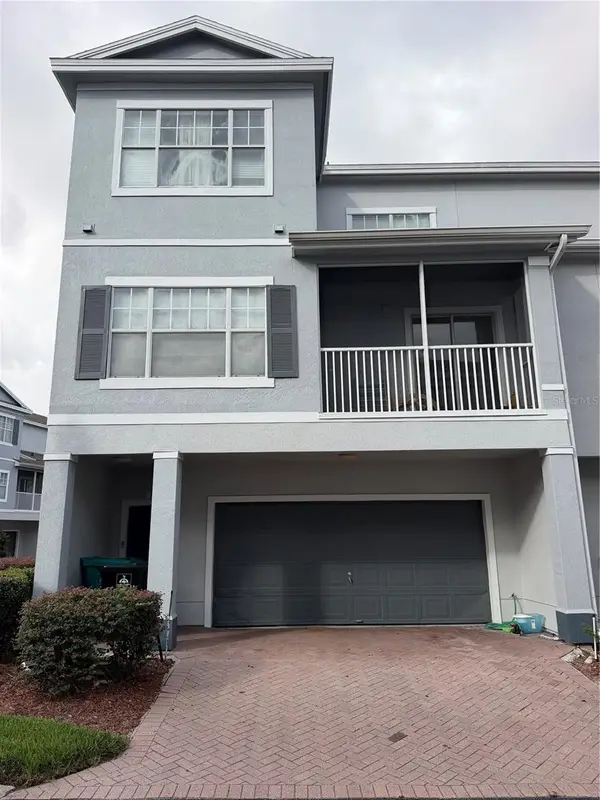 $264,900Coming Soon3 beds 2 baths1,465 sq. ft.
2388 Grand Central Parkway #8, ORLANDO, FL 32839
MLS# O6445406Listed by: EXP REALTY LLC


Protect your home and budget from life's surprises with an Assurant Home Warranty, backed by a partner that supports you through every step of homeownership. Explore Plans.
©2026 Century 21 Real Estate LLC. All rights reserved. CENTURY 21®, the CENTURY 21 Logo and C21® are service marks owned by Century 21 Real Estate LLC. Century 21 Real Estate LLC fully supports the principles of the Fair Housing Act and the Equal Opportunity Act. Each office is independently owned and operated. Listing information is deemed reliable but not guaranteed accurate.