
1441 Avleigh Circle, Orlando, FL 32824
Local realty services provided by:CENTURY 21 North East
1441 Avleigh Circle,Orlando, FL 32824
$415,000
- 3 Beds
- 2 Baths
- 1,406 sq. ft.
- Single family
- Coming Soon
Listed by: karen brown
Office: keller williams realty atlantic partners southside
MLS#:2169982
Source:JV
Price summary
- Price:$415,000
- Price per sq. ft.:$295.16
- Monthly HOA dues:$25
About this home
Coming Soon listing, no showings. Welcome to this beautiful 3-bedroom, 2-bathroom home offering the perfect open-concept and cozy design. The upgraded kitchen features convenient pull-out cabinet drawers for added functionality and organization. Step outside to your own backyard retreat, complete with a screened-in pool and gorgeous water views—perfect for relaxing or enjoying time with family and friends. Enjoy an inviting lifestyle and a location you can't beat because it's close to the Orlando International Airport, the SunRail Station, the Brightline, the Beachline Expressway and Florida's Turnpike making travel to nearby beaches and cities simple. Moreover, you're near Walt Disney World, SeaWorld, and International Drive, with convenient access to Orlando's world-famous attractions, shopping, dining, and entertainment. Local shopping includes Publix, Walmart, Starbucks, and a variety of restaurants for your convenience.
Contact an agent
Home facts
- Year built:1991
- Subdivision & Development:Not Applicable
- Listing ID #:2169982
- Updated:October 20, 2026 at 12:45 PM
Rooms and interior
- Bedrooms:3
- Total bathrooms:2
- Full bathrooms:2
- Flooring:tile
- Kitchen Description:Breakfast Nook, Dishwasher, Microwave, Refrigerator, Trash Compactor, Wine Cooler
- Bedroom Description:Split Bedrooms
- Living area:1,406 sq. ft.
Heating and cooling
- Cooling:Central Air
- Heating:Central
- Central air:Yes
Structure and exterior
- Roof:Shingle
- Year built:1991
- Building area:1,406 sq. ft.
- Lot area:0.12 Acres
- Exterior Features:Screened
Schools
- High school:Other
- Middle school:Other
- Elementary school:Other
Utilities
- Water:Public, Water Connected
- Sewer:Public Sewer, Sewer Connected
Finances and disclosures
- Price:$415,000
- Price per sq. ft.:$295.16
- Tax amount:$5,471 (2025)
Features and amenities
- Laundry features:Dryer, Washer
- Amenities:Breakfast Nook, Primary Downstairs, Split Bedrooms
- Pool features:In Ground
Parking
- Parking description:Attached, Garage, Garage Door Opener
- Garage:Yes
- Garage spaces:2
New listings near 1441 Avleigh Circle
- Coming Soon
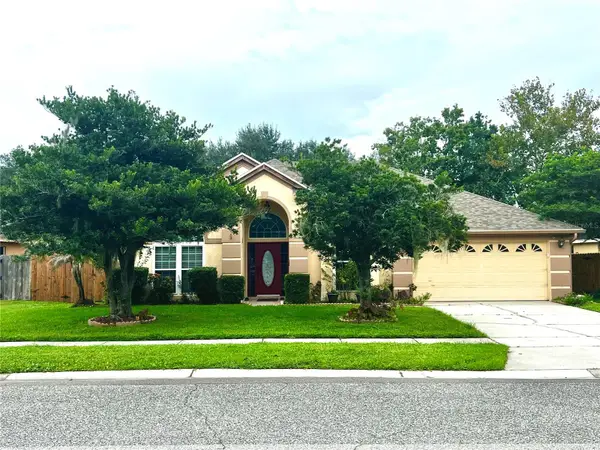 $439,000Coming Soon3 beds 2 baths1,940 sq. ft.
3805 Running Water Drive, ORLANDO, FL 32829
MLS# O6450836Listed by: CHARLES RUTENBERG REALTY ORLANDO - Coming Soon
 $650,000Coming Soon3 beds 3 baths2,451 sq. ft.
7268 Hawksnest Boulevard, ORLANDO, FL 32835
MLS# O6451107Listed by: FLORIDA REALTY INVESTMENTS - Coming Soon
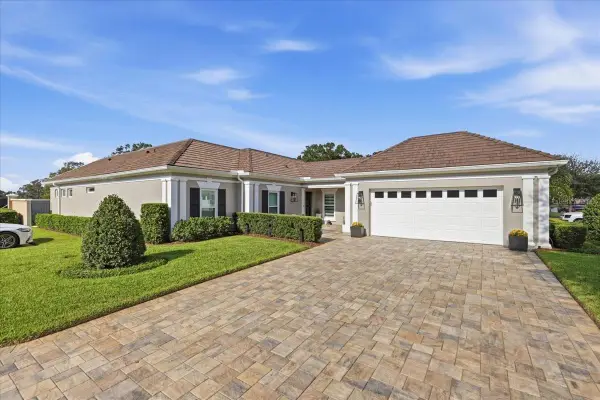 $1,825,000Coming Soon3 beds 3 baths2,364 sq. ft.
8953 Charleston Park #18, ORLANDO, FL 32819
MLS# O6449844Listed by: JULIAN PROPERTIES, INC. - Coming Soon
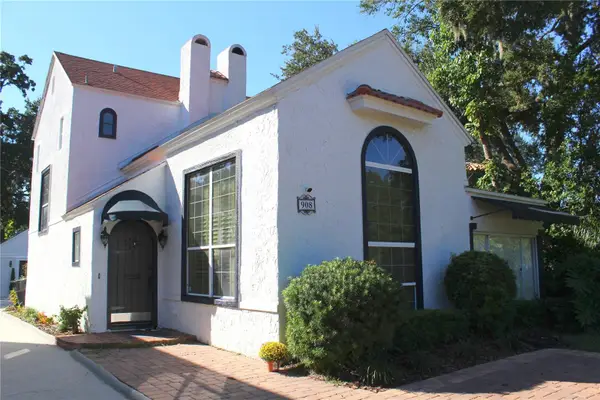 $1,450,000Coming Soon4 beds 4 baths3,001 sq. ft.
908 S Summerlin Avenue, ORLANDO, FL 32806
MLS# O6450000Listed by: NORKIS & CO REALTY - Coming Soon
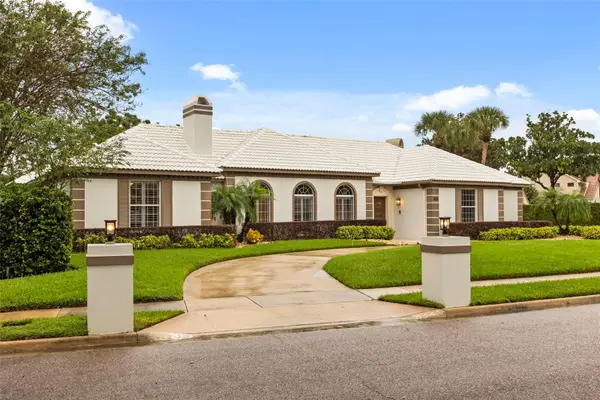 $1,250,000Coming Soon3 beds 4 baths3,371 sq. ft.
9226 Hidden Bay Lane, ORLANDO, FL 32819
MLS# O6448526Listed by: PREMIER SOTHEBYS INT'L REALTY - Coming Soon
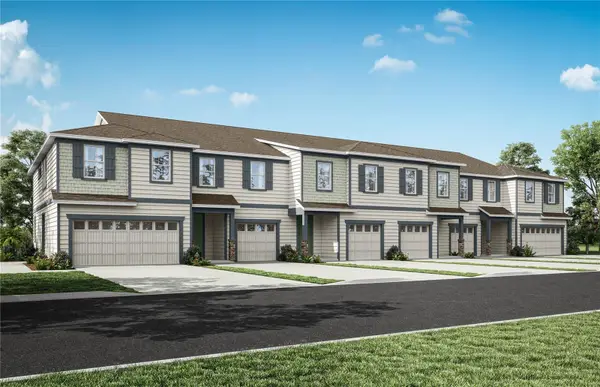 $403,990Coming Soon3 beds 3 baths1,659 sq. ft.
3438 Somerset Lakes Street, ORLANDO, FL 32824
MLS# O6449619Listed by: PULTE REALTY OF NORTH FLORIDA LLC - Coming Soon
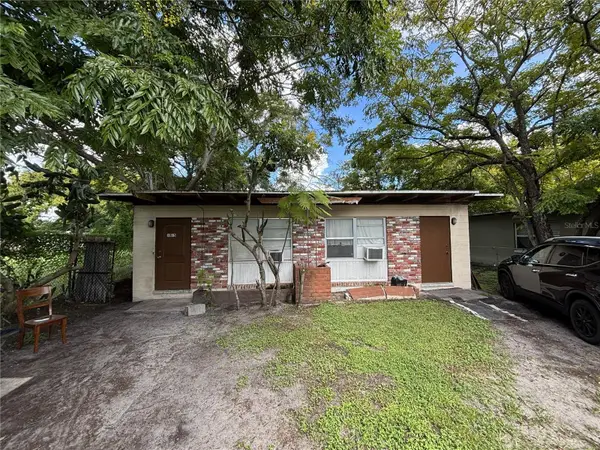 $186,000Coming Soon2 beds 2 baths1,056 sq. ft.
1013 18th Street, ORLANDO, FL 32805
MLS# O6449307Listed by: ALPHA REALTY & ASSOCIATES - Coming Soon
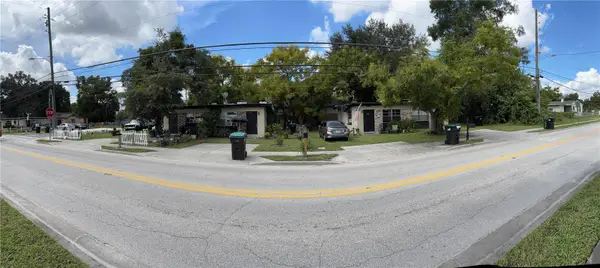 $314,610Coming Soon4 beds 4 baths1,792 sq. ft.
1716 S Westmoreland Drive, ORLANDO, FL 32805
MLS# O6449333Listed by: ALPHA REALTY & ASSOCIATES - Coming Soon
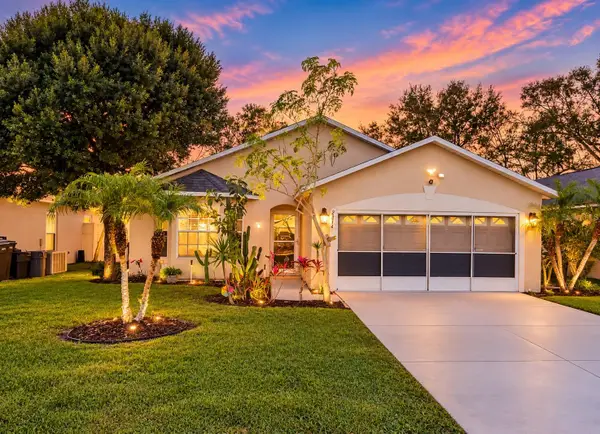 $385,000Coming Soon3 beds 2 baths1,339 sq. ft.
2814 Palm Isle Way, ORLANDO, FL 32829
MLS# O6448247Listed by: MARKET CONNECT REALTY LLC


Protect your home and budget from life's surprises with an Assurant Home Warranty, backed by a partner that supports you through every step of homeownership. Explore Plans.
©2026 Century 21 Real Estate LLC. All rights reserved. CENTURY 21®, the CENTURY 21 Logo and C21® are service marks owned by Century 21 Real Estate LLC. Century 21 Real Estate LLC fully supports the principles of the Fair Housing Act and the Equal Opportunity Act. Each office is independently owned and operated. Listing information is deemed reliable but not guaranteed accurate.