
14933 Yorkshire Run Drive, Orlando, FL 32828
Local realty services provided by:CENTURY 21 Circle
Listed by: jenny wemert, stacy fleck
Office: wemert group realty llc.
MLS#:O6423015
Source:MFRMLS
Price summary
- Price:$520,000
- Price per sq. ft.:$160.1
- Monthly HOA dues:$250.67
About this home
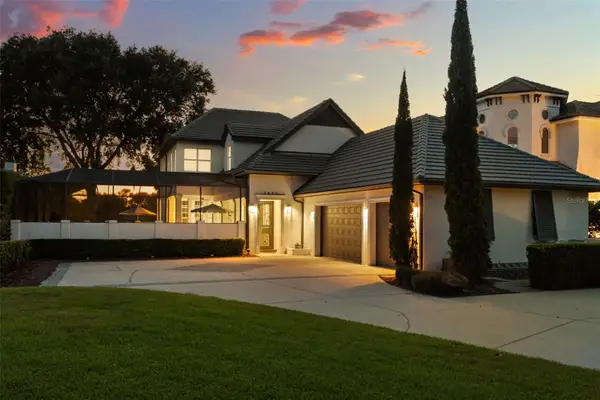
**WELCOME HOME** LUXURY VINYL PLANK FLOORING installed throughout the staircase and entire second floor (2026), a NEW A/C (2025), and beautifully REMODELED KITCHEN & BATHROOMS with porcelain and quartz countertops headline the long list of updates in this exceptional Stoneybrook East home! Situated on a premium FENCED ~ CONSERVATION LOT with peaceful WOODED VIEWS, this 3-bedroom, 2.5-bath residence offers modern finishes, multiple outdoor living spaces, and the privacy you have been searching for. The remodeled kitchen flows seamlessly into the flexible living and dining areas, creating a bright, functional layout that's perfect for everyday living and entertaining. Upstairs, a versatile LOFT overlooking the foyer provides the ideal space for a home office, reading nook, playroom, or second living area. Your generous PRIMARY SUITE is designed for relaxation, featuring a WALK-IN CLOSET and beautifully UPDATED EN-SUITE BATHROOM complete with a walk-in shower with dual showerheads for a spa-like experience. A true highlight of the home is the enclosed second-floor BALCONY overlooking the conservation area – a peaceful retreat for morning coffee, evening sunsets, or simply enjoying Florida's year-round outdoor lifestyle. The fenced backyard backs to wooded conservation, offering exceptional privacy and scenic views. Additional features include an updated ROOF (2017), a spacious 3-CAR GARAGE and a thoughtfully designed floor plan that offers all the comforts of a home while still delivering flexible living space. Located in the highly sought-after, 24-hour GUARD GATED COMMUNITY of Stoneybrook East, residents enjoy RESORT STYLE AMENITIES including close proximity to a championship GOLF COURSE – and within the community a clubhouse, COMMUNITY POOL, fitness center, tennis and pickleball courts, basketball courts, playground, sports fields, scenic walking trails, and more! Zoned for TOP-RATED SCHOOLS and conveniently located near Waterford Lakes Town Center, UCF, SR 408, SR 417, shopping, dining, and major employers, this beautifully updated home offers the ideal blend of updates, privacy, and location. Call today to schedule your tour!...
Contact an agent
Home facts
- Year built:2000
- Subdivision & Development:STONEYBROOK
- Listing ID #:O6423015
- Added:64 day(s) ago
- Updated:September 12, 2026 at 07:08 PM
Rooms and interior
- Bedrooms:3
- Total bathrooms:3
- Full bathrooms:2
- Half bathrooms:1
- Flooring:Luxury Vinyl, Tile
- Dining Description:Eat In Kitchen, Formal Dining Room, Living Room/Dining Room Combo
- Kitchen Description:Dishwasher, Disposal, Eat-in Kitchen, Kitchen/Family Room Combo, Microwave, Range, Refrigerator, Solid Surface Counters, Stone Counters
- Bedroom Description:High Ceilings, Primary Bedroom Upstairs, Walk-In Closet(s)
- Living area:2,198 sq. ft.
Heating and cooling
- Cooling:Central Air
- Heating:Central, Heat Pump
- Central air:Yes
Structure and exterior
- Roof:Shingle
- Year built:2000
- Building area:2,198 sq. ft.
- Lot area:0.13 Acres
- Lot Features:Landscaped, Near Golf Course, Paved, Sidewalk
- Construction Materials:Block, Stucco
- Exterior Features:Balcony, Covered Porch/Patio, Lighting, Patio, Rear Porch, Screened, Sidewalk
- Foundation Description:Slab
- Levels:2 Story
Schools
- High school:Timber Creek High
- Middle school:Avalon Middle
- Elementary school:Stone Lake Elem
Utilities
- Water:Public, Water Connected
- Sewer:Public, Public Sewer, Sewer Connected
Finances and disclosures
- Price:$520,000
- Price per sq. ft.:$160.1
- Tax amount:$5,308 (2025)
Features and amenities
- Appliances:Dishwasher, Disposal, Dryer, Electric Water Heater, Irrigation Equipment, Microwave, Range, Refrigerator, Washer
- Laundry features:Dryer, Electric Dryer Hookup, Laundry Room, Washer, Washer Hookup
- Amenities:BB/HS Internet Available, Cable Available, Cable TV, Ceiling Fans(s), Clubhouse, Eat-in Kitchen, Fitness Center, Gated, Golf Course, High Ceilings, Irrigation Equipment, Kitchen/Family Room Combo, Living Room/Dining Room Combo, Open Floorplan, Park, Phone Available, Playground, Pool, Primary Bedroom Upstairs, Recreation Facilities, Solid Surface Counters, Stone Counters, Tennis Court(s), Thermostat, Underground Utilities, Vaulted Ceiling(s), Walk-In Closet(s), Window Treatments
- Pool features:Pool, Public Pool
Parking
- Parking description:Attached Garage, Driveway, Garage Door Opener, On Street
- Garage:Yes
- Garage spaces:3
 The information being provided by Stellar Mls is for the consumer's personal, non-commercial use and may not be used for any purpose other than to identify prospective properties consumer may be interested in purchasing. Any information relating to real estate for sale referenced on this web site comes from the Internet Data Exchange (IDX) program of the Stellar Mls. CENTURY 21 Circle is not a Multiple Listing Service (MLS), nor does it offer MLS access. This website is a service of CENTURY 21 Circle, a broker participant of Stellar Mls. This web site may reference real estate listing(s) held by a brokerage firm other than the broker and/or agent who owns this web site.
The accuracy of all information, regardless of source, including but not limited to open house information, square footages and lot sizes, is deemed reliable but not guaranteed and should be personally verified through personal inspection by and/or with the appropriate professionals. The data contained herein is copyrighted by Stellar Mls and is protected by all applicable copyright laws. Any unauthorized dissemination of this information is in violation of copyright laws and is strictly prohibited.
Properties in listings may have been sold or may no longer be available.
Copyright 2026 Stellar Mls. All rights reserved.
The information being provided by Stellar Mls is for the consumer's personal, non-commercial use and may not be used for any purpose other than to identify prospective properties consumer may be interested in purchasing. Any information relating to real estate for sale referenced on this web site comes from the Internet Data Exchange (IDX) program of the Stellar Mls. CENTURY 21 Circle is not a Multiple Listing Service (MLS), nor does it offer MLS access. This website is a service of CENTURY 21 Circle, a broker participant of Stellar Mls. This web site may reference real estate listing(s) held by a brokerage firm other than the broker and/or agent who owns this web site.
The accuracy of all information, regardless of source, including but not limited to open house information, square footages and lot sizes, is deemed reliable but not guaranteed and should be personally verified through personal inspection by and/or with the appropriate professionals. The data contained herein is copyrighted by Stellar Mls and is protected by all applicable copyright laws. Any unauthorized dissemination of this information is in violation of copyright laws and is strictly prohibited.
Properties in listings may have been sold or may no longer be available.
Copyright 2026 Stellar Mls. All rights reserved.New listings near 14933 Yorkshire Run Drive
- Coming Soon
 $545,000Coming Soon2 beds 2 baths1,824 sq. ft.
8749 The Esplanade #5, ORLANDO, FL 32836
MLS# O6440599Listed by: REVEL REALTY LLC - Coming Soon
 $2,325,000Coming Soon4 beds 5 baths3,840 sq. ft.
9840 Covent Garden Drive, ORLANDO, FL 32827
MLS# O6440703Listed by: COMPASS FLORIDA LLC - Coming Soon
 $529,000Coming Soon4 beds 2 baths1,568 sq. ft.
1104 E Harwood Street, ORLANDO, FL 32803
MLS# O6441062Listed by: OLDE TOWN BROKERS INC - Coming Soon
 $549,000Coming Soon4 beds 3 baths2,141 sq. ft.
101 Razorbill Court, ORLANDO, FL 32828
MLS# O6441074Listed by: ZEN LIVING HOMES LLC - Coming Soon
 $1,067,900Coming Soon4 beds 3 baths3,092 sq. ft.
5119 Keeneland Circle, ORLANDO, FL 32819
MLS# O6435179Listed by: EXP REALTY LLC - Coming Soon
 $459,999Coming Soon4 beds 2 baths1,426 sq. ft.
2311 Towerbridge Street, ORLANDO, FL 32837
MLS# O6439666Listed by: AVENIR REAL ESTATE BROKERS LLC - Coming Soon
 $1,045,000Coming Soon4 beds 4 baths3,372 sq. ft.
2315 Depauw Avenue, ORLANDO, FL 32804
MLS# O6438174Listed by: ABSOLUTE REALTY GROUP, LLC - Coming Soon
 $640,000Coming Soon5 beds 3 baths2,812 sq. ft.
10003 Autumn Creek Lane, ORLANDO, FL 32832
MLS# O6440154Listed by: KELLER WILLIAMS ADVANTAGE III - Coming Soon
 $414,000Coming Soon3 beds 3 baths1,683 sq. ft.
11428 Harborview Street, ORLANDO, FL 32832
MLS# O6440457Listed by: PULTE REALTY OF NORTH FLORIDA LLC - Coming Soon
 $495,000Coming Soon3 beds 3 baths1,993 sq. ft.
14217 Walcott Avenue, ORLANDO, FL 32827
MLS# O6439428Listed by: KELLER WILLIAMS ADVANTAGE III


Protect your home and budget from life's surprises with an Assurant Home Warranty, backed by a partner that supports you through every step of homeownership. Explore Plans.
©2026 Century 21 Real Estate LLC. All rights reserved. CENTURY 21®, the CENTURY 21 Logo and C21® are service marks owned by Century 21 Real Estate LLC. Century 21 Real Estate LLC fully supports the principles of the Fair Housing Act and the Equal Opportunity Act. Each office is independently owned and operated. Listing information is deemed reliable but not guaranteed accurate.