
20131 Macon Parkway, Orlando, FL 32833
Local realty services provided by:CENTURY 21 North East
Listed by: gabriela santiago
Office: premier brokers international
MLS#:O6454180
Source:MFRMLS
Price summary
- Price:$450,000
- Price per sq. ft.:$159.97
About this home
Welcome to 20131 Macon Parkway, a wonderful opportunity to own a spacious single-family home in the established Wedgefield community of Orlando! Offering 4 bedrooms and 2.5 bathrooms, this property combines comfortable living, functionality, and the opportunity to make it your own. Situated on an approximately 0.23-acre lot, the home offers plenty of room to enjoy both indoor and outdoor living. The property features an enclosed porch, an attached garage, and a versatile layout designed to accommodate a variety of lifestyles. Whether you're looking for space to entertain, spend quality time with loved ones, work from home, or simply unwind, this property offers exciting possibilities. Located in East Orlando, Wedgefield provides a residential setting with convenient access to major roadways, including SR 520 and SR 528, connecting you to Orlando's shopping, dining, entertainment, employment centers, and Florida's beautiful Space Coast. Enjoy the opportunity to create your next chapter in a home with space, flexibility, and an established neighborhood setting. Furniture is available for purchase separately and is not included in the sale of the property. Schedule your private showing today and discover the possibilities this home has!...
Contact an agent
Home facts
- Year built:1988
- Subdivision & Development:CAPE ORLANDO ESTATES UNIT 1
- Listing ID #:O6454180
- Added:2 day(s) ago
- Updated:November 03, 2026 at 02:49 PM
Rooms and interior
- Bedrooms:4
- Total bathrooms:3
- Full bathrooms:2
- Half bathrooms:1
- Flooring:Ceramic Tile, Laminate
- Dining Description:Eat In Kitchen
- Kitchen Description:Attic Ventilator, Convection Oven, Cooktop, Dishwasher, Eat-in Kitchen, Exhaust Fan, Kitchen/Family Room Combo, Microwave, Refrigerator, Solid Wood Cabinets, Stone Counters
- Bedroom Description:Primary Bedroom Main Floor, Split Bedroom, Walk-In Closet(s)
- Basement Description:Block
- Living area:2,332 sq. ft.
Heating and cooling
- Cooling:Central Air
- Heating:Central
- Central air:Yes
Structure and exterior
- Roof:Shingle
- Year built:1988
- Building area:2,332 sq. ft.
- Lot area:0.23 Acres
- Construction Materials:Block
- Exterior Features:Covered Porch/Patio, Enclosed, Patio, Porch, Private Mailbox, Screened
- Foundation Description:Block
- Levels:1 Story
Utilities
- Water:Water Connected
- Sewer:Public Sewer
Finances and disclosures
- Price:$450,000
- Price per sq. ft.:$159.97
- Tax amount:$5,899 (2025)
Features and amenities
- Appliances:Convection Oven, Cooktop, Dishwasher, Electric Water Heater, Exhaust Fan, Microwave, Refrigerator
- Laundry features:Laundry Room
- Amenities:Attic Ventilator, Cable Connected, Ceiling Fans(s), Eat-in Kitchen, Kitchen/Family Room Combo, Open Floorplan, Primary Bedroom Main Floor, Solid Wood Cabinets, Split Bedroom, Stone Counters, Walk-In Closet(s)
- Pool features:Public Pool
Parking
- Parking description:Attached Garage
- Garage:Yes
 The information being provided by Stellar Mls is for the consumer's personal, non-commercial use and may not be used for any purpose other than to identify prospective properties consumer may be interested in purchasing. Any information relating to real estate for sale referenced on this web site comes from the Internet Data Exchange (IDX) program of the Stellar Mls. CENTURY 21 North East is not a Multiple Listing Service (MLS), nor does it offer MLS access. This website is a service of CENTURY 21 North East, a broker participant of Stellar Mls. This web site may reference real estate listing(s) held by a brokerage firm other than the broker and/or agent who owns this web site.
The accuracy of all information, regardless of source, including but not limited to open house information, square footages and lot sizes, is deemed reliable but not guaranteed and should be personally verified through personal inspection by and/or with the appropriate professionals. The data contained herein is copyrighted by Stellar Mls and is protected by all applicable copyright laws. Any unauthorized dissemination of this information is in violation of copyright laws and is strictly prohibited.
Properties in listings may have been sold or may no longer be available.
Copyright 2026 Stellar Mls. All rights reserved. MFRMLS Member Broker: Jim D’Amico
New listings near 20131 Macon Parkway
- Coming Soon
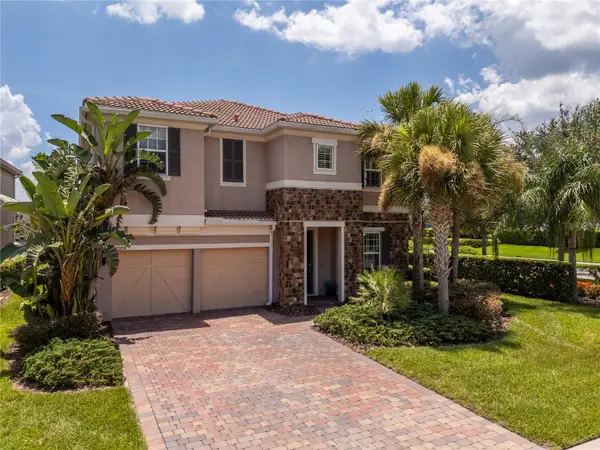 $1,100,000Coming Soon4 beds 4 baths4,114 sq. ft.
12004 Uleta Lane, ORLANDO, FL 32827
MLS# O6452399Listed by: MS LAND & BUILDING LLC - Coming Soon
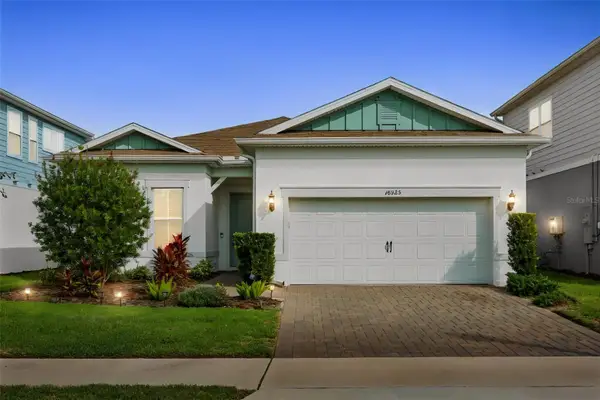 $864,900Coming Soon4 beds 3 baths2,098 sq. ft.
10325 Parkview Reserve Lane, ORLANDO, FL 32836
MLS# O6452864Listed by: TOP FLORIDA HOMES - Coming Soon
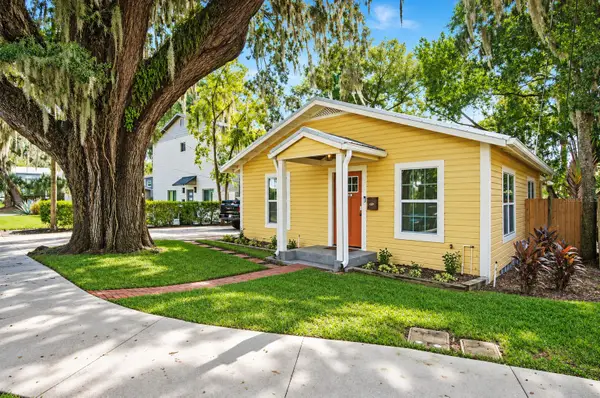 $429,000Coming Soon2 beds 1 baths909 sq. ft.
1226 E Gore Street, ORLANDO, FL 32806
MLS# O6453975Listed by: SERHANT - Coming Soon
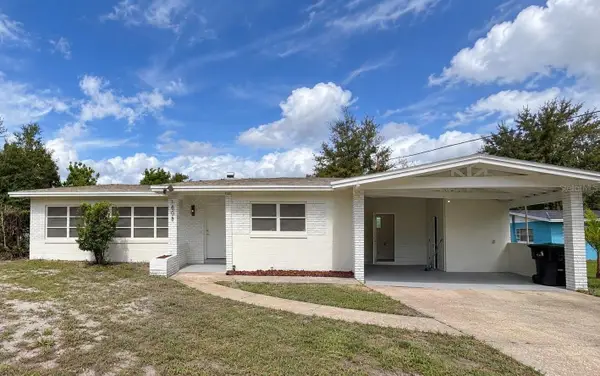 $380,000Coming Soon3 beds 3 baths1,742 sq. ft.
1808 Sarazen Drive, ORLANDO, FL 32808
MLS# O6454343Listed by: PREMIER SOTHEBY'S INTL. REALTY - Coming Soon
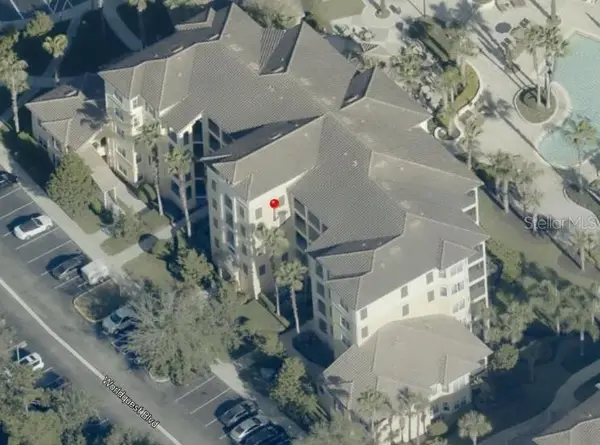 $270,000Coming Soon3 beds 2 baths1,437 sq. ft.
8827 Worldquest Boulevard #1108, ORLANDO, FL 32821
MLS# O6454368Listed by: REAL BROKER, LLC - Coming Soon
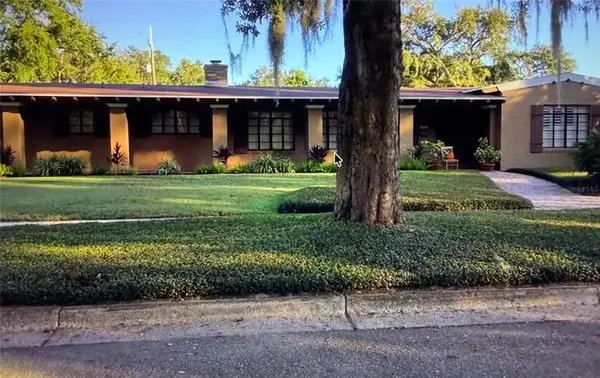 $1,300,000Coming Soon3 beds 3 baths2,605 sq. ft.
1301 Wilkinson Street, ORLANDO, FL 32803
MLS# O6454276Listed by: OCEANS LUXURY REALTY FULL SVC - Coming Soon
 $2,900,000Coming Soon5 beds 4 baths5,355 sq. ft.
8947 Bay Cove Court, ORLANDO, FL 32819
MLS# O6448010Listed by: REAL BROKER, LLC - Coming Soon
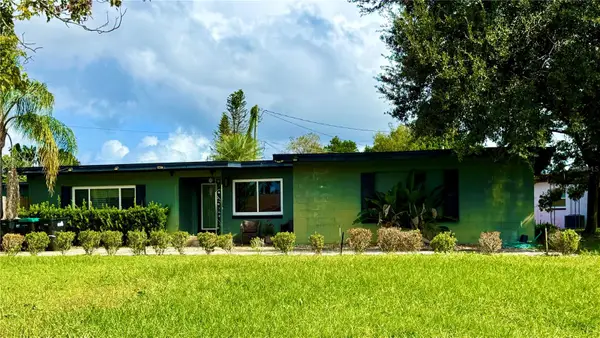 $424,900Coming Soon3 beds 2 baths1,381 sq. ft.
2753 Bass Lake Boulevard, ORLANDO, FL 32806
MLS# O6450645Listed by: EXP REALTY LLC - Coming Soon
 $674,800Coming Soon3 beds 2 baths1,405 sq. ft.
2016 Harrison Avenue, ORLANDO, FL 32804
MLS# O6454057Listed by: ZEN LIVING HOMES LLC - Coming Soon
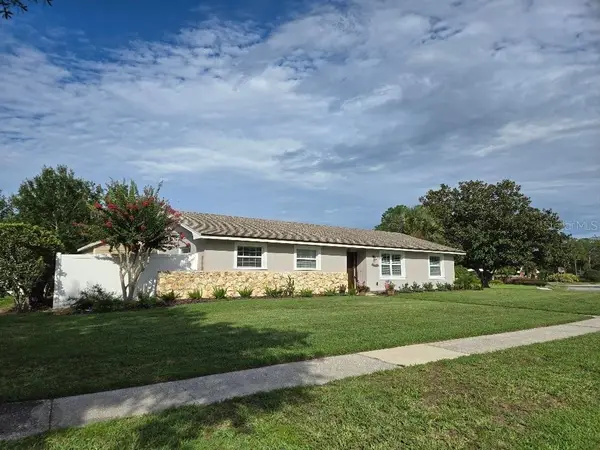 $419,000Coming Soon3 beds 2 baths1,510 sq. ft.
1497 Doral Road, ORLANDO, FL 32825
MLS# TB8563190Listed by: COMMUNITY REALTY ASSOCIATES


Protect your home and budget from life's surprises with an Assurant Home Warranty, backed by a partner that supports you through every step of homeownership. Explore Plans.
©2026 Century 21 Real Estate LLC. All rights reserved. CENTURY 21®, the CENTURY 21 Logo and C21® are service marks owned by Century 21 Real Estate LLC. Century 21 Real Estate LLC fully supports the principles of the Fair Housing Act and the Equal Opportunity Act. Each office is independently owned and operated. Listing information is deemed reliable but not guaranteed accurate.