
2293 Osprey Avenue, Orlando, FL 32814
Local realty services provided by:CENTURY 21 Results
Listed by: denise laga
Office: orlando premium properties llc.
MLS#:S5152219
Source:MFRMLS
Price summary
- Price:$1,145,000
- Price per sq. ft.:$287.76
- Monthly HOA dues:$523
About this home
Rare opportunity to own a highly sought-after Issa 28 townhome on an oversized corner lot directly across from a large, tree-lined park in the heart of Baldwin Park. This beautifully maintained, move-in ready residence offers over 3,100 square feet of elegant living space and includes a detached one-bedroom, one-bath garage apartment with strong income-producing potential.
From arrival, the home’s park-front setting, classic architecture, and mature landscaping deliver exceptional curb appeal and a rare sense of privacy and openness. The main residence features 3 bedrooms, 2.5 bathrooms, and a desirable first-floor primary suite, along with expansive formal living and dining rooms designed for both entertaining and everyday living.
Interior highlights include rich wood flooring, abundant natural light, and architectural arches that create a refined yet inviting atmosphere. The kitchen features white custom cabinetry, granite countertops, stainless steel appliances, double ovens, a large center island with seating, and seamless flow into the casual living area for a true open-concept layout.
The primary suite offers a spacious retreat with a custom walk-in closet and ensuite bath featuring a soaking tub and separate shower. Upstairs includes a versatile loft/flex space and two additional bedrooms connected by a Jack-and-Jill bathroom, providing an ideal secondary living area.
A first-floor laundry room is conveniently located just off the kitchen. Plantation shutters, ceiling fans, and a mix of wood and tile flooring enhance the home’s timeless style throughout.
A rare third-floor air-conditioned storage room provides valuable climate-controlled storage not typically found in townhomes. Outdoor living includes a rear porch, landscaped patio, and low-maintenance turf yard offering a private outdoor escape.
Recent updates include a new HVAC system (2024) and new roof (2025), offering peace of mind for years to come. The detached garage apartment adds exceptional flexibility for rental income, guests, or multigenerational living, complete with bedroom, full bath, and dedicated laundry.
Residents enjoy Baldwin Park amenities including three community pools, two fitness centers, scenic walking and biking trails, parks, and a vibrant downtown district with dining, shopping, and year-round community events....
Contact an agent
Home facts
- Year built:2005
- Subdivision & Development:BALDWIN PARK
- Listing ID #:S5152219
- Added:90 day(s) ago
- Updated:September 21, 2026 at 11:11 PM
Rooms and interior
- Bedrooms:4
- Total bathrooms:4
- Full bathrooms:3
- Half bathrooms:1
- Flooring:Carpet, Ceramic Tile, Wood
- Kitchen Description:Built-In Oven, Cooktop, Dishwasher, Disposal, Kitchen/Family Room Combo, Microwave, Refrigerator, Stone Counters
- Bedroom Description:Walk-In Closet(s)
- Living area:3,159 sq. ft.
Heating and cooling
- Cooling:Central Air
- Heating:Central, Electric, Heat Pump
- Central air:Yes
Structure and exterior
- Roof:Shingle
- Year built:2005
- Building area:3,159 sq. ft.
- Lot area:0.12 Acres
- Construction Materials:Block, Stucco
- Exterior Features:Rain Gutters, Sidewalk
- Foundation Description:Stem Wall
- Levels:2 Story
Schools
- High school:Winter Park High
- Middle school:Glenridge Middle
- Elementary school:Baldwin Park Elementary
Utilities
- Water:Public
- Sewer:Public Sewer
Finances and disclosures
- Price:$1,145,000
- Price per sq. ft.:$287.76
- Tax amount:$10,414 (2025)
Features and amenities
- Appliances:Built-in Oven, Cooktop, Dishwasher, Disposal, Dryer, Microwave, Refrigerator, Washer
- Laundry features:Dryer, Laundry Room, Washer
- Amenities:BB/HS Internet Available, Ceiling Fans(s), Crown Molding, Kitchen/Family Room Combo, Open Floorplan, Stone Counters, Thermostat, Walk-In Closet(s)
- Pool features:Public Pool
Parking
- Parking description:Attached Garage
- Garage:Yes
- Garage spaces:2
 The information being provided by Stellar Mls is for the consumer's personal, non-commercial use and may not be used for any purpose other than to identify prospective properties consumer may be interested in purchasing. Any information relating to real estate for sale referenced on this web site comes from the Internet Data Exchange (IDX) program of the Stellar Mls. CENTURY 21 Results is not a Multiple Listing Service (MLS), nor does it offer MLS access. This website is a service of CENTURY 21 Results, a broker participant of Stellar Mls. This web site may reference real estate listing(s) held by a brokerage firm other than the broker and/or agent who owns this web site.
The accuracy of all information, regardless of source, including but not limited to open house information, square footages and lot sizes, is deemed reliable but not guaranteed and should be personally verified through personal inspection by and/or with the appropriate professionals. The data contained herein is copyrighted by Stellar Mls and is protected by all applicable copyright laws. Any unauthorized dissemination of this information is in violation of copyright laws and is strictly prohibited.
Properties in listings may have been sold or may no longer be available.
Copyright 2026 Stellar Mls. All rights reserved.
The information being provided by Stellar Mls is for the consumer's personal, non-commercial use and may not be used for any purpose other than to identify prospective properties consumer may be interested in purchasing. Any information relating to real estate for sale referenced on this web site comes from the Internet Data Exchange (IDX) program of the Stellar Mls. CENTURY 21 Results is not a Multiple Listing Service (MLS), nor does it offer MLS access. This website is a service of CENTURY 21 Results, a broker participant of Stellar Mls. This web site may reference real estate listing(s) held by a brokerage firm other than the broker and/or agent who owns this web site.
The accuracy of all information, regardless of source, including but not limited to open house information, square footages and lot sizes, is deemed reliable but not guaranteed and should be personally verified through personal inspection by and/or with the appropriate professionals. The data contained herein is copyrighted by Stellar Mls and is protected by all applicable copyright laws. Any unauthorized dissemination of this information is in violation of copyright laws and is strictly prohibited.
Properties in listings may have been sold or may no longer be available.
Copyright 2026 Stellar Mls. All rights reserved.New listings near 2293 Osprey Avenue
- Coming Soon
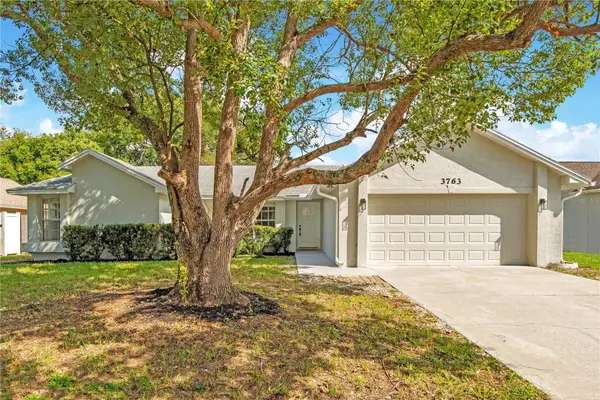 $424,900Coming Soon4 beds 2 baths1,738 sq. ft.
3763 Dunwich Avenue, ORLANDO, FL 32817
MLS# N6145823Listed by: EXP REALTY LLC - Coming Soon
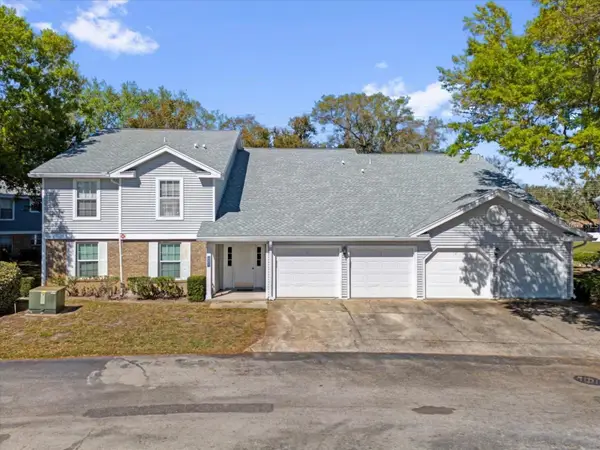 $290,000Coming Soon3 beds 2 baths1,451 sq. ft.
4801 Coachmans Dr Drive #3, ORLANDO, FL 32812
MLS# O6432331Listed by: KELLER WILLIAMS ELITE PARTNERS III REALTY - Coming Soon
 $314,900Coming Soon3 beds 2 baths1,460 sq. ft.
1313 Lake Willisara Circle #1313, ORLANDO, FL 32806
MLS# O6441832Listed by: WEICHERT REALTORS HALLMARK PRO - Coming Soon
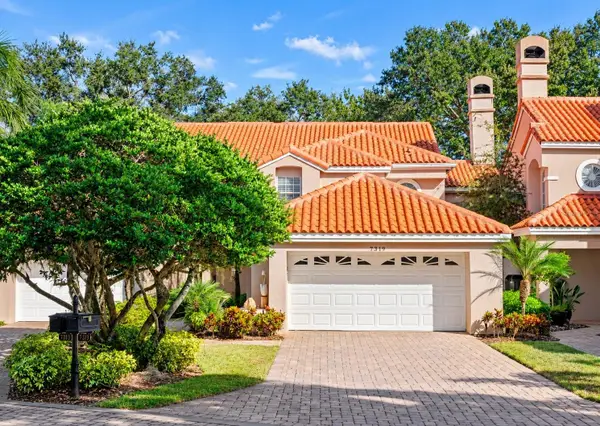 $800,000Coming Soon3 beds 3 baths2,401 sq. ft.
7319 Somerset Shores Court, ORLANDO, FL 32819
MLS# O6442878Listed by: IVRE ORLANDO - Coming Soon
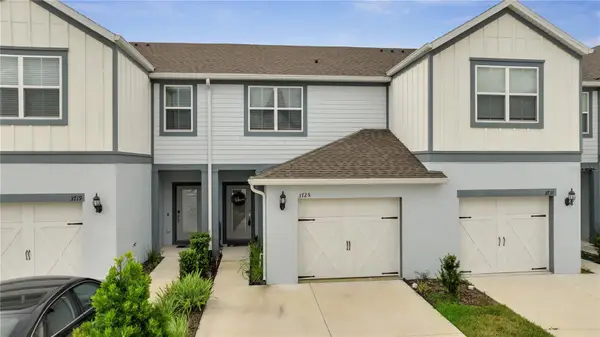 $360,000Coming Soon2 beds 3 baths1,706 sq. ft.
3725 Plainview Drive, ORLANDO, FL 32824
MLS# O6442971Listed by: KELLER WILLIAMS ADVANTAGE III - Coming Soon
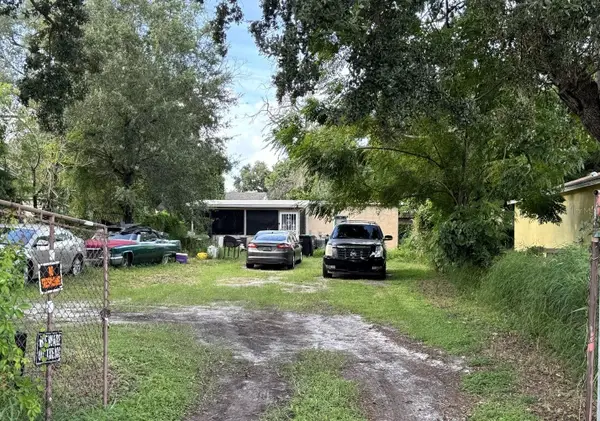 $699,000Coming Soon7 beds 4 baths2,356 sq. ft.
1239 19th Street, ORLANDO, FL 32805
MLS# O6443254Listed by: WORTH CLARK REALTY - Coming Soon
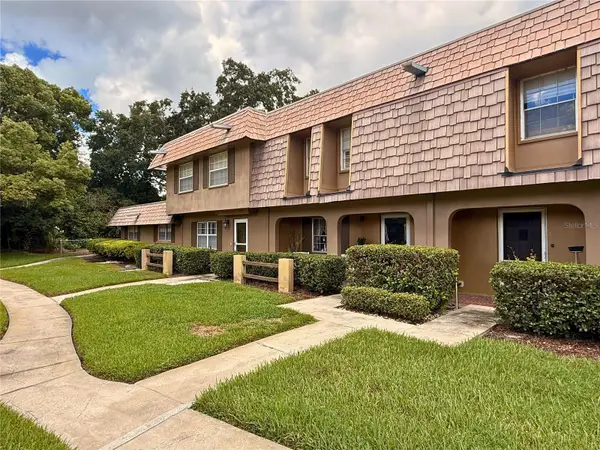 $325,000Coming Soon2 beds 2 baths1,200 sq. ft.
3104 Harrison Avenue #A3, ORLANDO, FL 32804
MLS# O6441790Listed by: KELLER WILLIAMS CLASSIC - Coming Soon
 $229,900Coming Soon3 beds 2 baths1,500 sq. ft.
4505 Rossmore Drive, ORLANDO, FL 32810
MLS# O6442648Listed by: COLDWELL BANKER REALTY - Coming Soon
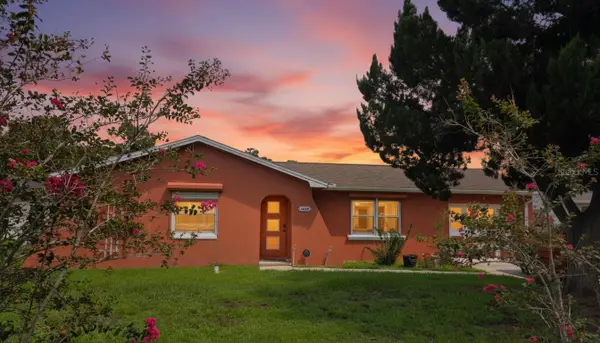 $320,000Coming Soon2 beds 3 baths1,047 sq. ft.
1429 Nolton Way, ORLANDO, FL 32822
MLS# O6442653Listed by: ORCHARD BROKERAGE, LLC - Coming Soon
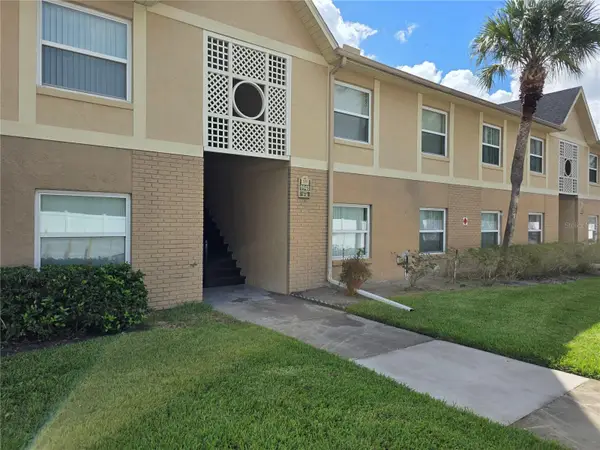 $170,000Coming Soon2 beds 2 baths905 sq. ft.
9941 Barley Club Drive #3, ORLANDO, FL 32837
MLS# S5157720Listed by: MY REALTY GROUP, LLC.


Protect your home and budget from life's surprises with an Assurant Home Warranty, backed by a partner that supports you through every step of homeownership. Explore Plans.
©2026 Century 21 Real Estate LLC. All rights reserved. CENTURY 21®, the CENTURY 21 Logo and C21® are service marks owned by Century 21 Real Estate LLC. Century 21 Real Estate LLC fully supports the principles of the Fair Housing Act and the Equal Opportunity Act. Each office is independently owned and operated. Listing information is deemed reliable but not guaranteed accurate.