
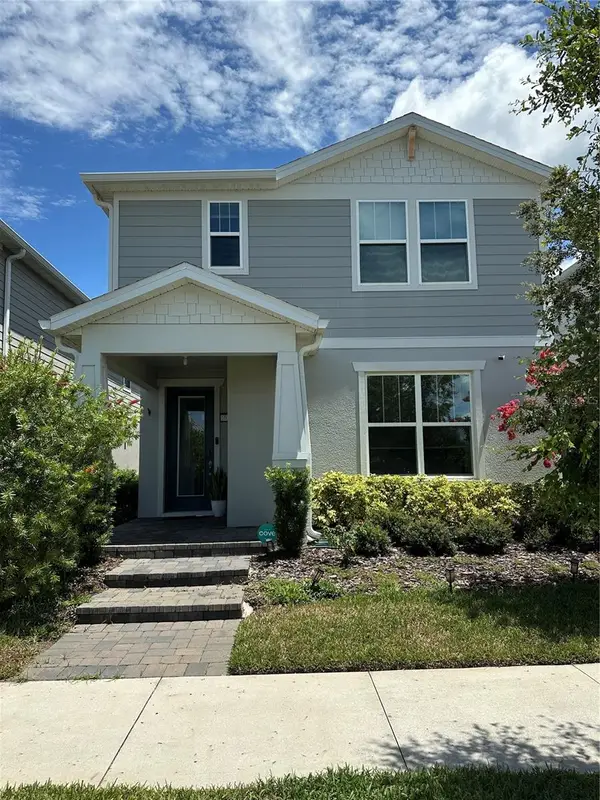
2813 Village Pine Ter, Orlando, FL 32833
Local realty services provided by:CENTURY 21 North East
2813 Village Pine Ter,Orlando, FL 32833
$535,000
- 4 Beds
- 4 Baths
- - sq. ft.
- Single family
- Sold
Listed by: jordan parker
Office: charles rutenberg realty ftl954-396-3001
MLS#:A12028939
Source:SEFMLS
Sorry, we are unable to map this address
Price summary
- Price:$535,000
- Monthly HOA dues:$75
About this home
Forget looking for a starter home! This is your forever home! Seller has done all the expensive upgrades. You're welcome!
This is the ultimate house for hosting! Billiard room! Yes, the billiards table is staying as long as the Buyer is OK with that! Theater room! Backyard with a pond view big enough to have a bounce house or slip and slide! Pool area and playground is just a short walk which is perfect. That guests don't have to track wet feet into your home. Bathrooms located at the pool area. Great neighborhood! Low, low, low HOA fees.
NEW ROOF (2021), 2 NEW A/C SYSTEMS (2021), NEW WINDOWS (2023), WATERFRONT, AND 2 MASTER BEDROOMS
LOW HOA, did I mention that?
This 4-bedroom, 3.5-bath home has 2 HUGE master bedrooms. A master on both first and second floor, ideal for guests, or homeowners seeking privacy or growing children or perfect for in-laws.
The first-floor primary suite overlooks the water and features an updated spa-style bath with dual granite vanities, soaking tub, and separate shower. Upstairs you’ll find the second en-suite bedroom, additional spacious bedrooms, updated baths, and a versatile media/entertainment room with surround sound—perfect for movie nights, game days, a home office, playroom or to make 2 more bedrooms....
Contact an agent
Home facts
- Year built:2005
- Subdivision & Development:RESERVE AT WEDGEFIELD
- Listing ID #:A12028939
- Updated:September 19, 2026 at 07:07 AM
Rooms and interior
- Bedrooms:4
- Total bathrooms:4
- Full bathrooms:3
- Half bathrooms:1
- Rooms Total:1
- Flooring:Carpet, Tile, Vinyl
- Kitchen Description:Dishwasher, Disposal, Microwave, Refrigerator, Self Cleaning Oven
- Bedroom Description:Main Level Primary, Split Bedroom, Walk-In Closets
Heating and cooling
- Cooling:Central Air
- Heating:Central
- Central air:Yes
Structure and exterior
- Roof:Shingle
- Year built:2005
- Architectural Style:Detached, Two Story
- Construction Materials:Block
- Exterior Features:Fence
- Levels:2 Story
Utilities
- Water:Public
- Sewer:Public Sewer
Finances and disclosures
- Price:$535,000
- Tax amount:$4,496 (2025)
Features and amenities
- Appliances:Dishwasher, Disposal, Dryer, Microwave, Refrigerator, Self Cleaning Oven, Washer
- Laundry features:Dryer, Washer
- Amenities:Gated Community
- Pool features:Community
Parking
- Parking description:Attached, Driveway, Garage, Garage Door Opener
- Garage:Yes
- Garage spaces:2
New listings near 2813 Village Pine Ter
- Coming Soon
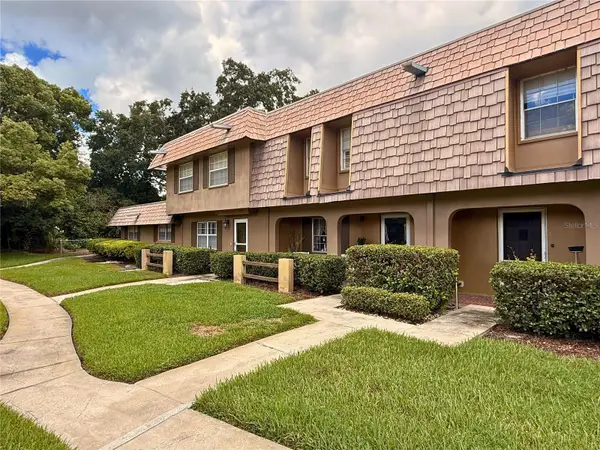 $325,000Coming Soon2 beds 2 baths1,200 sq. ft.
3104 Harrison Avenue #A3, ORLANDO, FL 32804
MLS# O6441790Listed by: KELLER WILLIAMS CLASSIC - Coming Soon
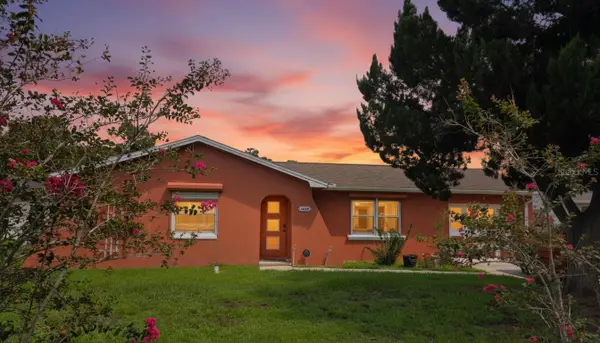 $320,000Coming Soon2 beds 3 baths1,047 sq. ft.
1429 Nolton Way, ORLANDO, FL 32822
MLS# O6442653Listed by: ORCHARD BROKERAGE, LLC - Coming Soon
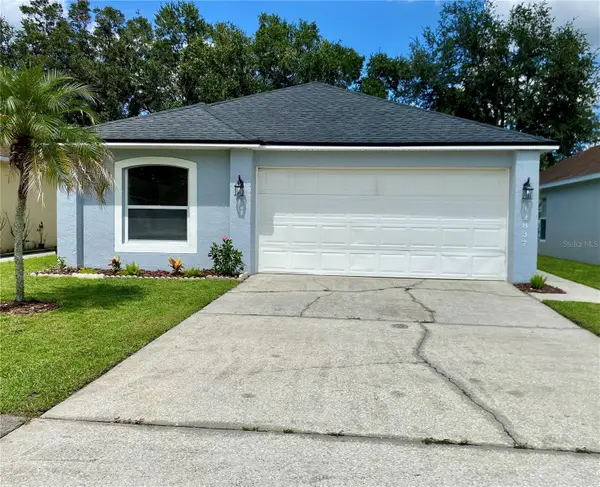 $359,900Coming Soon3 beds 2 baths1,303 sq. ft.
12837 Parkbury Drive, ORLANDO, FL 32828
MLS# S5157716Listed by: FONTS STATEWIDE REALTY INC. - Coming Soon
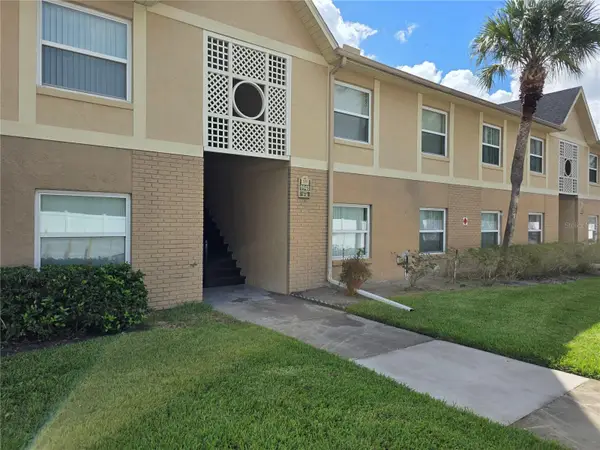 $170,000Coming Soon2 beds 2 baths905 sq. ft.
9941 Barley Club Drive #3, ORLANDO, FL 32837
MLS# S5157720Listed by: MY REALTY GROUP, LLC. - Coming Soon
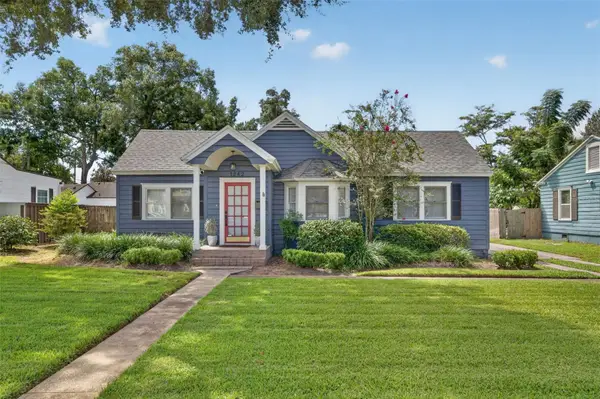 $725,000Coming Soon4 beds 3 baths1,957 sq. ft.
1242 E Ridgewood Street, ORLANDO, FL 32803
MLS# O6442163Listed by: FANNIE HILLMAN & ASSOCIATES - Coming Soon
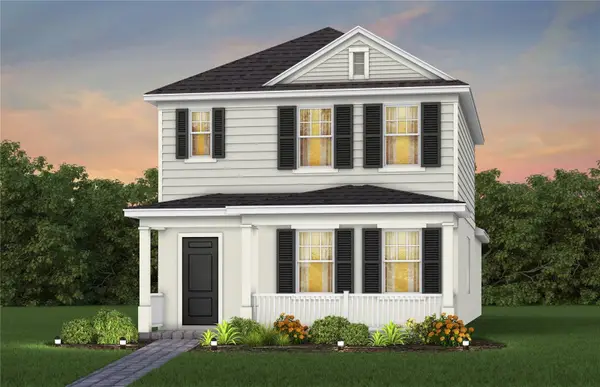 $473,930Coming Soon3 beds 3 baths1,628 sq. ft.
1024 Lemongrass Alley, ORLANDO, FL 32820
MLS# O6442484Listed by: PULTE REALTY OF NORTH FLORIDA LLC - Coming Soon
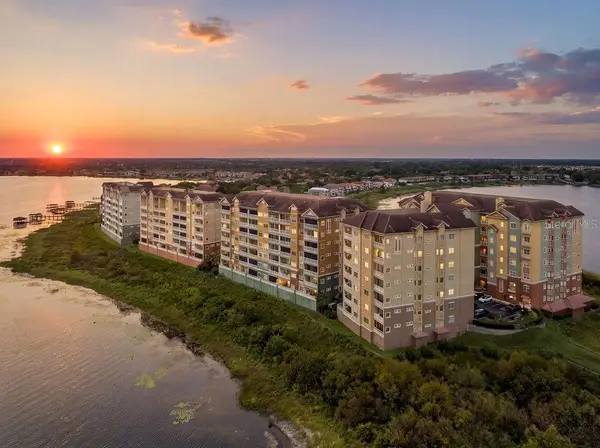 $624,900Coming Soon3 beds 2 baths2,549 sq. ft.
8749 The Esplanade #1, ORLANDO, FL 32836
MLS# S5157614Listed by: REALTY HUB - Coming Soon
 $377,000Coming Soon4 beds 3 baths2,149 sq. ft.
3028 Danforth Drive, ORLANDO, FL 32818
MLS# S5157666Listed by: LA ROSA REALTY LLC - Coming Soon
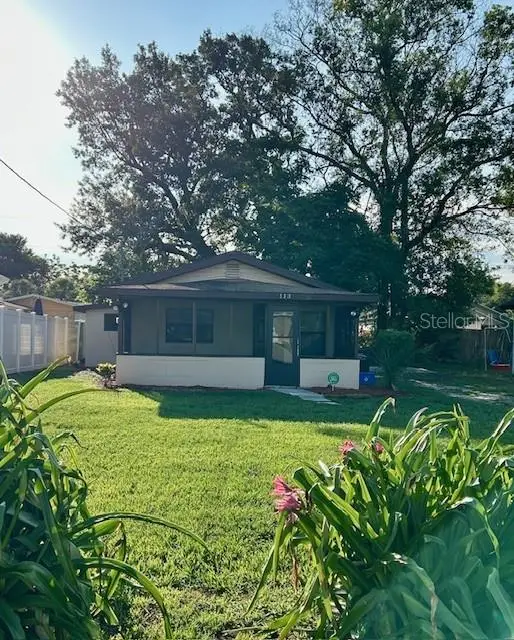 $179,900Coming Soon2 beds 1 baths682 sq. ft.
Address Withheld By Seller, ORLANDO, FL 32810
MLS# O6441047Listed by: HOMEVEST REALTY - Coming Soon
 $665,000Coming Soon4 beds 3 baths2,055 sq. ft.
10233 Folly Beach Rd, ORLANDO, FL 32827
MLS# O6441617Listed by: KELLER WILLIAMS ADVANTAGE III


Protect your home and budget from life's surprises with an Assurant Home Warranty, backed by a partner that supports you through every step of homeownership. Explore Plans.
©2026 Century 21 Real Estate LLC. All rights reserved. CENTURY 21®, the CENTURY 21 Logo and C21® are service marks owned by Century 21 Real Estate LLC. Century 21 Real Estate LLC fully supports the principles of the Fair Housing Act and the Equal Opportunity Act. Each office is independently owned and operated. Listing information is deemed reliable but not guaranteed accurate.