
2901 E Pine Street, Orlando, FL 32803
Local realty services provided by:CENTURY 21 Alliance Realty Group
2901 E Pine Street,Orlando, FL 32803
$432,000
- 2 Beds
- 1 Baths
- 1,114 sq. ft.
- Single family
- Active
Listed by: steven kwong
Office: charles rutenberg realty orlando
MLS#:O6427893
Source:MFRMLS
Price summary
- Price:$432,000
- Price per sq. ft.:$309.01
About this home
A slice of Florida life in the popular Milk District area, one of the most convenient and sought out pockets in Orlando. This refined 2 bedroom/ 1 bathroom/ 1 car garage block home sits on a quiet loop close to some of the trendiest restaurants, coffee shops, shopping and entertainment in Central Florida while being in an A rated school district. When arriving, a long paver walkway leads you to a bright coral painted front door. You're home. When entering you will be greeted by a light and bright sitting/living room with plantation shutters and wood flooring throughout. On the east wing of the home you will find both bedrooms, and the recently updated bathroom. The bathroom updates include, Brazilian slate flooring, ceiling to floor subway tiles in the shower, a decorative glass shower door, rainfall shower head with a shower wand, updated modern style sink vanity, and newer toilet. At the center of any home you will find the kitchen. The kitchen is an ample 13 x 13 and has unlimited options to make it your own. Large enough for additional cabinets, an eat in kitchen set, and even a center island. Additional kitchen highlights include tile flooring, stainless steel like appliances, in-counter hot water dispenser, 42 inch wood cabinets and updated countertops. On the west wing of the home you will find a well appointed dining room and family room with upgraded tile flooring. The dining room is off the kitchen and boasts a large window with plantation shutters. The sunken den/family room is cozy and features custom built-ins as well as plantation shutters and painted brick walls. Outdoor enthusiast? We have you covered. The family room leads you to your own outdoor oasis with room enough to install a pool. Highlights include an oversize concrete slab with an open covered patio area, anchored gazebo, fully fenced in, and wide open green space. Updates include a newer roof (2021), HVAC (2016), Brazilian slate floors, original hardwood floors, custom plantation shutters, and more. You wont find a more convenient location, close to the 408 toll road, I4, MCO, Mills50, Baldwin Park, Audubon Park, College Park, Thornton Park, Colonial town, Winter Park, Ivanhoe, Downtown, Amway Center, Lake Eola, Dr. Phillips Performing Arts Center, and much home. Come see this today before it is too late....
Contact an agent
Home facts
- Year built:1954
- Listing ID #:O6427893
- Added:1 day(s) ago
- Updated:July 28, 2026 at 12:28 AM
Rooms and interior
- Bedrooms:2
- Total bathrooms:1
- Full bathrooms:1
- Flooring:Wood
- Kitchen Description:Dishwasher, Disposal, Range, Refrigerator, Solid Surface Counters, Solid Wood Cabinets
- Bedroom Description:Walk-In Closet(s)
- Basement Description:Crawlspace
- Living area:1,114 sq. ft.
Heating and cooling
- Cooling:Central Air
- Heating:Central, Electric
- Central air:Yes
Structure and exterior
- Roof:Shingle
- Year built:1954
- Building area:1,114 sq. ft.
- Lot area:0.16 Acres
- Lot Features:Landscaped, Paved, Private
- Architectural Style:Florida
- Construction Materials:Block
- Exterior Features:Covered Porch/Patio, Lighting, Patio
- Levels:1 Story
Schools
- High school:Edgewater High
- Middle school:Lake Como School K-8
- Elementary school:Lake Como Elem
Utilities
- Water:Public, Water Connected
- Sewer:Public, Public Sewer, Sewer Connected
Finances and disclosures
- Price:$432,000
- Price per sq. ft.:$309.01
- Tax amount:$2,930 (2025)
Features and amenities
- Appliances:Dishwasher, Disposal, Dryer, Electric Water Heater, Range, Refrigerator, Washer
- Laundry features:Dryer, Electric Dryer Hookup, Washer, Washer Hookup
- Amenities:BB/HS Internet Available, Cable Available, Ceiling Fans(s), Solid Surface Counters, Solid Wood Cabinets, Thermostat, Walk-In Closet(s)
- Pool features:Public Pool
Parking
- Parking description:Attached Garage
- Garage:Yes
- Garage spaces:1
 The information being provided by Stellar Mls is for the consumer's personal, non-commercial use and may not be used for any purpose other than to identify prospective properties consumer may be interested in purchasing. Any information relating to real estate for sale referenced on this web site comes from the Internet Data Exchange (IDX) program of the Stellar Mls. CENTURY 21 Alliance Realty Group is not a Multiple Listing Service (MLS), nor does it offer MLS access. This website is a service of CENTURY 21 Alliance Realty Group, a broker participant of Stellar Mls. This web site may reference real estate listing(s) held by a brokerage firm other than the broker and/or agent who owns this web site.
The accuracy of all information, regardless of source, including but not limited to open house information, square footages and lot sizes, is deemed reliable but not guaranteed and should be personally verified through personal inspection by and/or with the appropriate professionals. The data contained herein is copyrighted by Stellar Mls and is protected by all applicable copyright laws. Any unauthorized dissemination of this information is in violation of copyright laws and is strictly prohibited.
Properties in listings may have been sold or may no longer be available.
Copyright 2026 Stellar Mls. All rights reserved. MFRMLS Member Broker: Joseph Pettinella
The information being provided by Stellar Mls is for the consumer's personal, non-commercial use and may not be used for any purpose other than to identify prospective properties consumer may be interested in purchasing. Any information relating to real estate for sale referenced on this web site comes from the Internet Data Exchange (IDX) program of the Stellar Mls. CENTURY 21 Alliance Realty Group is not a Multiple Listing Service (MLS), nor does it offer MLS access. This website is a service of CENTURY 21 Alliance Realty Group, a broker participant of Stellar Mls. This web site may reference real estate listing(s) held by a brokerage firm other than the broker and/or agent who owns this web site.
The accuracy of all information, regardless of source, including but not limited to open house information, square footages and lot sizes, is deemed reliable but not guaranteed and should be personally verified through personal inspection by and/or with the appropriate professionals. The data contained herein is copyrighted by Stellar Mls and is protected by all applicable copyright laws. Any unauthorized dissemination of this information is in violation of copyright laws and is strictly prohibited.
Properties in listings may have been sold or may no longer be available.
Copyright 2026 Stellar Mls. All rights reserved. MFRMLS Member Broker: Joseph PettinellaNew listings near 2901 E Pine Street
- New
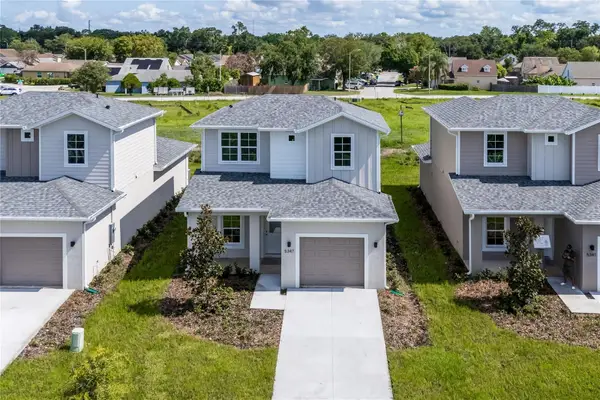 $425,000Active4 beds 3 baths1,458 sq. ft.
5377 Vista Lago Drive, ORLANDO, FL 32811
MLS# O6424993Listed by: JOHN SILVA REALTY & ASSOCIATES - New
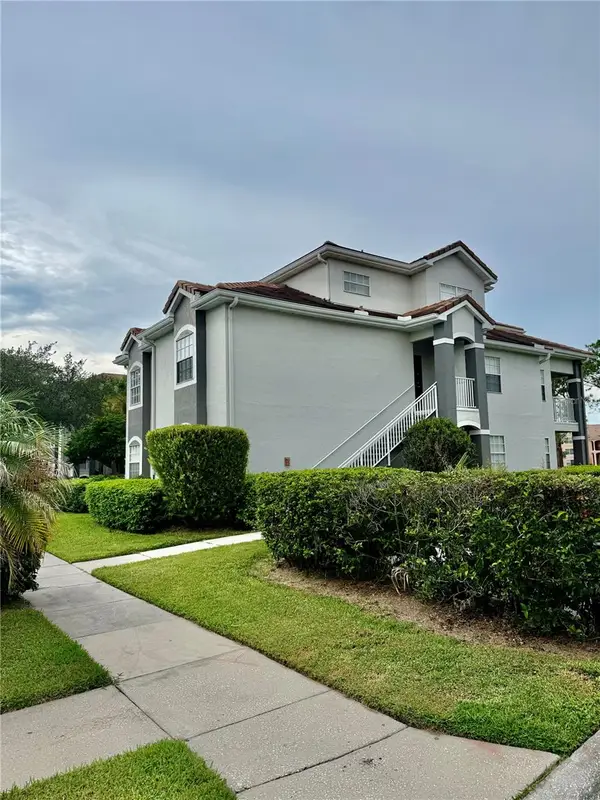 $212,000Active2 beds 2 baths1,160 sq. ft.
14049 Fairway Island Drive #124, ORLANDO, FL 32837
MLS# R4911712Listed by: LAWHUN ENTERPRISES IV, LLC DBA: FLORIDA REALTY INVESTMENTS IV - New
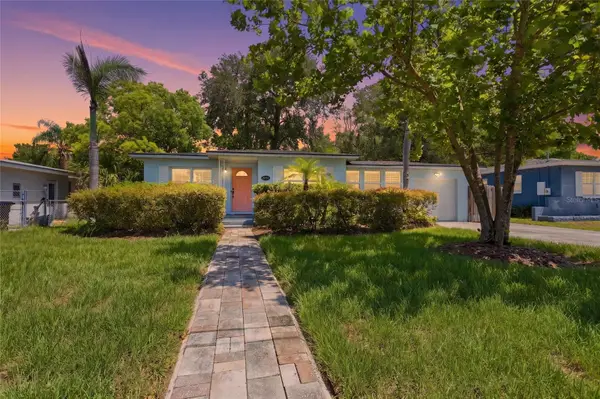 $432,000Active2 beds 1 baths1,114 sq. ft.
2901 E Pine Street, ORLANDO, FL 32803
MLS# O6427893Listed by: CHARLES RUTENBERG REALTY ORLANDO - New$432,000Active2 beds 1 baths1,114 sq. ft.
2901 E Pine Street, ORLANDO, FL 32803
MLS# O6427893Listed by: CHARLES RUTENBERG REALTY ORLANDO - New$432,000Active2 beds 1 baths1,114 sq. ft.
2901 E Pine Street, ORLANDO, FL 32803
MLS# O6427893Listed by: CHARLES RUTENBERG REALTY ORLANDO - New
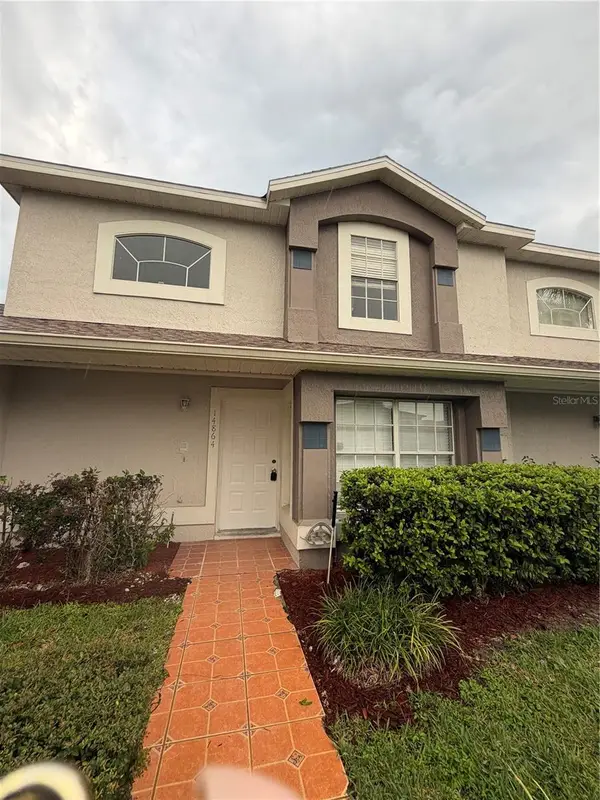 $260,000Active3 beds 2 baths1,279 sq. ft.
14864 Laguna Beach Circle, ORLANDO, FL 32824
MLS# O6428673Listed by: 1 ELEVEN REALTY - New
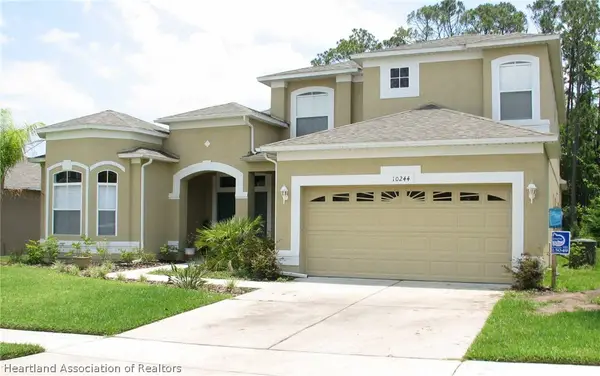 $5,000Active4 beds 2 baths4,414 sq. ft.
10244 Sandy Marsh Lane, Orlando, FL 32832
MLS# 326821Listed by: JAMIE L BOONE LLC - New
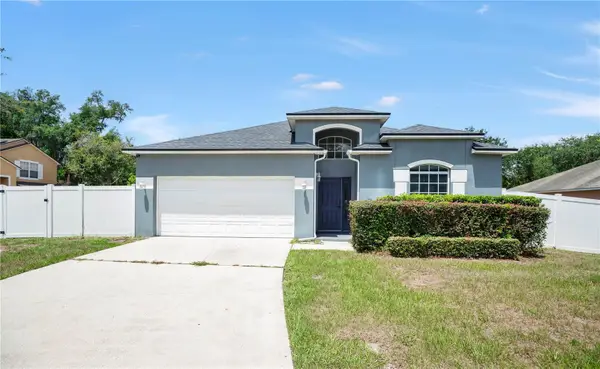 $415,000Active4 beds 2 baths1,960 sq. ft.
7933 Rex Hill Trail, ORLANDO, FL 32818
MLS# O6427154Listed by: FLORIDA TOP REALTY - New
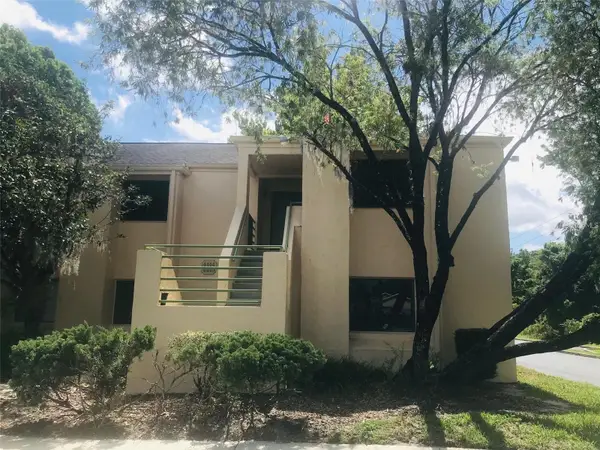 $195,000Active3 beds 2 baths1,278 sq. ft.
4440 S Lake Orlando Parkway #6-4, ORLANDO, FL 32808
MLS# O6414959Listed by: DOVER INTERNATIONAL CO., INC.


Protect your home and budget from life's surprises with an Assurant Home Warranty, backed by a partner that supports you through every step of homeownership. Explore Plans.
©2026 Century 21 Real Estate LLC. All rights reserved. CENTURY 21®, the CENTURY 21 Logo and C21® are service marks owned by Century 21 Real Estate LLC. Century 21 Real Estate LLC fully supports the principles of the Fair Housing Act and the Equal Opportunity Act. Each office is independently owned and operated. Listing information is deemed reliable but not guaranteed accurate.