
2923 Conway Gardens Road, Orlando, FL 32806
Local realty services provided by:CENTURY 21 SUNBELT REALTY
Listed by: camille ruiz
Office: homevine realty
MLS#:G5109787
Source:MFRMLS
Price summary
- Price:$369,990
- Price per sq. ft.:$203.51
About this home
Imagine coming home to one of Orlando's most established neighborhoods, where weekends can be spent boating on the Lake Conway Chain of Lakes, enjoying local restaurants in the Hourglass District, or exploring everything Central Florida has to offer—all while coming home to a place you'll love calling your own.
This well-maintained 3-bedroom, 2-bath home offers the perfect blend of location, value, and everyday convenience. Inside, you'll find a welcoming front family room and an expansive rear living and dining area that provide flexibility for relaxing, entertaining, working from home, hosting guests, or gathering with family and friends. The spacious kitchen offers abundant cabinet and counter space, generous storage, and room to comfortably prepare meals while staying connected to the heart of the home. Major updates include a roof (2021), HVAC (2022), and water heater (2016), providing added peace of mind for years to come. An oversized inside laundry room adds convenience and additional storage, while a cedar-lined hall closet offers a thoughtful touch of character.
Situated in the established Conway area and zoned for Boone High School, this home offers an ideal balance of accessibility and residential living. Church Street is approximately 4 miles away, while Downtown Orlando is approximately 6 miles away, allowing you to enjoy dining, entertainment, sporting events, and cultural attractions without living in the center of it all. Orlando Health, shopping, recreation, major commuter routes, and Orlando International Airport are all conveniently nearby. Love spending time on the water? Public boat ramps providing access to the Lake Conway Chain of Lakes are approximately 5 miles away, making boating, fishing, paddleboarding, and waterfront recreation easily accessible. Outside, the large fenced backyard offers plenty of room for pets, gardening, entertaining, or creating your own outdoor retreat, while the oversized concrete patio provides even more space for gatherings and relaxing outdoors. Best of all, there is no HOA, giving you the freedom and flexibility many buyers are looking for today.
Move-in-ready homes with no HOA, major system updates already completed, Boone High School zoning, and this level of convenience are becoming increasingly difficult to find at this price point. In addition, eligible full-time employees of Florida-based employers in professions such as first responders, healthcare professionals, educators, government employees, military personnel, veterans, and others may qualify for the Florida Hometown Heroes Program, which provides assistance with down payment and closing costs. Eligibility requirements apply. Ask your agent for more details.
Recently repositioned at an attractive new price, this home presents a compelling opportunity to own in one of Orlando's most established neighborhoods. Schedule your private showing today and experience the value, convenience, and lifestyle this home has to offer....
Contact an agent
Home facts
- Year built:1963
- Subdivision & Development:LAKE MARGARET HEIGHTS SEC 01
- Listing ID #:G5109787
- Added:180 day(s) ago
- Updated:September 15, 2026 at 02:30 PM
Rooms and interior
- Bedrooms:3
- Total bathrooms:2
- Full bathrooms:2
- Flooring:Ceramic Tile, Laminate
- Dining Description:Formal Dining Room
- Kitchen Description:Dishwasher, Range, Refrigerator
- Bedroom Description:Primary Bedroom Main Floor, Walk-In Closet(s)
- Living area:1,454 sq. ft.
Heating and cooling
- Cooling:Central Air
- Heating:Electric
- Central air:Yes
Structure and exterior
- Roof:Shingle
- Year built:1963
- Building area:1,454 sq. ft.
- Lot area:0.18 Acres
- Lot Features:Landscaped, Level, Near Public Transit, Sidewalk
- Architectural Style:Florida, Ranch
- Construction Materials:Block, Concrete
- Exterior Features:Private Mailbox, Sidewalk
- Foundation Description:Slab
- Levels:1 Story
Schools
- High school:Boone High
- Middle school:Conway Middle
- Elementary school:Conway Elem
Utilities
- Water:Public, Water Connected
- Sewer:Public, Septic Tank
Finances and disclosures
- Price:$369,990
- Price per sq. ft.:$203.51
- Tax amount:$4,329 (2025)
Features and amenities
- Appliances:Dishwasher, Electric Water Heater, Range, Refrigerator
- Laundry features:Inside, Laundry Room
- Amenities:BB/HS Internet Available, Cable Available, Cable Connected, Ceiling Fans(s), Primary Bedroom Main Floor, Walk-In Closet(s)
- Pool features:Public Pool
Parking
- Parking description:1 Car Carport, Covered
- Carport spaces:1
 The information being provided by Stellar Mls is for the consumer's personal, non-commercial use and may not be used for any purpose other than to identify prospective properties consumer may be interested in purchasing. Any information relating to real estate for sale referenced on this web site comes from the Internet Data Exchange (IDX) program of the Stellar Mls. CENTURY 21 SUNBELT REALTY is not a Multiple Listing Service (MLS), nor does it offer MLS access. This website is a service of CENTURY 21 SUNBELT REALTY, a broker participant of Stellar Mls. This web site may reference real estate listing(s) held by a brokerage firm other than the broker and/or agent who owns this web site.
The accuracy of all information, regardless of source, including but not limited to open house information, square footages and lot sizes, is deemed reliable but not guaranteed and should be personally verified through personal inspection by and/or with the appropriate professionals. The data contained herein is copyrighted by Stellar Mls and is protected by all applicable copyright laws. Any unauthorized dissemination of this information is in violation of copyright laws and is strictly prohibited.
Properties in listings may have been sold or may no longer be available.
Copyright 2026 Stellar Mls. All rights reserved. MFRMLS Member Broker: Jim Fischer
The information being provided by Stellar Mls is for the consumer's personal, non-commercial use and may not be used for any purpose other than to identify prospective properties consumer may be interested in purchasing. Any information relating to real estate for sale referenced on this web site comes from the Internet Data Exchange (IDX) program of the Stellar Mls. CENTURY 21 SUNBELT REALTY is not a Multiple Listing Service (MLS), nor does it offer MLS access. This website is a service of CENTURY 21 SUNBELT REALTY, a broker participant of Stellar Mls. This web site may reference real estate listing(s) held by a brokerage firm other than the broker and/or agent who owns this web site.
The accuracy of all information, regardless of source, including but not limited to open house information, square footages and lot sizes, is deemed reliable but not guaranteed and should be personally verified through personal inspection by and/or with the appropriate professionals. The data contained herein is copyrighted by Stellar Mls and is protected by all applicable copyright laws. Any unauthorized dissemination of this information is in violation of copyright laws and is strictly prohibited.
Properties in listings may have been sold or may no longer be available.
Copyright 2026 Stellar Mls. All rights reserved. MFRMLS Member Broker: Jim FischerNew listings near 2923 Conway Gardens Road
- Coming Soon
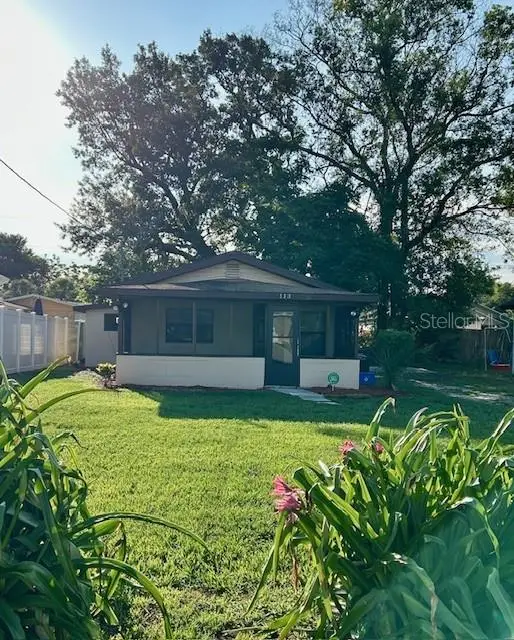 $179,900Coming Soon2 beds 1 baths682 sq. ft.
Address Withheld By Seller, ORLANDO, FL 32810
MLS# O6441047Listed by: HOMEVEST REALTY - Coming Soon
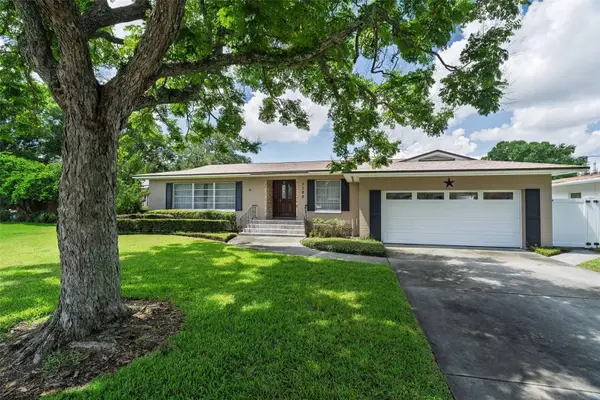 $760,000Coming Soon4 beds 2 baths2,425 sq. ft.
3206 Ardsley Drive, ORLANDO, FL 32804
MLS# O6441461Listed by: KELLER WILLIAMS WINTER PARK - Coming Soon
 $2,700,000Coming Soon5 beds 5 baths4,583 sq. ft.
5115 Cranes Point Court, ORLANDO, FL 32839
MLS# O6441535Listed by: SERHANT - Coming Soon
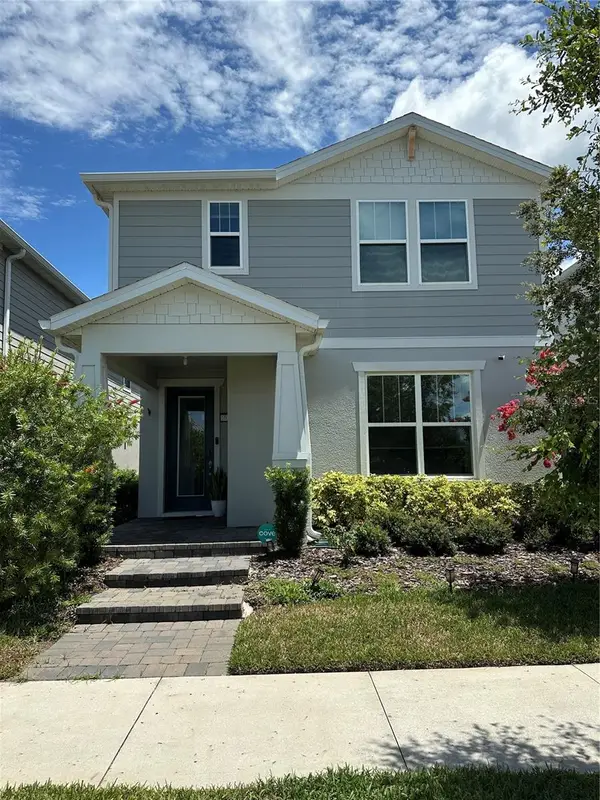 $665,000Coming Soon4 beds 3 baths2,055 sq. ft.
10233 Folly Beach Rd, ORLANDO, FL 32827
MLS# O6441617Listed by: KELLER WILLIAMS ADVANTAGE III - Coming Soon
 $226,000Coming Soon3 beds 2 baths1,258 sq. ft.
2911 Winfield Street, ORLANDO, FL 32810
MLS# O6441420Listed by: FLORIDA HOMES REAL ESTATE, INC - Coming Soon
 $545,000Coming Soon2 beds 2 baths1,824 sq. ft.
8749 The Esplanade #5, ORLANDO, FL 32836
MLS# O6440599Listed by: REVEL REALTY LLC - Coming Soon
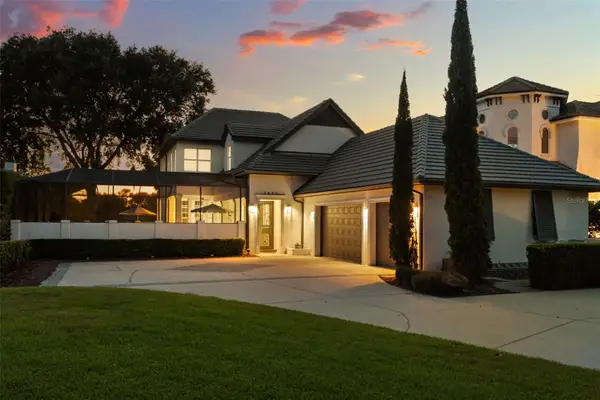 $2,325,000Coming Soon4 beds 5 baths3,840 sq. ft.
9840 Covent Garden Drive, ORLANDO, FL 32827
MLS# O6440703Listed by: COMPASS FLORIDA LLC - Coming Soon
 $529,000Coming Soon4 beds 2 baths1,568 sq. ft.
1104 E Harwood Street, ORLANDO, FL 32803
MLS# O6441062Listed by: OLDE TOWN BROKERS INC - Coming Soon
 $549,000Coming Soon4 beds 3 baths2,141 sq. ft.
101 Razorbill Court, ORLANDO, FL 32828
MLS# O6441074Listed by: ZEN LIVING HOMES LLC - Coming Soon
 $1,067,900Coming Soon4 beds 3 baths3,092 sq. ft.
5119 Keeneland Circle, ORLANDO, FL 32819
MLS# O6435179Listed by: EXP REALTY LLC


Protect your home and budget from life's surprises with an Assurant Home Warranty, backed by a partner that supports you through every step of homeownership. Explore Plans.
©2026 Century 21 Real Estate LLC. All rights reserved. CENTURY 21®, the CENTURY 21 Logo and C21® are service marks owned by Century 21 Real Estate LLC. Century 21 Real Estate LLC fully supports the principles of the Fair Housing Act and the Equal Opportunity Act. Each office is independently owned and operated. Listing information is deemed reliable but not guaranteed accurate.