3359 Wilshire Way Road #14, Orlando, FL 32829
Local realty services provided by:CENTURY 21 North East
Listed by: carol diaz
Office: orlando rents free, llc.
MLS#:S5161263
Source:MFRMLS
Price summary
- Price:$220,000
- Price per sq. ft.:$205.42
- Monthly HOA dues:$375
About this home
Welcome to your Floridian investment, one of the City of Orlando permanently affordable location. Victoria Pines is a well-maintained community within a well-organized, managed community in the heart of the Orlando area. This 2-bedroom, 2-bathroom—master suite type— also includes half bathroom downstairs and two storage units (one interior under the stairs and one exterior by the back porch). Nicely located within the community, with tile flooring in the living/dining areas and carpet in the bedrooms. Corian countertops in the kitchen and Formica in the master bath—white/original appliances. Stackable washer and dryer included (HVAC Coils replaced in 2020). This is a two-floor townhome with plenty of windows invite in abundant natural light. This charming community is exceptionally well cared for, with a true sense of community. The HOA includes water, sewer, trash, gates, and exterior maintenance and amenities.
Victoria Pines is surrounded by mature landscaping, greenery, and pathways that lead to the community's highlights: a pond and a dog park. This peaceful setting offers a rare blend of tranquility and convenient access to shopping and entertainment. Ideally located just moments from shopping areas, DMV, Waterford Lakes shopping center, restaurants, coffee shops, Walmart, Lowe's, Aldi, and the Orlando International Airport, making daily living a breeze. This unbeatable location is a couple of miles from major roads (417 and SR 552 / Curry Ford Rd) and the 408 East-West Expressway, about 15 miles from Lake Nona Medical City, and a few minutes from UCF campus, Valencia College, and the Disney resort area, plus 30 minutes to the beaches. Location, lifestyle, and value this one has it all. This is a gated community. EXCELLENT FOR FIRST-TIME BUYERS or INVESTORS. The property needs TLC!...
Contact an agent
Home facts
- Year built:2005
- Subdivision & Development:VICTORIA PINES CONDO
- Listing ID #:S5161263
- Added:1 day(s) ago
- Updated:November 14, 2026 at 07:10 PM
Rooms and interior
- Bedrooms:2
- Total bathrooms:3
- Full bathrooms:2
- Half bathrooms:1
- Flooring:Carpet, Ceramic Tile
- Kitchen Description:Dishwasher, Disposal, Microwave, Range, Refrigerator
- Basement Description:Block
- Living area:1,071 sq. ft.
Heating and cooling
- Cooling:Central Air
- Heating:Central
- Central air:Yes
Structure and exterior
- Roof:Shingle
- Year built:2005
- Building area:1,071 sq. ft.
- Lot area:0.01 Acres
- Construction Materials:Block, Stucco
- Exterior Features:Sidewalk
- Foundation Description:Block
- Levels:2 Story
Schools
- High school:University High
- Middle school:Legacy Middle
- Elementary school:Andover Elem
Utilities
- Water:Public
- Sewer:Public Sewer, Sewer Connected
Finances and disclosures
- Price:$220,000
- Price per sq. ft.:$205.42
- Tax amount:$3,645 (2026)
Features and amenities
- Appliances:Dishwasher, Disposal, Dryer, Microwave, Range, Refrigerator, Washer
- Laundry features:Dryer, Laundry Closet, Washer
- Amenities:Cable Connected, Storage, Thermostat
- Pool features:In Ground, Public Pool
Parking
- Parking description:Assigned, Guest, On Street
 The information being provided by Stellar Mls is for the consumer's personal, non-commercial use and may not be used for any purpose other than to identify prospective properties consumer may be interested in purchasing. Any information relating to real estate for sale referenced on this web site comes from the Internet Data Exchange (IDX) program of the Stellar Mls. CENTURY 21 North East is not a Multiple Listing Service (MLS), nor does it offer MLS access. This website is a service of CENTURY 21 North East, a broker participant of Stellar Mls. This web site may reference real estate listing(s) held by a brokerage firm other than the broker and/or agent who owns this web site.
The accuracy of all information, regardless of source, including but not limited to open house information, square footages and lot sizes, is deemed reliable but not guaranteed and should be personally verified through personal inspection by and/or with the appropriate professionals. The data contained herein is copyrighted by Stellar Mls and is protected by all applicable copyright laws. Any unauthorized dissemination of this information is in violation of copyright laws and is strictly prohibited.
Properties in listings may have been sold or may no longer be available.
Copyright 2026 Stellar Mls. All rights reserved. MFRMLS Member Broker: Jim D’Amico
New listings near 3359 Wilshire Way Road #14
- Coming Soon
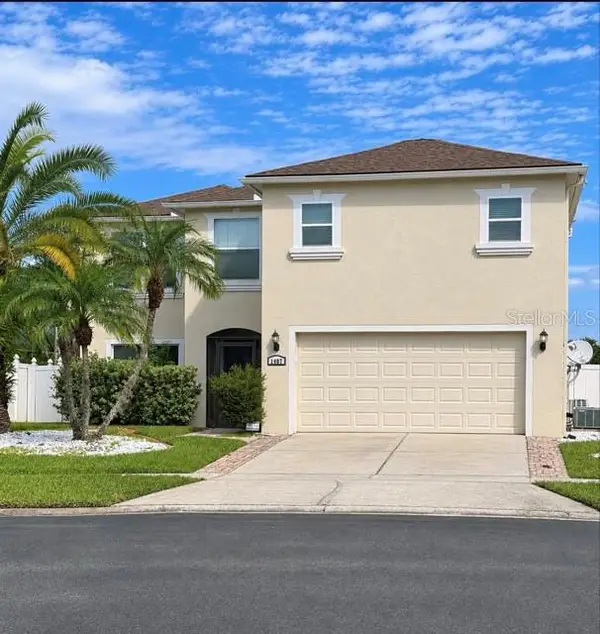 $549,990Coming Soon5 beds 3 baths3,170 sq. ft.
1407 Clarks Summit Court, ORLANDO, FL 32828
MLS# O6456889Listed by: EXP REALTY LLC - Coming Soon
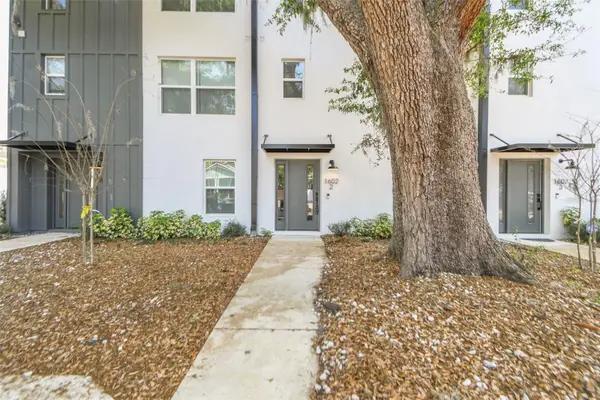 $590,000Coming Soon3 beds 4 baths1,960 sq. ft.
1602 Park Lake Street #2, ORLANDO, FL 32803
MLS# O6457274Listed by: GATE PROPERTIES & MANAGEMENT INC - Coming Soon
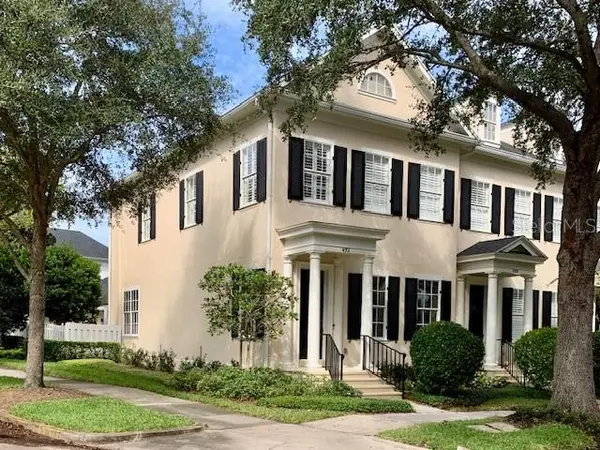 $765,000Coming Soon2 beds 3 baths2,055 sq. ft.
4701 Fox Street, ORLANDO, FL 32814
MLS# S5161233Listed by: NONA LEGACY POWERED BY LA ROSA - Coming Soon
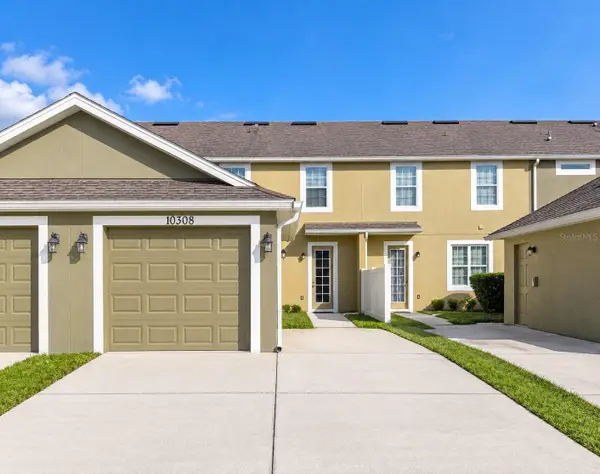 $349,999Coming Soon3 beds 3 baths1,383 sq. ft.
10308 Hartford Maroon Road, ORLANDO, FL 32827
MLS# O6456579Listed by: KELLER WILLIAMS ADVANTAGE REALTY - Coming Soon
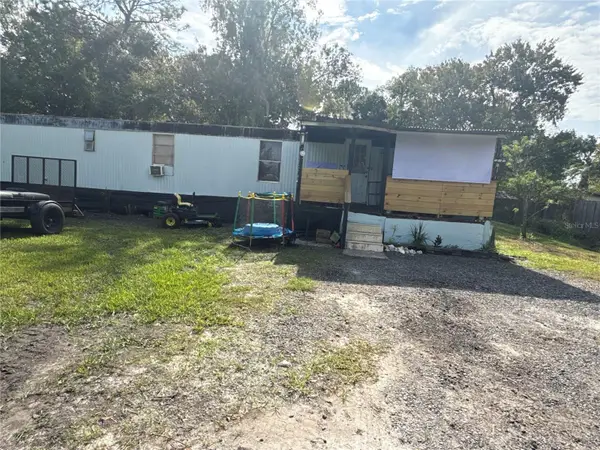 $99,000Coming Soon2 beds 1 baths741 sq. ft.
18664 12th Avenue, ORLANDO, FL 32833
MLS# O6456860Listed by: EXP REALTY LLC - Coming Soon
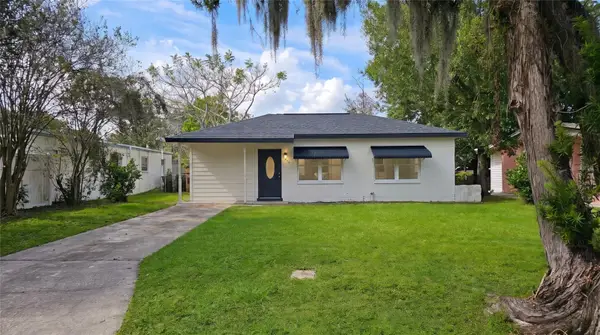 $255,000Coming Soon3 beds 2 baths922 sq. ft.
1206 Dewey Avenue, ORLANDO, FL 32808
MLS# O6457161Listed by: CHARLES RUTENBERG REALTY ORLANDO - Coming Soon
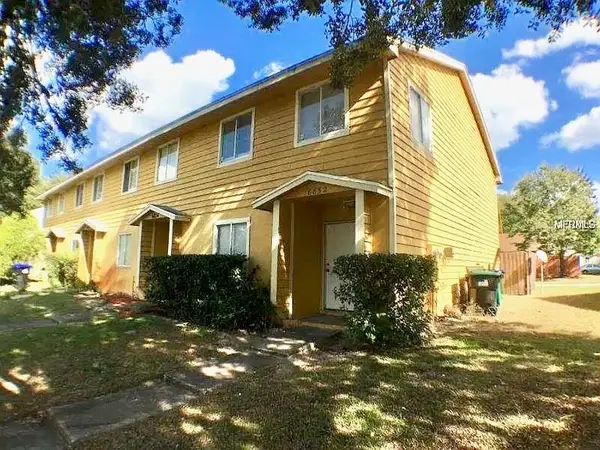
 $250,000Coming Soon4 beds 2 baths1,436 sq. ft.
6852 Magnolia Pointe Circle, ORLANDO, FL 32810
MLS# S5160699Listed by: CENTURY 21 CARIOTI - Coming Soon
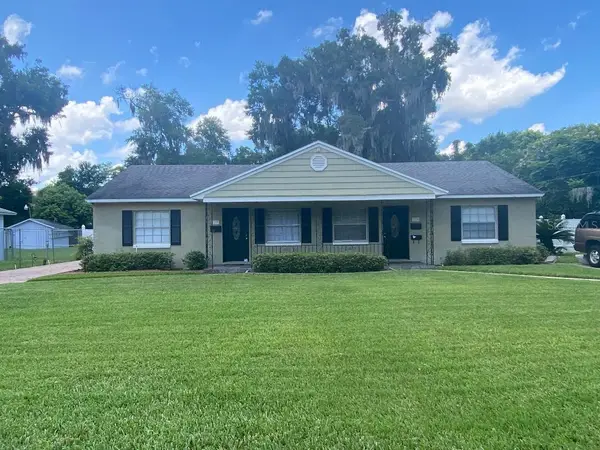 $750,000Coming Soon6 beds 4 baths2,678 sq. ft.
137 E Harding Street, ORLANDO, FL 32806
MLS# R4912323Listed by: FL PROPERTY REALTY INC. - Coming Soon
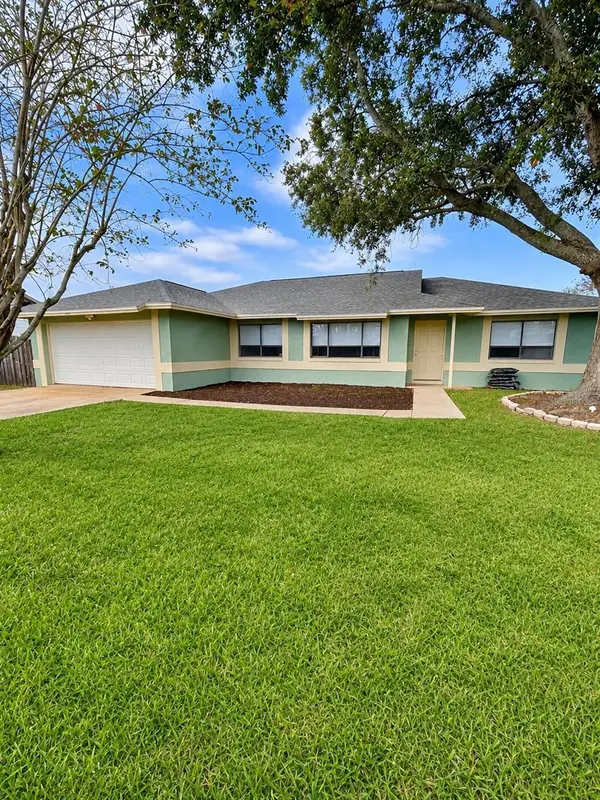 $436,000Coming Soon3 beds 2 baths1,724 sq. ft.
20827 Melville Street, ORLANDO, FL 32833
MLS# O6456310Listed by: KELLER WILLIAMS CLASSIC - Coming Soon
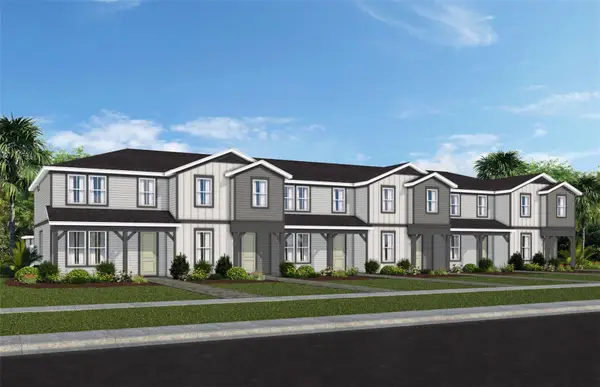 $404,990Coming Soon3 beds 3 baths1,652 sq. ft.
1035 Lemongrass Alley, ORLANDO, FL 32820
MLS# O6456379Listed by: PULTE REALTY OF NORTH FLORIDA LLC


Protect your home and budget from life's surprises with an Assurant Home Warranty, backed by a partner that supports you through every step of homeownership. Explore Plans.
©2026 Century 21 Real Estate LLC. All rights reserved. CENTURY 21®, the CENTURY 21 Logo and C21® are service marks owned by Century 21 Real Estate LLC. Century 21 Real Estate LLC fully supports the principles of the Fair Housing Act and the Equal Opportunity Act. Each office is independently owned and operated. Listing information is deemed reliable but not guaranteed accurate.