
3402 Tall Timber Drive, Orlando, FL 32812
Local realty services provided by:CENTURY 21 Link Realty, Inc.
3402 Tall Timber Drive,Orlando, FL 32812
$477,000
- 3 Beds
- 2 Baths
- - sq. ft.
- Single family
- Sold
Listed by: crystal eisen, adam eisen
Office: platinum realty group florida inc
MLS#:O6439052
Source:MFRMLS
Sorry, we are unable to map this address
Price summary
- Price:$477,000
- Monthly HOA dues:$25
About this home
MOVE-IN READY • COMPLETELY REMODELED • EXTENSIVELY UPDATED
Beautifully remodeled and meticulously updated 3 BED / 2 BATH home in the highly sought-after Conway area and established Bryn Mawr neighborhood. Renovated with an emphasis on quality, comfort, functionality, and modern living, this MOVE-IN READY home offers extensive improvements, allowing you to simply move in and enjoy.
At the heart of the home is a completely REMODELED GOURMET KITCHEN that is truly a chef’s dream, featuring UPDATED APPLIANCES, and an oversized WALK-IN PANTRY with custom shelving. The primary bathroom has also been completely remodeled and features an oversized zero-entry shower, creating a stylish and comfortable retreat.
Numerous updates provide a fresh, cohesive, and modern feel. NEW LAMINATE FLOORING and new baseboards throughout, complemented by custom interior paint. NEW DOUBLE-PANE WINDOWS provide updated efficiency and comfort.
An updated electrical panel and reinforced/updated outlets, followed by installation of a whole-house surge protector. A whole-house REVERSE-OSMOSIS and WATER SOFTNING SYSTEM, and a UV whole-house HVAC filtration system was installed in 2026. ROOF-2020,
Additional updates completed include updated gourmet kitchen appliances, light fixtures, and ceiling fans, along with all-new faucets and shower heads. Storage and organization have been thoughtfully enhanced throughout the home, including custom shelving and storage in the bedroom closets, laundry-room shelving and storage added, and CUSTOM PANTRY SHELVING . The garage has also been upgraded with custom cabinetry and storage.
Practical improvements continue outside and throughout the utility areas. A utility sink was added to the laundry room, an outdoor electrical outlet was added, and extending outdoor hoses were installed. The garage door opener and motor were also replaced in 2026. E
Beyond the beautifully updated interior, the location is equally impressive. Situated in the established Bryn Mawr neighborhood, residents enjoy tree-lined streets, two parks and a strong sense of community.
Ideally located in the highly desirable Conway area, this home places you minutes from Downtown Orlando, Orlando International Airport, the Conway Chain of Lakes, and some of Central Florida’s best shopping, dining, and entertainment. The nearby Conway Chain of Lakes offers pristine waters ideal for boating, skiing, fishing, and enjoying the outdoors—a rare amenity for those seeking a lifestyle that combines convenience with recreation. The home is zoned for Boone High School—and offers easy access to major highways, making travel throughout Central Florida convenient, including trips to Disney, Universal, and countless other destinations.
This is an exceptional opportunity to own a move-in-ready home where the major remodeling has already been completed and the details have been thoughtfully addressed. With a completely remodeled gourmet kitchen and primary bath, extensive interior updates, upgraded whole-house systems, abundant custom storage, and an unbeatable location, this home offers the ideal combination of modern comfort, functionality, community, and Central Florida lifestyle....
Contact an agent
Home facts
- Year built:1988
- Subdivision & Development:BRYN MAWR PH 01
- Listing ID #:O6439052
- Added:51 day(s) ago
- Updated:October 26, 2026 at 08:23 AM
Rooms and interior
- Bedrooms:3
- Total bathrooms:2
- Full bathrooms:2
- Flooring:Luxury Vinyl, Tile
- Dining Description:Eat In Kitchen, Living Room/Dining Room Combo
- Kitchen Description:Cooktop, Dishwasher, Eat-in Kitchen, Kitchen/Family Room Combo, Microwave, Range Hood, Refrigerator, Stone Counters
- Bedroom Description:High Ceilings, Primary Bedroom Main Floor, Split Bedroom, Walk-In Closet(s)
Heating and cooling
- Cooling:Central Air
- Heating:Central
- Central air:Yes
Structure and exterior
- Roof:Shingle
- Year built:1988
- Lot Features:Landscaped
- Architectural Style:Ranch
- Construction Materials:Block, Brick, Stucco
- Foundation Description:Slab
- Levels:1 Story
Schools
- High school:Boone High
- Middle school:Conway Middle
- Elementary school:Lake George Elem
Utilities
- Water:Public
- Sewer:Public Sewer
Finances and disclosures
- Price:$477,000
- Tax amount:$5,863 (2025)
Features and amenities
- Appliances:Cooktop, Dishwasher, Irrigation Equipment, Microwave, Range Hood, Refrigerator
- Laundry features:Inside, Laundry Room
- Amenities:BB/HS Internet Available, Cable Available, Ceiling Fans(s), Eat-in Kitchen, High Ceilings, Irrigation Equipment, Kitchen/Family Room Combo, Living Room/Dining Room Combo, Open Floorplan, Park, Primary Bedroom Main Floor, Split Bedroom, Stone Counters, Walk-In Closet(s)
- Pool features:Public Pool
Parking
- Parking description:Attached Garage, Garage Door Opener
- Garage:Yes
- Garage spaces:2
 The information being provided by Stellar Mls is for the consumer's personal, non-commercial use and may not be used for any purpose other than to identify prospective properties consumer may be interested in purchasing. Any information relating to real estate for sale referenced on this web site comes from the Internet Data Exchange (IDX) program of the Stellar Mls. CENTURY 21 Link Realty, Inc. is not a Multiple Listing Service (MLS), nor does it offer MLS access. This website is a service of CENTURY 21 Link Realty, Inc., a broker participant of Stellar Mls. This web site may reference real estate listing(s) held by a brokerage firm other than the broker and/or agent who owns this web site.
The accuracy of all information, regardless of source, including but not limited to open house information, square footages and lot sizes, is deemed reliable but not guaranteed and should be personally verified through personal inspection by and/or with the appropriate professionals. The data contained herein is copyrighted by Stellar Mls and is protected by all applicable copyright laws. Any unauthorized dissemination of this information is in violation of copyright laws and is strictly prohibited.
Properties in listings may have been sold or may no longer be available.
Copyright 2026 Stellar Mls. All rights reserved. MFRMLS Member Broker: Danielle DeCarbo
The information being provided by Stellar Mls is for the consumer's personal, non-commercial use and may not be used for any purpose other than to identify prospective properties consumer may be interested in purchasing. Any information relating to real estate for sale referenced on this web site comes from the Internet Data Exchange (IDX) program of the Stellar Mls. CENTURY 21 Link Realty, Inc. is not a Multiple Listing Service (MLS), nor does it offer MLS access. This website is a service of CENTURY 21 Link Realty, Inc., a broker participant of Stellar Mls. This web site may reference real estate listing(s) held by a brokerage firm other than the broker and/or agent who owns this web site.
The accuracy of all information, regardless of source, including but not limited to open house information, square footages and lot sizes, is deemed reliable but not guaranteed and should be personally verified through personal inspection by and/or with the appropriate professionals. The data contained herein is copyrighted by Stellar Mls and is protected by all applicable copyright laws. Any unauthorized dissemination of this information is in violation of copyright laws and is strictly prohibited.
Properties in listings may have been sold or may no longer be available.
Copyright 2026 Stellar Mls. All rights reserved. MFRMLS Member Broker: Danielle DeCarboNew listings near 3402 Tall Timber Drive
- Coming Soon
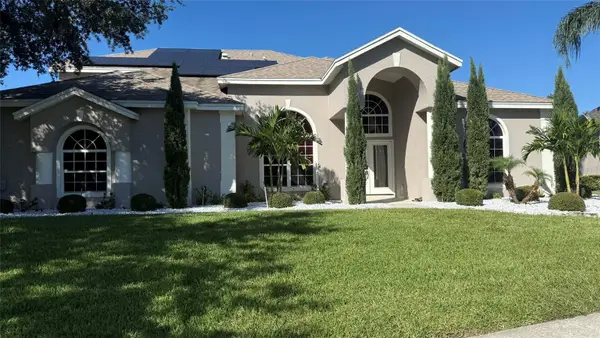 $1,199Coming Soon4 beds 4 baths3,226 sq. ft.
9739 Nisswa Place, ORLANDO, FL 32836
MLS# O6452571Listed by: SUN CREST FLORIDA PROPERTIES - Coming Soon
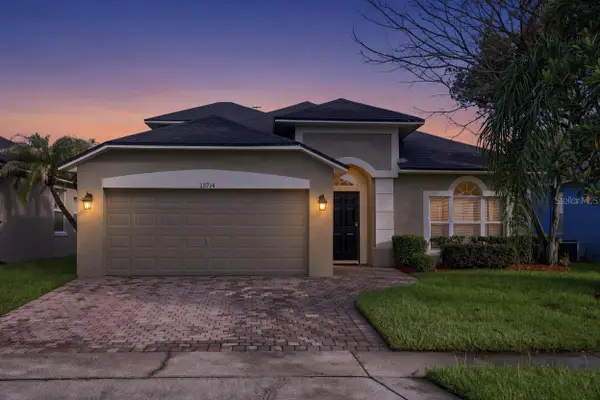 $534,900Coming Soon5 beds 2 baths2,238 sq. ft.
13714 Huntwick Drive, ORLANDO, FL 32837
MLS# O6452647Listed by: RE/MAX PRIME PROPERTIES - Coming Soon
 $414,900Coming Soon2 beds 2 baths1,594 sq. ft.
5765 Parkview Point Drive, ORLANDO, FL 32821
MLS# O6452502Listed by: CHASTAIN REAL ESTATE COMPANY LLC - Coming Soon
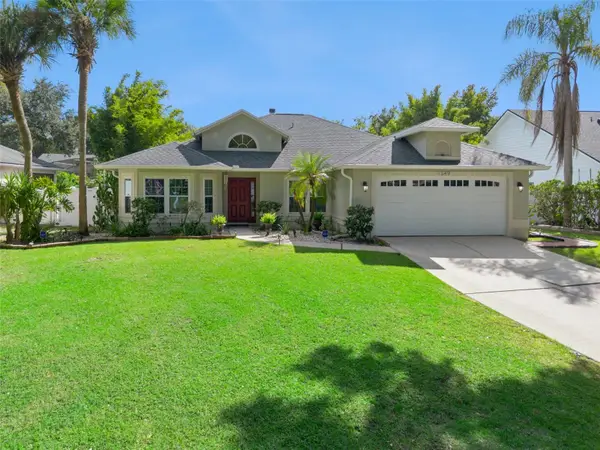 $550,000Coming Soon3 beds 2 baths1,726 sq. ft.
1349 Pleasantridge Place, ORLANDO, FL 32835
MLS# O6452570Listed by: CHARLES RUTENBERG REALTY ORLANDO - Coming Soon
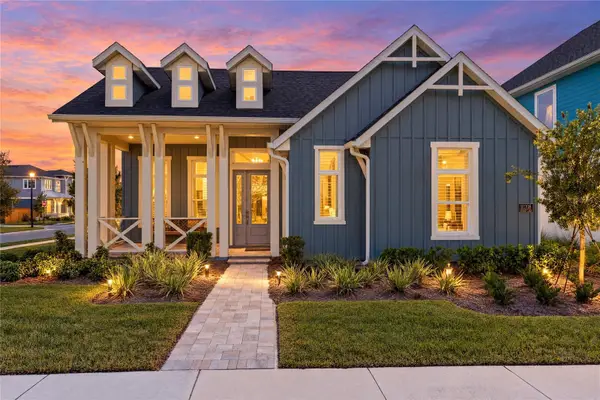 $1,029,000Coming Soon3 beds 3 baths2,448 sq. ft.
10208 Fiddley Alley, ORLANDO, FL 32827
MLS# O6444144Listed by: REAL BROKER, LLC - Coming Soon
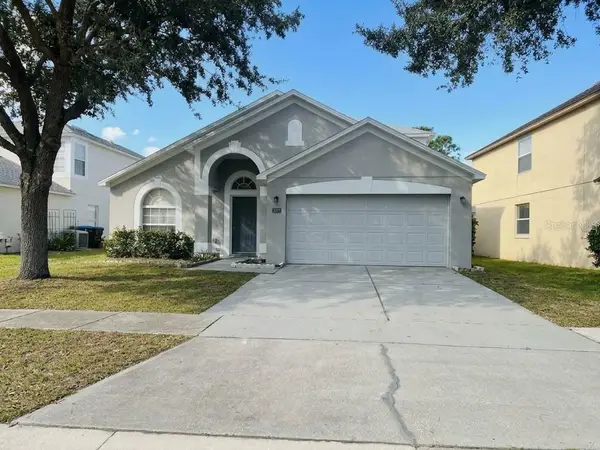 $485,000Coming Soon5 beds 3 baths2,136 sq. ft.
4207 Andover Cay Boulevard, ORLANDO, FL 32825
MLS# O6451891Listed by: KELLER WILLIAMS ADVANTAGE III - Coming Soon
 $2,380,000Coming Soon2 beds 2 baths2,493 sq. ft.
Address Withheld By Seller, ORLANDO, FL 32819
MLS# O6448236Listed by: COLDWELL BANKER REALTY - Coming Soon
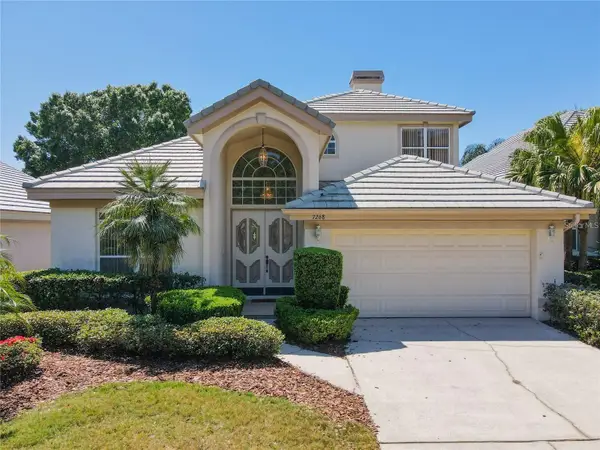 $650,000Coming Soon3 beds 3 baths2,451 sq. ft.
7268 Hawksnest Boulevard, ORLANDO, FL 32835
MLS# O6451107Listed by: FLORIDA REALTY INVESTMENTS - Coming Soon
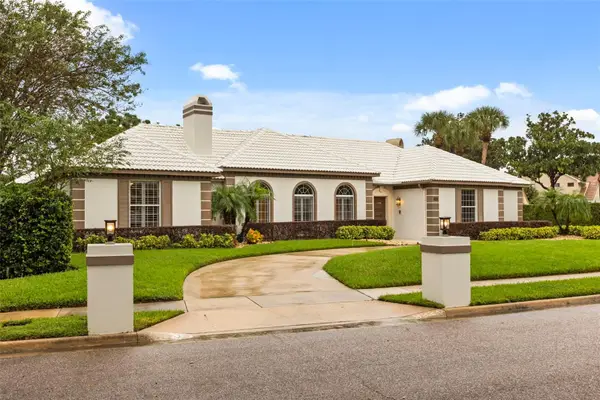 $1,250,000Coming Soon3 beds 4 baths3,371 sq. ft.
9226 Hidden Bay Lane, ORLANDO, FL 32819
MLS# O6448526Listed by: PREMIER SOTHEBYS INT'L REALTY - Coming Soon
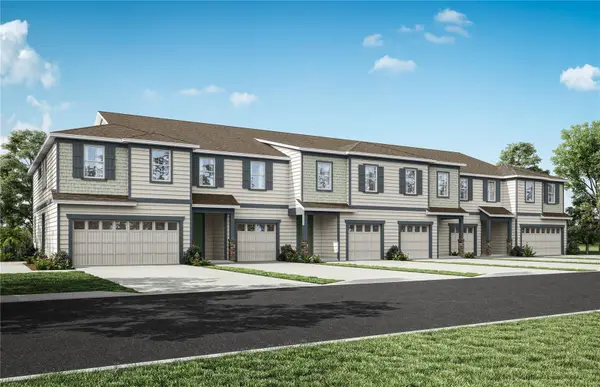 $403,990Coming Soon3 beds 3 baths1,659 sq. ft.
3438 Somerset Lakes Street, ORLANDO, FL 32824
MLS# O6449619Listed by: PULTE REALTY OF NORTH FLORIDA LLC


Protect your home and budget from life's surprises with an Assurant Home Warranty, backed by a partner that supports you through every step of homeownership. Explore Plans.
©2026 Century 21 Real Estate LLC. All rights reserved. CENTURY 21®, the CENTURY 21 Logo and C21® are service marks owned by Century 21 Real Estate LLC. Century 21 Real Estate LLC fully supports the principles of the Fair Housing Act and the Equal Opportunity Act. Each office is independently owned and operated. Listing information is deemed reliable but not guaranteed accurate.