
3931 Island Green Way, Orlando, FL 32824
Local realty services provided by:CENTURY 21 Circle
3931 Island Green Way,Orlando, FL 32824
$620,000
- 5 Beds
- 4 Baths
- 3,436 sq. ft.
- Single family
- Active
Listed by: henry liu, wendy wu
Office: american home dream
MLS#:O6451852
Source:MFRMLS
Price summary
- Price:$620,000
- Price per sq. ft.:$161.04
- Monthly HOA dues:$76.67
About this home
Welcome to your dream home in Orlando’s highly sought-after in Reserve at Sawgrass community! This stunning two-story residence spans over 3,400 square feet, perfectly blending comfort, style, and functionality. Designed with an inviting open floor plan and generous living spaces, this 5-bedroom, 4 full-bathroom home is an absolute masterpiece for entertaining guests or relaxing with family.
At the heart of the home is a gourmet kitchen featuring 42" cabinets with elegant crown molding, upgraded granite countertops, and an oversized island with ample seating. One bedroom on the first floor, there is a bedroom with a full barth. It is good as a guest room or in-law room. On the upstairs, you will find almost brand-new carpeting throughout the generously sized bedrooms. including a private primary suite boasting a two massive walk-in closets, a glass-enclosed shower, and a garden style tub. abu. For added convenience, a separate interior laundry room comes with fully equipped washer and dryer. Beside a master bedroom, another bedroom has its own bathroom too.
Step outside to your private, screened-in lanai—featuring premium Florida screening—perfect for enjoying Central Florida’s beautiful year-round weather. The property also features an attached 3-car garage and a spacious driveway.
Sawgrass Plantation offers residents a true resort-style lifestyle, complete with a beautiful community pool, clubhouse, fitness center, playground, dog park, and neighborhood sidewalks, alongside hassle-free lawn care. Primely located just minutes from Lake Nona, Medical City, Orlando International Airport, major highways, shopping, dining, and top-rated schools, this home offers unmatched convenience and accessibility.
Don't miss this incredible opportunity to own a spacious home in a well-established Orlando community. Schedule your private showing today!...
Contact an agent
Home facts
- Year built:2017
- Subdivision & Development:RESERVE/SAWGRASS PH 2
- Listing ID #:O6451852
- Added:1 day(s) ago
- Updated:October 26, 2026 at 12:47 PM
Rooms and interior
- Bedrooms:5
- Total bathrooms:4
- Full bathrooms:4
- Flooring:Carpet, Ceramic Tile, Luxury Vinyl, Tile
- Dining Description:Eat In Kitchen
- Kitchen Description:Dishwasher, Disposal, Eat-in Kitchen, Microwave, Range, Refrigerator, Solid Wood Cabinets, Stone Counters
- Bedroom Description:Primary Bedroom Upstairs, Split Bedroom
- Basement Description:Block, Concrete Perimeter, Crawlspace
- Living area:3,436 sq. ft.
Heating and cooling
- Cooling:Attic Fan, Central Air
- Heating:Central, Electric, Heat Pump
- Central air:Yes
Structure and exterior
- Roof:Shingle
- Year built:2017
- Building area:3,436 sq. ft.
- Lot area:0.15 Acres
- Construction Materials:Block
- Exterior Features:Sprinkler Metered
- Foundation Description:Block, Concrete Perimeter
- Levels:2 Story
Schools
- High school:Cypress Creek High
- Middle school:South Creek Middle
- Elementary school:Wetherbee Elementary School
Utilities
- Water:Public, Water Available, Water Connected
- Sewer:Public, Public Sewer
Finances and disclosures
- Price:$620,000
- Price per sq. ft.:$161.04
- Tax amount:$6,486 (2025)
Features and amenities
- Appliances:Dishwasher, Disposal, Dryer, Electric Water Heater, Irrigation Equipment, Microwave, Range, Refrigerator, Washer
- Laundry features:Dryer, Laundry Room, Washer
- Amenities:Cable Available, Cable Connected, Ceiling Fans(s), Eat-in Kitchen, Electricity Available, Irrigation Equipment, Primary Bedroom Upstairs, Solid Wood Cabinets, Split Bedroom, Stone Counters, Thermostat
- Pool features:Public Pool
Parking
- Parking description:Attached Garage
- Garage:Yes
- Garage spaces:3
 The information being provided by Stellar Mls is for the consumer's personal, non-commercial use and may not be used for any purpose other than to identify prospective properties consumer may be interested in purchasing. Any information relating to real estate for sale referenced on this web site comes from the Internet Data Exchange (IDX) program of the Stellar Mls. CENTURY 21 Circle is not a Multiple Listing Service (MLS), nor does it offer MLS access. This website is a service of CENTURY 21 Circle, a broker participant of Stellar Mls. This web site may reference real estate listing(s) held by a brokerage firm other than the broker and/or agent who owns this web site.
The accuracy of all information, regardless of source, including but not limited to open house information, square footages and lot sizes, is deemed reliable but not guaranteed and should be personally verified through personal inspection by and/or with the appropriate professionals. The data contained herein is copyrighted by Stellar Mls and is protected by all applicable copyright laws. Any unauthorized dissemination of this information is in violation of copyright laws and is strictly prohibited.
Properties in listings may have been sold or may no longer be available.
Copyright 2026 Stellar Mls. All rights reserved.
New listings near 3931 Island Green Way
- Coming Soon
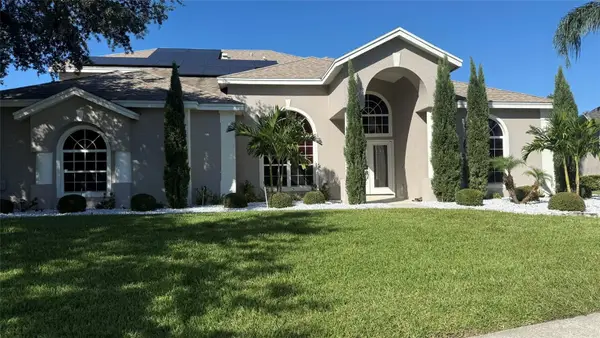 $1,199Coming Soon4 beds 4 baths3,226 sq. ft.
9739 Nisswa Place, ORLANDO, FL 32836
MLS# O6452571Listed by: SUN CREST FLORIDA PROPERTIES - Coming Soon
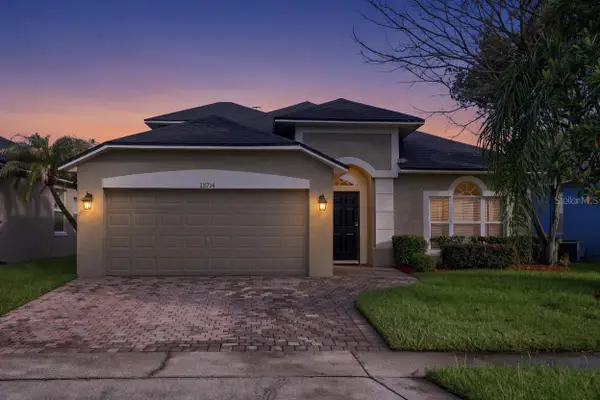 $534,900Coming Soon5 beds 2 baths2,238 sq. ft.
13714 Huntwick Drive, ORLANDO, FL 32837
MLS# O6452647Listed by: RE/MAX PRIME PROPERTIES - Coming Soon
 $414,900Coming Soon2 beds 2 baths1,594 sq. ft.
5765 Parkview Point Drive, ORLANDO, FL 32821
MLS# O6452502Listed by: CHASTAIN REAL ESTATE COMPANY LLC - Coming Soon
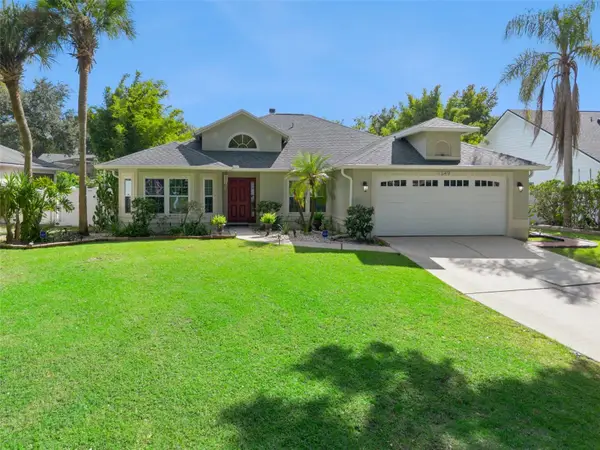 $550,000Coming Soon3 beds 2 baths1,726 sq. ft.
1349 Pleasantridge Place, ORLANDO, FL 32835
MLS# O6452570Listed by: CHARLES RUTENBERG REALTY ORLANDO - Coming Soon
 $1,029,000Coming Soon3 beds 3 baths2,448 sq. ft.
10208 Fiddley Alley, ORLANDO, FL 32827
MLS# O6444144Listed by: REAL BROKER, LLC - Coming Soon
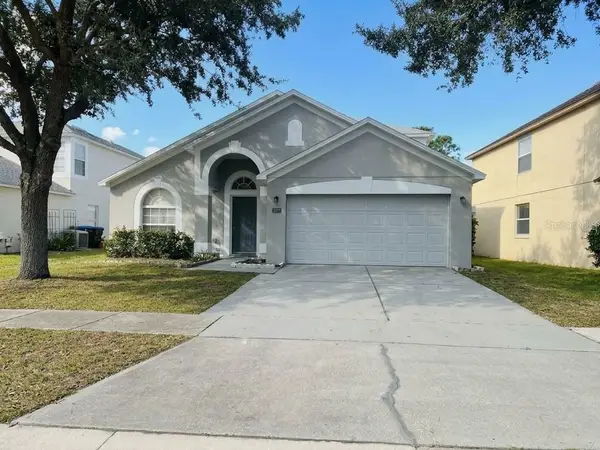 $485,000Coming Soon5 beds 3 baths2,136 sq. ft.
4207 Andover Cay Boulevard, ORLANDO, FL 32825
MLS# O6451891Listed by: KELLER WILLIAMS ADVANTAGE III - Coming Soon
 $2,380,000Coming Soon2 beds 2 baths2,493 sq. ft.
Address Withheld By Seller, ORLANDO, FL 32819
MLS# O6448236Listed by: COLDWELL BANKER REALTY - Coming Soon
 $650,000Coming Soon3 beds 3 baths2,451 sq. ft.
7268 Hawksnest Boulevard, ORLANDO, FL 32835
MLS# O6451107Listed by: FLORIDA REALTY INVESTMENTS - Coming Soon
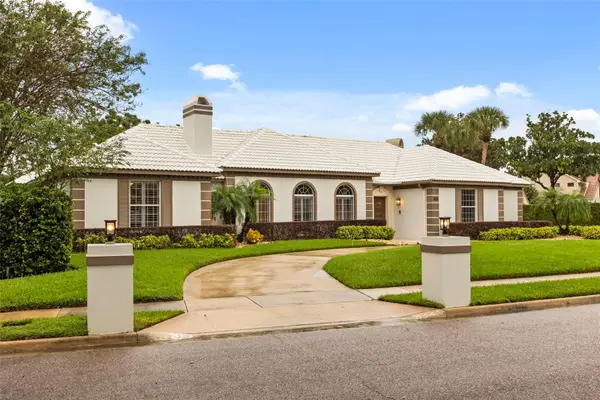 $1,250,000Coming Soon3 beds 4 baths3,371 sq. ft.
9226 Hidden Bay Lane, ORLANDO, FL 32819
MLS# O6448526Listed by: PREMIER SOTHEBYS INT'L REALTY - Coming Soon
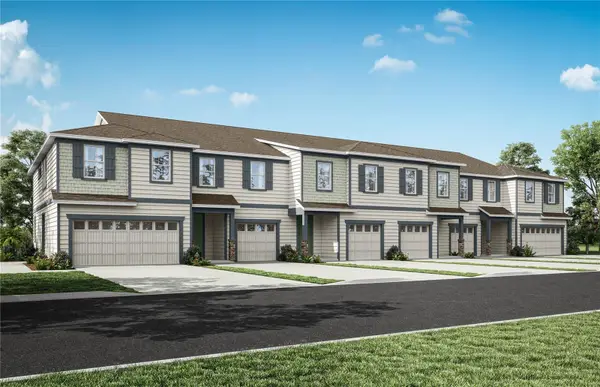 $403,990Coming Soon3 beds 3 baths1,659 sq. ft.
3438 Somerset Lakes Street, ORLANDO, FL 32824
MLS# O6449619Listed by: PULTE REALTY OF NORTH FLORIDA LLC


Protect your home and budget from life's surprises with an Assurant Home Warranty, backed by a partner that supports you through every step of homeownership. Explore Plans.
©2026 Century 21 Real Estate LLC. All rights reserved. CENTURY 21®, the CENTURY 21 Logo and C21® are service marks owned by Century 21 Real Estate LLC. Century 21 Real Estate LLC fully supports the principles of the Fair Housing Act and the Equal Opportunity Act. Each office is independently owned and operated. Listing information is deemed reliable but not guaranteed accurate.