5112 Jeannine Court, Orlando, FL 32807
Local realty services provided by:CENTURY 21 Affiliates
5112 Jeannine Court,Orlando, FL 32807
$588,000
- 4 Beds
- 2 Baths
- 1,898 sq. ft.
- Single family
- Active
Upcoming open houses
- Sat, Sep 2612:00 pm - 02:00 pm
Listed by: lore perdomo
Office: national real estate
MLS#:O6433290
Source:MFRMLS
Price summary
- Price:$588,000
- Price per sq. ft.:$210.45
About this home
UNCOMPROMISING ELEGANCE MEETS TOTAL PEACE OF MIND IN ORLANDO'S BELOVED DOVER MANOR! Welcome to a home where no detail was spared, no compromise was made, and absolute luxury meets turnkey simplicity. Fully reimagined from floor to roof in an established, tree-lined community, 5112 Jeannine Court offers an elevated living experience where the only thing left for you to bring is your furniture. Four Bedrooms, two full baths with spacious private office/den. THE INTERIOR EXPERIENCE: Step through the brand-new designer front door into a seamless open-concept sanctuary bathed in natural light. Stunning new porcelain flooring flows underfoot, leading you into an expansive living, dining, and kitchen area anchored by a cozy wood-burning fireplace—the perfect architectural centerpiece for intimate family gatherings or entertaining guests. CHEF-INSPIRED KITCHEN FEATURES: 36-Inch Custom Cabinetry with Crown Molding : Sleek grey shaker cabinets featuring premium soft-close mechanisms Intelligent Storage: Built-in pull-out organizers flanking the refrigerator, paired with a spacious classic pantry. Modern Touches: High-end stainless steel appliances, new designer lighting fixtures, and updated ceiling fan throughout.
YOUR PRIVATE RESORT BACKYARD: Step outside to your own secluded outdoor oasis. The back porch features custom ceiling wood and column accents, offering a shaded retreat for morning espresso or evening cocktails. Beyond the porch lies a NEWLY RESURFACED, SPARKLING CLEAR POOL, fully enclosed by a high-end white vinyl privacy fence. Perfect for weekend summer barbecues or quiet twilight swims. MECHANICAL & STRUCTURAL UPDATES (TOTAL PEACE OF MIND): CLIMATE CONTROL: Brand-New Air Conditioner & Modern Water Heater. ENERGY EFFICIENCY: New Windows throughout & Fresh Blown-In Attic Insulation. ELECTRICAL SYSTEM: Upgraded Panel, New Switches, Outlets & Trim Lighting. EXTERIOR & GARAGE: New Modern Garage Door & Designer Front Entry. ROOF & FLOORING: 100% Fully Renovated Top-to-Bottom. LOCATION & CENTRAL FLORIDA LIFESTYLE HIGHLIGHTS: ACTIVE OUTDOOR LIVING: Minutes from Demetree Park (24.6-acre park featuring 3 lakes, walking paths, wooded boardwalks, fishing pier, playground, tennis & basketball courts) and Lake Underhill Park (1.3-mile lake loop, paved trails & outdoor fitness stations). COMMUNITY AMENITIES: Close to Dover Shores Neighborhood Center for recreation, gym, and sports facilities. EFFORTLESS COMMUTES: minutes to SR-408 for quick access across Orlando, swift drives to Downtown Orlando, and convenient to Orlando International Airport (MCO). EVERYDAY CONVENIENCE: Minutes from Curry Ford Rd and Semoran Blvd for top dining, shopping, and everyday services. Schedule your private tour today—your turnkey Orlando dream home awaits!...
Contact an agent
Home facts
- Year built:1978
- Subdivision & Development:DOVER MANOR
- Listing ID #:O6433290
- Added:43 day(s) ago
- Updated:September 26, 2026 at 08:41 PM
Rooms and interior
- Bedrooms:4
- Total bathrooms:2
- Full bathrooms:2
- Flooring:Tile
- Kitchen Description:Dishwasher, Microwave, Range, Refrigerator, Solid Surface Counters, Solid Wood Cabinets
- Bedroom Description:Primary Bedroom Main Floor, Split Bedroom, Walk-In Closet(s)
- Living area:1,898 sq. ft.
Heating and cooling
- Cooling:Central Air
- Heating:Central, Electric
- Central air:Yes
Structure and exterior
- Roof:Shingle
- Year built:1978
- Building area:1,898 sq. ft.
- Lot area:0.22 Acres
- Construction Materials:Block, Stone, Stucco
- Exterior Features:Patio, Rear Porch
- Foundation Description:Slab
- Levels:1 Story
Schools
- High school:Boone High
- Middle school:Roberto Clemente Middle
- Elementary school:Dover Shores Elem
Utilities
- Water:Public
- Sewer:Public Sewer
Finances and disclosures
- Price:$588,000
- Price per sq. ft.:$210.45
- Tax amount:$5,224 (2025)
Features and amenities
- Appliances:Dishwasher, Microwave, Range, Refrigerator
- Laundry features:Electric Dryer Hookup, Washer Hookup
- Amenities:Ceiling Fans(s), Open Floorplan, Primary Bedroom Main Floor, Solid Surface Counters, Solid Wood Cabinets, Split Bedroom, Walk-In Closet(s)
- Pool features:Gunite, In Ground, Private Pool
Parking
- Parking description:Attached Garage, Driveway
- Garage:Yes
- Garage spaces:2
 The information being provided by Stellar Mls is for the consumer's personal, non-commercial use and may not be used for any purpose other than to identify prospective properties consumer may be interested in purchasing. Any information relating to real estate for sale referenced on this web site comes from the Internet Data Exchange (IDX) program of the Stellar Mls. CENTURY 21 Affiliates is not a Multiple Listing Service (MLS), nor does it offer MLS access. This website is a service of CENTURY 21 Affiliates, a broker participant of Stellar Mls. This web site may reference real estate listing(s) held by a brokerage firm other than the broker and/or agent who owns this web site.
The accuracy of all information, regardless of source, including but not limited to open house information, square footages and lot sizes, is deemed reliable but not guaranteed and should be personally verified through personal inspection by and/or with the appropriate professionals. The data contained herein is copyrighted by Stellar Mls and is protected by all applicable copyright laws. Any unauthorized dissemination of this information is in violation of copyright laws and is strictly prohibited.
Properties in listings may have been sold or may no longer be available.
Copyright 2026 Stellar Mls. All rights reserved.
The information being provided by Stellar Mls is for the consumer's personal, non-commercial use and may not be used for any purpose other than to identify prospective properties consumer may be interested in purchasing. Any information relating to real estate for sale referenced on this web site comes from the Internet Data Exchange (IDX) program of the Stellar Mls. CENTURY 21 Affiliates is not a Multiple Listing Service (MLS), nor does it offer MLS access. This website is a service of CENTURY 21 Affiliates, a broker participant of Stellar Mls. This web site may reference real estate listing(s) held by a brokerage firm other than the broker and/or agent who owns this web site.
The accuracy of all information, regardless of source, including but not limited to open house information, square footages and lot sizes, is deemed reliable but not guaranteed and should be personally verified through personal inspection by and/or with the appropriate professionals. The data contained herein is copyrighted by Stellar Mls and is protected by all applicable copyright laws. Any unauthorized dissemination of this information is in violation of copyright laws and is strictly prohibited.
Properties in listings may have been sold or may no longer be available.
Copyright 2026 Stellar Mls. All rights reserved.New listings near 5112 Jeannine Court
- Coming Soon
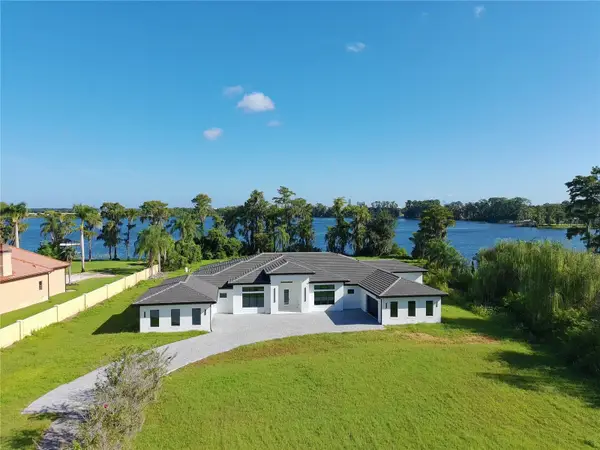 $3,150,000Coming Soon4 beds 7 baths5,174 sq. ft.
7240 Lake Willis, ORLANDO, FL 32821
MLS# O6444340Listed by: RADAR FLORIDA REAL ESTATE GROUP LLC - Coming Soon
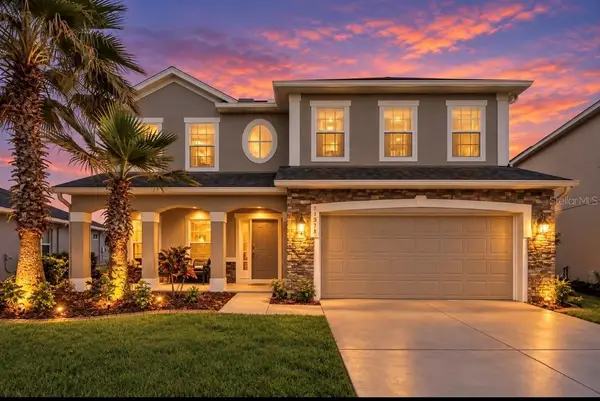 $575,000Coming Soon5 beds 3 baths3,092 sq. ft.
10781 Cabbage Tree Loop, ORLANDO, FL 32825
MLS# O6444960Listed by: IAD REAL ESTATE - Coming Soon
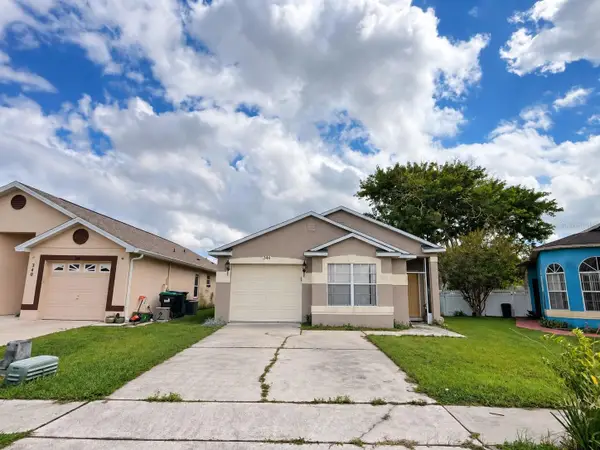 $299,000Coming Soon3 beds 2 baths1,195 sq. ft.
344 Briar Bay Circle, ORLANDO, FL 32825
MLS# O6445045Listed by: REAL BROKER, LLC - Coming Soon
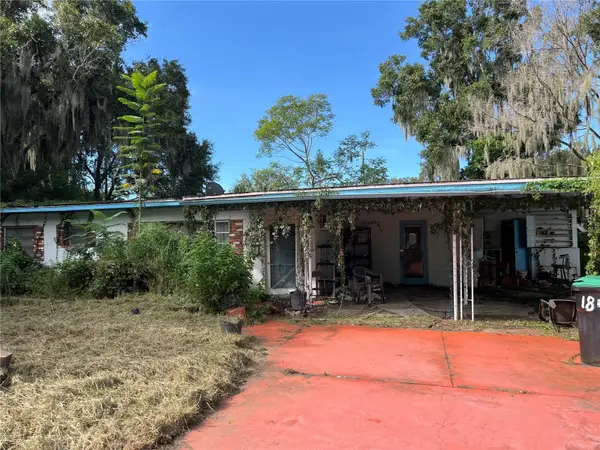 $179,900Coming Soon3 beds 2 baths1,584 sq. ft.
1820 W Grant Street, ORLANDO, FL 32805
MLS# O6444707Listed by: APEX INTERNATIONAL BROKERAGE - Coming Soon
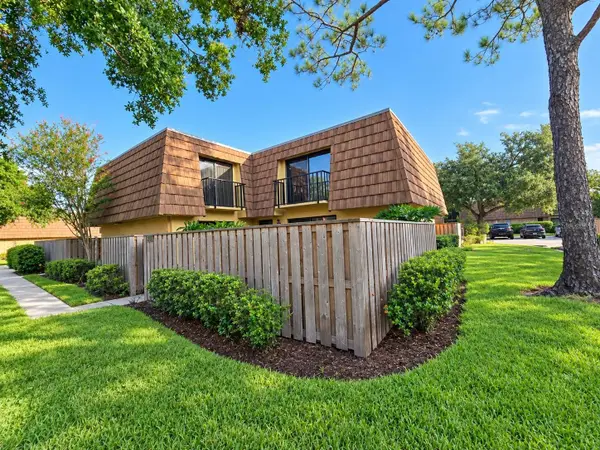 $203,000Coming Soon2 beds 3 baths1,285 sq. ft.
5280 Coral Court #614, ORLANDO, FL 32811
MLS# S5158226Listed by: MATRIX INTERNATIONAL REALTY - Coming Soon
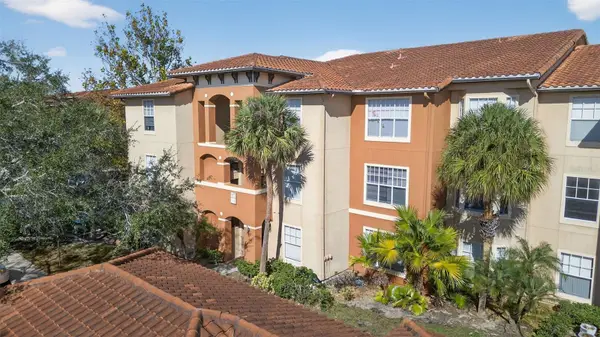
 $138,000Coming Soon2 beds 2 baths1,073 sq. ft.
5572 Metrowest Boulevard #304, ORLANDO, FL 32811
MLS# S5158264Listed by: CENTURY 21 BE3 - Coming Soon
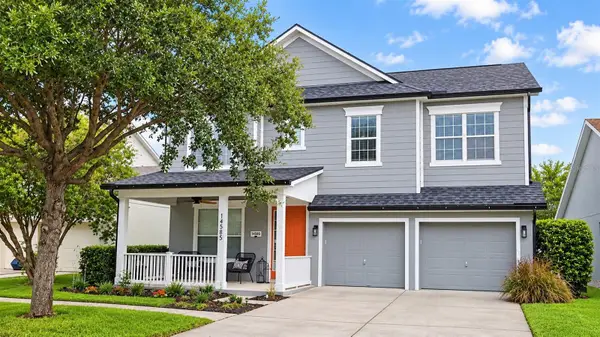 $690,000Coming Soon5 beds 4 baths3,003 sq. ft.
14585 Cheever Street, ORLANDO, FL 32828
MLS# O6443874Listed by: RE/MAX INNOVATION - Coming Soon
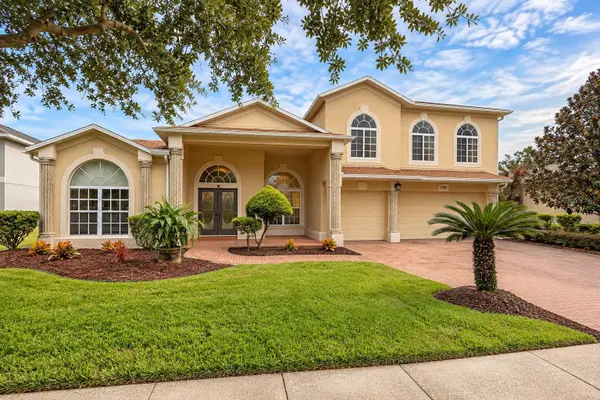 $849,900Coming Soon5 beds 4 baths3,796 sq. ft.
2336 Stewarts Cove Way, ORLANDO, FL 32828
MLS# O6443773Listed by: CHARLES RUTENBERG REALTY ORLANDO - Coming Soon
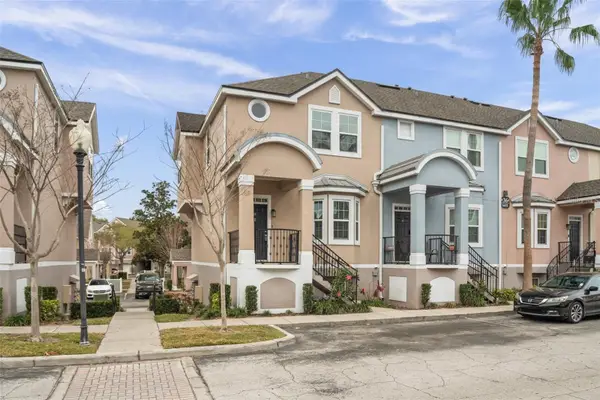 $269,000Coming Soon3 beds 3 baths1,634 sq. ft.
6611 Time Square Avenue #105, ORLANDO, FL 32835
MLS# O6443757Listed by: MAGNUS REALTY GROUP LLC - Coming Soon
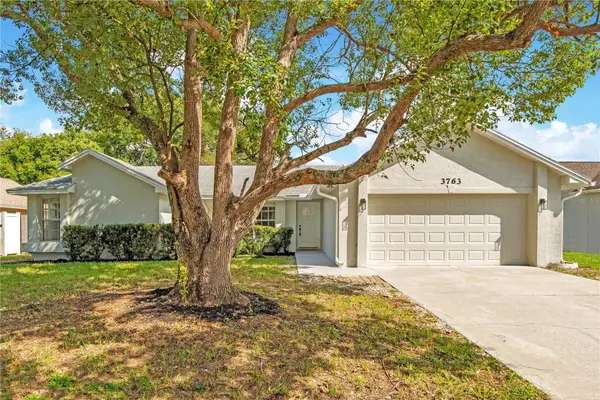 $424,900Coming Soon4 beds 2 baths1,738 sq. ft.
3763 Dunwich Avenue, ORLANDO, FL 32817
MLS# N6145823Listed by: EXP REALTY LLC


Protect your home and budget from life's surprises with an Assurant Home Warranty, backed by a partner that supports you through every step of homeownership. Explore Plans.
©2026 Century 21 Real Estate LLC. All rights reserved. CENTURY 21®, the CENTURY 21 Logo and C21® are service marks owned by Century 21 Real Estate LLC. Century 21 Real Estate LLC fully supports the principles of the Fair Housing Act and the Equal Opportunity Act. Each office is independently owned and operated. Listing information is deemed reliable but not guaranteed accurate.