
584 Copley Lane, Orlando, FL 32806
Local realty services provided by:CENTURY 21 Affiliates
Listed by: matt white
Office: sloane realty, llc.
MLS#:O6427285
Source:MFRMLS
Price summary
- Price:$469,999
- Price per sq. ft.:$129.26
- Monthly HOA dues:$344
About this home
Welcome to 584 Copley Lane, a beautifully designed luxury townhome in Orlando's sought-after SODO Copley Square. Residents enjoy a community pool and professionally maintained grounds for an easy, low-maintenance lifestyle. Step inside to a remarkable sense of space…this end-unit offers additional windows and an expansive open-concept living area filled with natural light. Perfect for entertaining or everyday living. A striking spiral staircase leads to your own private rooftop terrace, a rare find in Central Orlando. With 4 spacious bedrooms, 3 full baths, and a half-bath, there's room for everyone, including two master en-suites (one on the first floor and one on the third). The primary suite features a custom walk-in closet with built-in shelving. The kitchen boasts granite countertops, stainless steel appliances, and a walk-in pantry, complemented by lovely wood floors in the main living areas. With over 2,200 sq ft of living space, this end unit offers newer A/C units and newer flooring throughout, plus a new roof (2023). Enjoy quick access to Downtown Orlando, Orlando Health, premier shopping, and all your favorite restaurants. Major highways just minutes away, all while enjoying the calm of a quiet residential neighborhood. Don't wait to make it yours today!...
Contact an agent
Home facts
- Year built:2008
- Subdivision & Development:COPLEY SQUARE
- Listing ID #:O6427285
- Added:48 day(s) ago
- Updated:September 09, 2026 at 05:06 PM
Rooms and interior
- Bedrooms:4
- Total bathrooms:4
- Full bathrooms:3
- Half bathrooms:1
- Flooring:Carpet, Luxury Vinyl, Wood
- Dining Description:Eat In Kitchen, Living Room/Dining Room Combo
- Kitchen Description:Dishwasher, Disposal, Eat-in Kitchen, Kitchen/Family Room Combo, Microwave, Range, Refrigerator, Stone Counters
- Bedroom Description:High Ceilings, Primary Bedroom Upstairs, Split Bedroom, Walk-In Closet(s)
- Living area:2,280 sq. ft.
Heating and cooling
- Cooling:Central Air
- Heating:Central, Electric
- Central air:Yes
Structure and exterior
- Roof:Shingle
- Year built:2008
- Building area:2,280 sq. ft.
- Lot area:0.04 Acres
- Construction Materials:Block, Stucco
- Exterior Features:Rain Gutters, Sidewalk
- Foundation Description:Slab
- Levels:Three Or More Story
Utilities
- Water:Public
- Sewer:Public, Public Sewer
Finances and disclosures
- Price:$469,999
- Price per sq. ft.:$129.26
- Tax amount:$7,033 (2025)
Features and amenities
- Appliances:Dishwasher, Disposal, Dryer, Microwave, Range, Refrigerator, Washer
- Laundry features:Dryer, Inside, Washer
- Amenities:Ceiling Fans(s), Eat-in Kitchen, High Ceilings, Kitchen/Family Room Combo, Living Room/Dining Room Combo, Open Floorplan, Primary Bedroom Upstairs, Split Bedroom, Stone Counters, Thermostat, Tray Ceiling(s), Walk-In Closet(s)
- Pool features:Public Pool
Parking
- Parking description:Attached Garage
- Garage:Yes
- Garage spaces:2
 The information being provided by Stellar Mls is for the consumer's personal, non-commercial use and may not be used for any purpose other than to identify prospective properties consumer may be interested in purchasing. Any information relating to real estate for sale referenced on this web site comes from the Internet Data Exchange (IDX) program of the Stellar Mls. CENTURY 21 Affiliates is not a Multiple Listing Service (MLS), nor does it offer MLS access. This website is a service of CENTURY 21 Affiliates, a broker participant of Stellar Mls. This web site may reference real estate listing(s) held by a brokerage firm other than the broker and/or agent who owns this web site.
The accuracy of all information, regardless of source, including but not limited to open house information, square footages and lot sizes, is deemed reliable but not guaranteed and should be personally verified through personal inspection by and/or with the appropriate professionals. The data contained herein is copyrighted by Stellar Mls and is protected by all applicable copyright laws. Any unauthorized dissemination of this information is in violation of copyright laws and is strictly prohibited.
Properties in listings may have been sold or may no longer be available.
Copyright 2026 Stellar Mls. All rights reserved.
The information being provided by Stellar Mls is for the consumer's personal, non-commercial use and may not be used for any purpose other than to identify prospective properties consumer may be interested in purchasing. Any information relating to real estate for sale referenced on this web site comes from the Internet Data Exchange (IDX) program of the Stellar Mls. CENTURY 21 Affiliates is not a Multiple Listing Service (MLS), nor does it offer MLS access. This website is a service of CENTURY 21 Affiliates, a broker participant of Stellar Mls. This web site may reference real estate listing(s) held by a brokerage firm other than the broker and/or agent who owns this web site.
The accuracy of all information, regardless of source, including but not limited to open house information, square footages and lot sizes, is deemed reliable but not guaranteed and should be personally verified through personal inspection by and/or with the appropriate professionals. The data contained herein is copyrighted by Stellar Mls and is protected by all applicable copyright laws. Any unauthorized dissemination of this information is in violation of copyright laws and is strictly prohibited.
Properties in listings may have been sold or may no longer be available.
Copyright 2026 Stellar Mls. All rights reserved.New listings near 584 Copley Lane
- Coming Soon
 $495,000Coming Soon3 beds 3 baths1,993 sq. ft.
14217 Walcott Avenue, ORLANDO, FL 32827
MLS# O6439428Listed by: KELLER WILLIAMS ADVANTAGE III - Coming Soon
 $395,000Coming Soon2 beds 2 baths1,415 sq. ft.
2734 Abney Avenue, ORLANDO, FL 32833
MLS# O6439918Listed by: KELLER WILLIAMS ADVANTAGE III - Coming Soon
 $489,000Coming Soon3 beds 2 baths1,866 sq. ft.
3023 Ramsgate Circle, ORLANDO, FL 32837
MLS# O6440092Listed by: PROPERTIES IN TOWN - Coming Soon
 $900,000Coming Soon4 beds 3 baths3,003 sq. ft.
3243 Kayak Way, ORLANDO, FL 32820
MLS# O6440233Listed by: BROKER HUB REALTY GROUP LLC - Coming Soon
 $1,799,999Coming Soon6 beds 7 baths5,096 sq. ft.
9102 S Bay Drive, ORLANDO, FL 32819
MLS# O6440005Listed by: IAD REAL ESTATE - Coming Soon
 $359,900Coming Soon3 beds 2 baths1,318 sq. ft.
6462 Royal Tern Street, ORLANDO, FL 32810
MLS# O6438073Listed by: COMPASS FLORIDA LLC - Coming SoonOpen Sat, 12am to 3pm
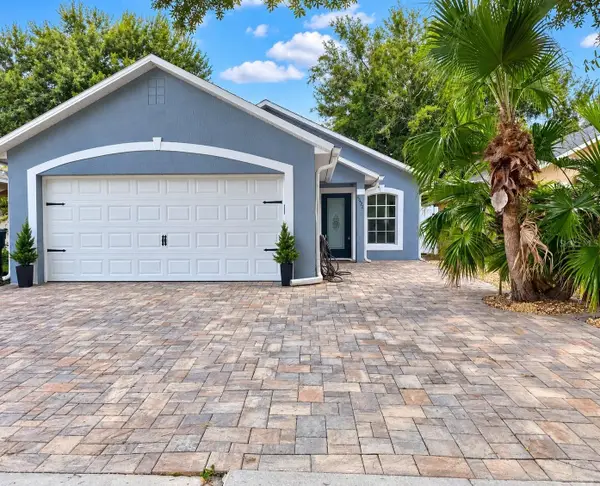 $379,900Coming Soon3 beds 2 baths1,420 sq. ft.
8624 Foley Drive, ORLANDO, FL 32825
MLS# O6436267Listed by: CHARLES RUTENBERG REALTY ORLANDO - Coming Soon
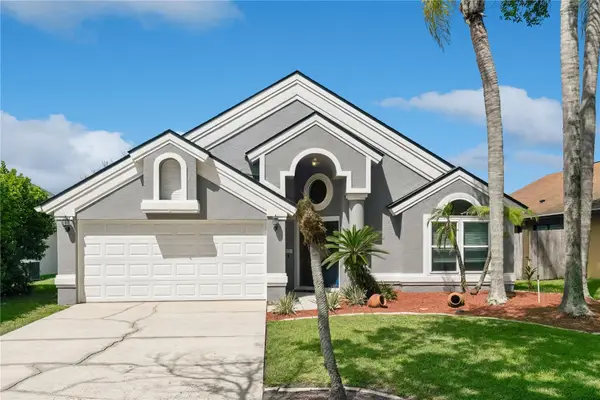 $450,000Coming Soon4 beds 2 baths1,865 sq. ft.
2450 Island Club Way, ORLANDO, FL 32822
MLS# O6439572Listed by: METROPOLIS R.E. SOLUTIONS, LLC - Coming Soon
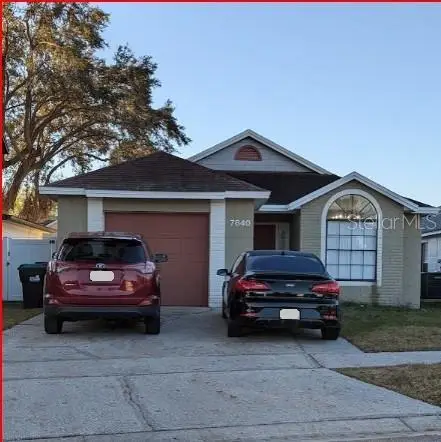 $335,000Coming Soon3 beds 2 baths1,223 sq. ft.
7840 Gillingham Court, ORLANDO, FL 32825
MLS# V4951148Listed by: COMPLETE REALTY - Coming Soon
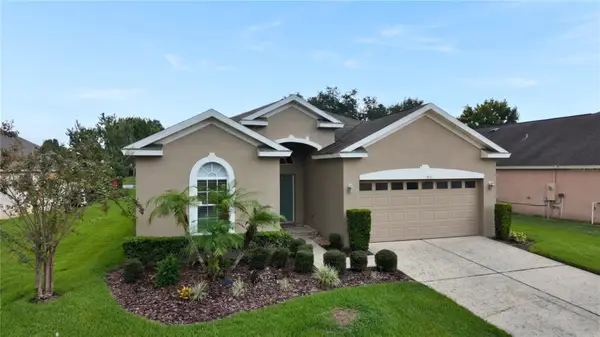 $630,000Coming Soon4 beds 3 baths2,040 sq. ft.
9154 Pecky Cypress Way, ORLANDO, FL 32836
MLS# O6434449Listed by: EXP REALTY LLC


Protect your home and budget from life's surprises with an Assurant Home Warranty, backed by a partner that supports you through every step of homeownership. Explore Plans.
©2026 Century 21 Real Estate LLC. All rights reserved. CENTURY 21®, the CENTURY 21 Logo and C21® are service marks owned by Century 21 Real Estate LLC. Century 21 Real Estate LLC fully supports the principles of the Fair Housing Act and the Equal Opportunity Act. Each office is independently owned and operated. Listing information is deemed reliable but not guaranteed accurate.