705 Wavecrest Drive, Orlando, FL 32807
Local realty services provided by:CENTURY 21 AllPoints Realty
Listed by: crystal grohowski, llc.
Office: corcoran premier realty
MLS#:O6456809
Source:MFRMLS
Price summary
- Price:$475,000
- Price per sq. ft.:$186.49
About this home
Here is your opportunity to own a 4 bedroom, 2 bath pool home on an oversized lot that is zoned for Boone High School. The home offers easy living in this one level ranch style with a split bedroom layout. Newer luxury vinyl flooring in main living areas and 2 bedrooms. The primary suite is very large and offers an en-suite with walk in shower. The secondary rooms are private and offer ample space. The kitchen features stainless steel and smart appliances. Most recent updates are: Pool pump and Salt Cell 2026, Dishwasher is 2025, HVAC and Microwave 2024, Range 2023, Roof 2022.This home offers updated windows 2026 for great energy efficiency, an EV voltage outlet for charging and an Epoxy garage floor finish! Enjoy your huge pool, they don't make many of these anymore and privacy fenced back yard. Cool off in the covered and screened in lanai and enjoy the beautiful pool view. You are situated minutes to Publix and local shopping centers, 436/Semoran, the 408 and the vibrant Curry Ford West District! Minutes to downtown Orlando and to Orlando International Airport (MCO)....
Contact an agent
Home facts
- Year built:1979
- Subdivision & Development:DOVER COVE
- Listing ID #:O6456809
- Added:1 day(s) ago
- Updated:November 14, 2026 at 07:10 PM
Rooms and interior
- Bedrooms:4
- Total bathrooms:2
- Full bathrooms:2
- Flooring:Carpet, Luxury Vinyl
- Dining Description:Formal Dining Room
- Kitchen Description:Dishwasher, Disposal, Microwave, Range, Refrigerator, Solid Wood Cabinets
- Bedroom Description:Split Bedroom, Walk-In Closet(s)
- Living area:1,746 sq. ft.
Heating and cooling
- Cooling:Central Air
- Heating:Central, Electric
- Central air:Yes
Structure and exterior
- Roof:Shingle
- Year built:1979
- Building area:1,746 sq. ft.
- Lot area:0.27 Acres
- Lot Features:Corner Lot, Paved, Sidewalk
- Architectural Style:Ranch
- Construction Materials:Block, Stucco
- Exterior Features:Covered Porch/Patio, Front Porch, Lighting, Rain Gutters, Rear Porch, Screened, Sidewalk
- Foundation Description:Slab
- Levels:1 Story
Schools
- High school:Boone High
Utilities
- Water:Public
- Sewer:Public, Public Sewer, Sewer Connected
Finances and disclosures
- Price:$475,000
- Price per sq. ft.:$186.49
- Tax amount:$3,831 (2025)
Features and amenities
- Appliances:Dishwasher, Disposal, Electric Water Heater, Irrigation Equipment, Microwave, Range, Refrigerator
- Laundry features:Inside
- Amenities:BB/HS Internet Available, Cable Available, Ceiling Fans(s), Irrigation Equipment, Solid Wood Cabinets, Split Bedroom, Walk-In Closet(s), Window Treatments
- Pool features:Gunite, In Ground, Private Pool, Salt Water
Parking
- Parking description:Attached Garage, Driveway
- Garage:Yes
- Garage spaces:2
 The information being provided by Stellar Mls is for the consumer's personal, non-commercial use and may not be used for any purpose other than to identify prospective properties consumer may be interested in purchasing. Any information relating to real estate for sale referenced on this web site comes from the Internet Data Exchange (IDX) program of the Stellar Mls. CENTURY 21 AllPoints Realty is not a Multiple Listing Service (MLS), nor does it offer MLS access. This website is a service of CENTURY 21 AllPoints Realty, a broker participant of Stellar Mls. This web site may reference real estate listing(s) held by a brokerage firm other than the broker and/or agent who owns this web site.
The accuracy of all information, regardless of source, including but not limited to open house information, square footages and lot sizes, is deemed reliable but not guaranteed and should be personally verified through personal inspection by and/or with the appropriate professionals. The data contained herein is copyrighted by Stellar Mls and is protected by all applicable copyright laws. Any unauthorized dissemination of this information is in violation of copyright laws and is strictly prohibited.
Properties in listings may have been sold or may no longer be available.
Copyright 2026 Stellar Mls. All rights reserved. MFRMLS Member Broker: Ryan Peterson
New listings near 705 Wavecrest Drive
- Coming Soon
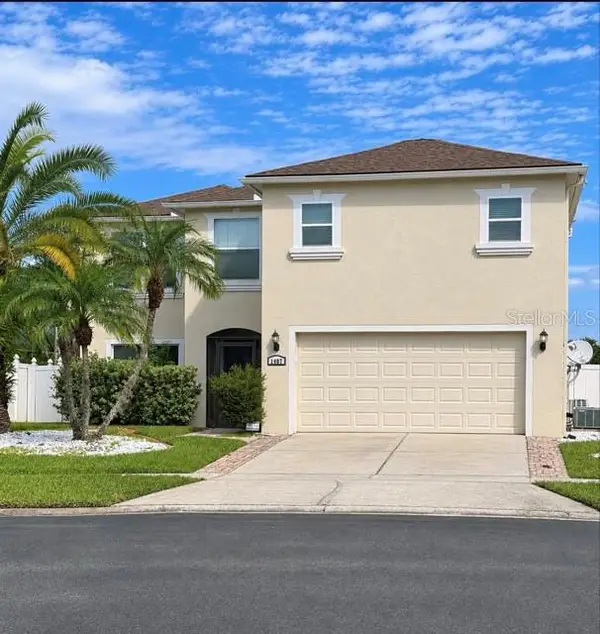 $549,990Coming Soon5 beds 3 baths3,170 sq. ft.
1407 Clarks Summit Court, ORLANDO, FL 32828
MLS# O6456889Listed by: EXP REALTY LLC - Coming Soon
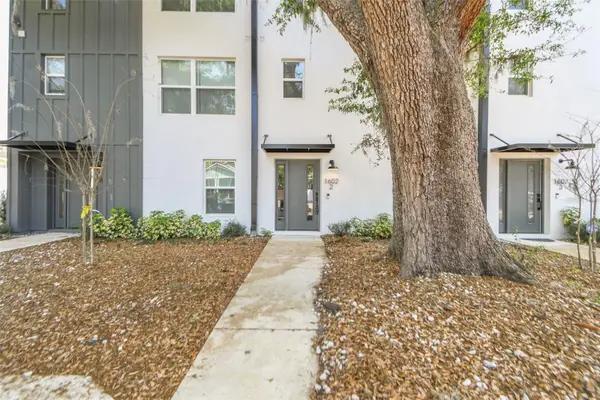 $590,000Coming Soon3 beds 4 baths1,960 sq. ft.
1602 Park Lake Street #2, ORLANDO, FL 32803
MLS# O6457274Listed by: GATE PROPERTIES & MANAGEMENT INC - Coming Soon
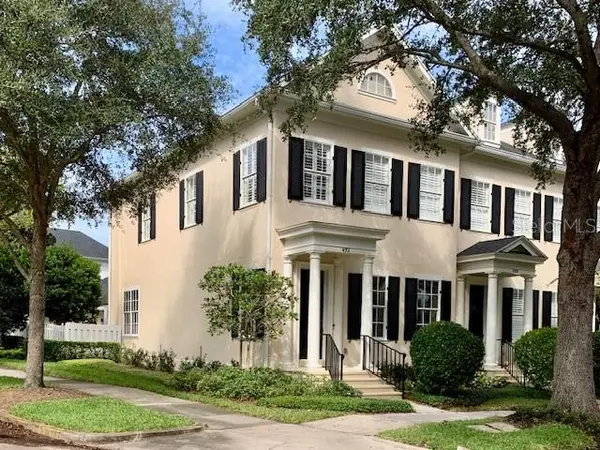 $765,000Coming Soon2 beds 3 baths2,055 sq. ft.
4701 Fox Street, ORLANDO, FL 32814
MLS# S5161233Listed by: NONA LEGACY POWERED BY LA ROSA - Coming Soon
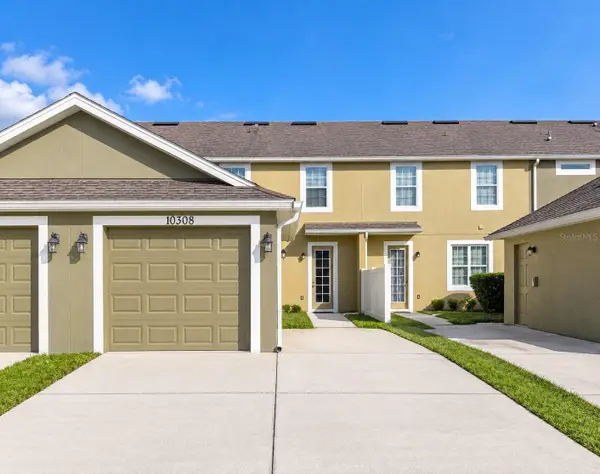 $349,999Coming Soon3 beds 3 baths1,383 sq. ft.
10308 Hartford Maroon Road, ORLANDO, FL 32827
MLS# O6456579Listed by: KELLER WILLIAMS ADVANTAGE REALTY - Coming Soon
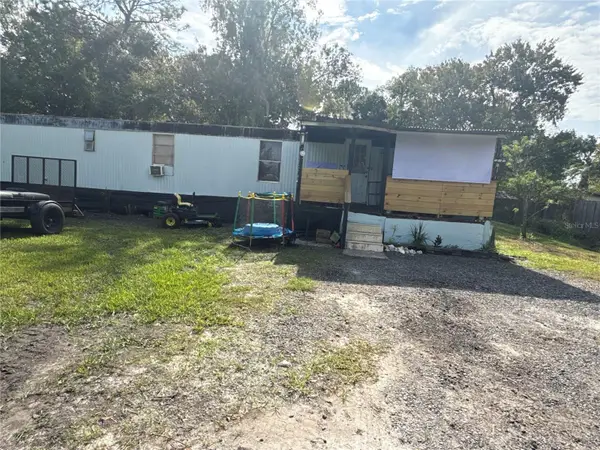 $99,000Coming Soon2 beds 1 baths741 sq. ft.
18664 12th Avenue, ORLANDO, FL 32833
MLS# O6456860Listed by: EXP REALTY LLC - Coming Soon
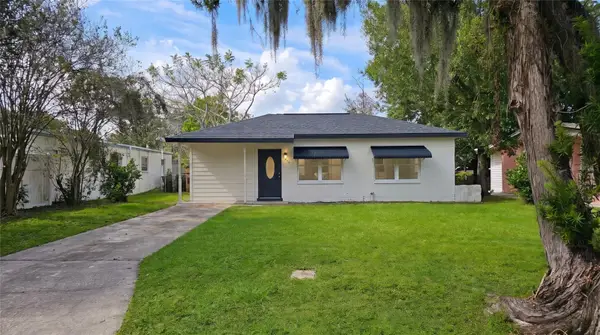 $255,000Coming Soon3 beds 2 baths922 sq. ft.
1206 Dewey Avenue, ORLANDO, FL 32808
MLS# O6457161Listed by: CHARLES RUTENBERG REALTY ORLANDO - Coming Soon
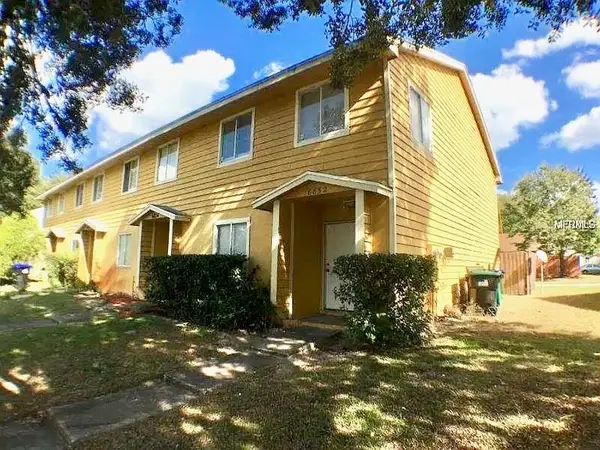
 $250,000Coming Soon4 beds 2 baths1,436 sq. ft.
6852 Magnolia Pointe Circle, ORLANDO, FL 32810
MLS# S5160699Listed by: CENTURY 21 CARIOTI - Coming Soon
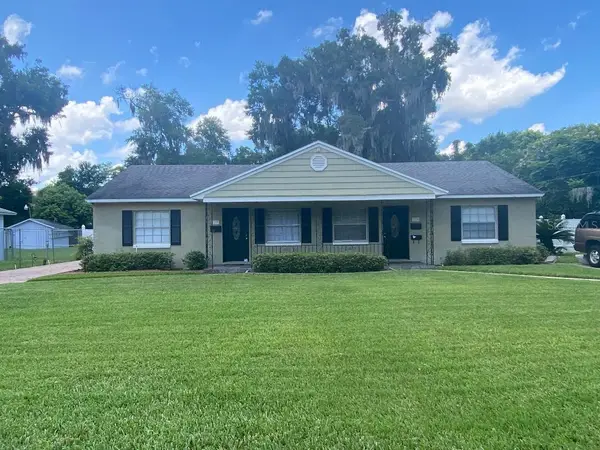 $750,000Coming Soon6 beds 4 baths2,678 sq. ft.
137 E Harding Street, ORLANDO, FL 32806
MLS# R4912323Listed by: FL PROPERTY REALTY INC. - Coming Soon
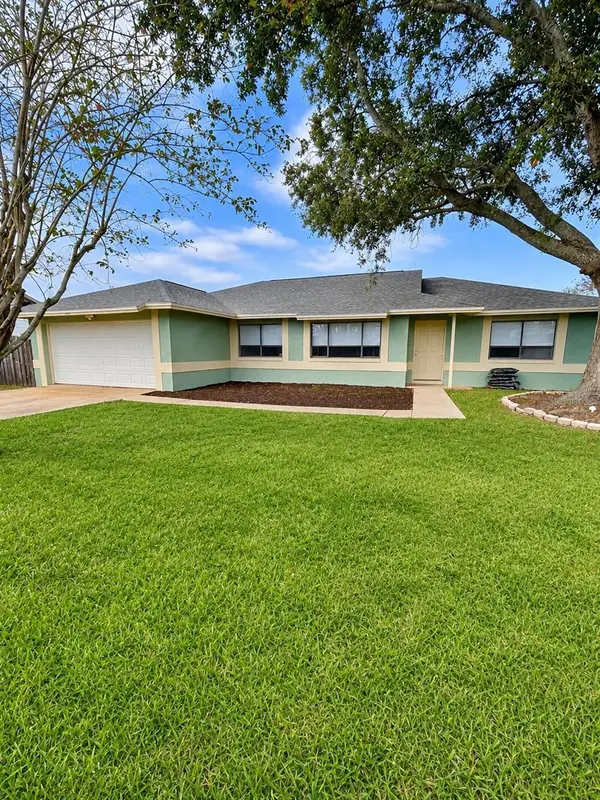 $436,000Coming Soon3 beds 2 baths1,724 sq. ft.
20827 Melville Street, ORLANDO, FL 32833
MLS# O6456310Listed by: KELLER WILLIAMS CLASSIC - Coming Soon
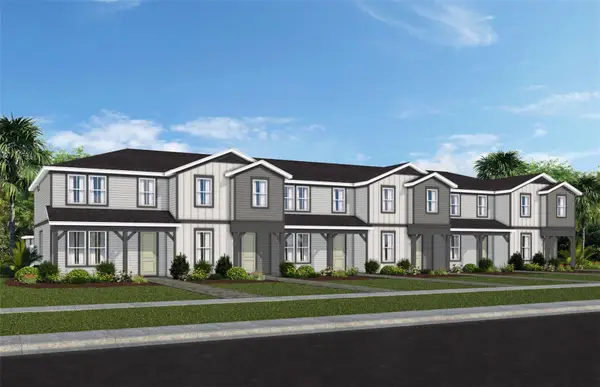 $404,990Coming Soon3 beds 3 baths1,652 sq. ft.
1035 Lemongrass Alley, ORLANDO, FL 32820
MLS# O6456379Listed by: PULTE REALTY OF NORTH FLORIDA LLC


Protect your home and budget from life's surprises with an Assurant Home Warranty, backed by a partner that supports you through every step of homeownership. Explore Plans.
©2026 Century 21 Real Estate LLC. All rights reserved. CENTURY 21®, the CENTURY 21 Logo and C21® are service marks owned by Century 21 Real Estate LLC. Century 21 Real Estate LLC fully supports the principles of the Fair Housing Act and the Equal Opportunity Act. Each office is independently owned and operated. Listing information is deemed reliable but not guaranteed accurate.