724 Brevard Court, Orlando, FL 32822
Local realty services provided by:CENTURY 21 AllPoints Realty
Listed by: theresa hopcraft, debbie dillard
Office: sovereign realty investments llc.
MLS#:O6432410
Source:MFRMLS
Price summary
- Price:$349,000
- Price per sq. ft.:$225.89
About this home
WELCOME HOME!! Come see this BEAUTIFUL & TOTALLY RENOVATED 4 bedroom / 2 bath home located near the heart of the City close to downtown Orlando, Valencia Community College and UCF right off the 408! This IMMACULATE home has been tastefully RENOVATED and shows pride of ownership with many upgrades and amenities throughout the home. NEW EVERYTHING!! Brand new energy efficient doors & windows!! Luxury wood faux vinyl flooring installed throughout the home with new drywall & knockdown ceilings and new baseboards. Brand new kitchen with granite countertops, wood cabinets and LG stainless steel appliances. New exterior & interior paint. Super nice floor plan with FOUR BEDROOMS for a larger family or tenants. Includes an oversized 1 car garage with automatic garage door opener and spacious laundry room and work area. Large & fenced back yard so bring your pets!! New roof installed 2024, brand new HVAC installed 8/10/26, and electric, plumbing and hot water heater are also updated for a PERFECT 4-point inspection report for insurance purposes. Great starter home or investment property near the colleges. Definitely a must see to appreciate this GEM of the community!! WON'T LAST LONG!!!...
Contact an agent
Home facts
- Year built:1975
- Subdivision & Development:PINAR HEIGHTS
- Listing ID #:O6432410
- Added:45 day(s) ago
- Updated:September 27, 2026 at 08:26 AM
Rooms and interior
- Bedrooms:4
- Total bathrooms:2
- Full bathrooms:2
- Flooring:Hardwood, Vinyl
- Dining Description:Eat In Kitchen
- Kitchen Description:Dishwasher, Disposal, Eat-in Kitchen, Ice Maker, Microwave, Range, Refrigerator, Solid Surface Counters, Solid Wood Cabinets
- Bedroom Description:Primary Bedroom Main Floor
- Living area:1,101 sq. ft.
Heating and cooling
- Cooling:Central Air
- Heating:Central
- Central air:Yes
Structure and exterior
- Roof:Shingle
- Year built:1975
- Building area:1,101 sq. ft.
- Lot area:0.19 Acres
- Lot Features:Paved
- Architectural Style:Contemporary, Traditional
- Construction Materials:Block
- Exterior Features:Sidewalk
- Foundation Description:Slab
- Levels:1 Story
Schools
- High school:Colonial High
- Middle school:Liberty Middle
- Elementary school:Chickasaw Elem
Utilities
- Water:Public
- Sewer:Public, Public Sewer
Finances and disclosures
- Price:$349,000
- Price per sq. ft.:$225.89
- Tax amount:$4,250 (2025)
Features and amenities
- Appliances:Dishwasher, Disposal, Electric Water Heater, Ice Maker, Microwave, Range, Refrigerator
- Laundry features:In Garage, Inside
- Amenities:Ceiling Fans(s), Eat-in Kitchen, Open Floorplan, Primary Bedroom Main Floor, Solid Surface Counters, Solid Wood Cabinets, Window Treatments
- Pool features:Public Pool
Parking
- Parking description:Attached Garage
- Garage:Yes
- Garage spaces:1
 The information being provided by Stellar Mls is for the consumer's personal, non-commercial use and may not be used for any purpose other than to identify prospective properties consumer may be interested in purchasing. Any information relating to real estate for sale referenced on this web site comes from the Internet Data Exchange (IDX) program of the Stellar Mls. CENTURY 21 AllPoints Realty is not a Multiple Listing Service (MLS), nor does it offer MLS access. This website is a service of CENTURY 21 AllPoints Realty, a broker participant of Stellar Mls. This web site may reference real estate listing(s) held by a brokerage firm other than the broker and/or agent who owns this web site.
The accuracy of all information, regardless of source, including but not limited to open house information, square footages and lot sizes, is deemed reliable but not guaranteed and should be personally verified through personal inspection by and/or with the appropriate professionals. The data contained herein is copyrighted by Stellar Mls and is protected by all applicable copyright laws. Any unauthorized dissemination of this information is in violation of copyright laws and is strictly prohibited.
Properties in listings may have been sold or may no longer be available.
Copyright 2026 Stellar Mls. All rights reserved. MFRMLS Member Broker: Ryan Peterson
The information being provided by Stellar Mls is for the consumer's personal, non-commercial use and may not be used for any purpose other than to identify prospective properties consumer may be interested in purchasing. Any information relating to real estate for sale referenced on this web site comes from the Internet Data Exchange (IDX) program of the Stellar Mls. CENTURY 21 AllPoints Realty is not a Multiple Listing Service (MLS), nor does it offer MLS access. This website is a service of CENTURY 21 AllPoints Realty, a broker participant of Stellar Mls. This web site may reference real estate listing(s) held by a brokerage firm other than the broker and/or agent who owns this web site.
The accuracy of all information, regardless of source, including but not limited to open house information, square footages and lot sizes, is deemed reliable but not guaranteed and should be personally verified through personal inspection by and/or with the appropriate professionals. The data contained herein is copyrighted by Stellar Mls and is protected by all applicable copyright laws. Any unauthorized dissemination of this information is in violation of copyright laws and is strictly prohibited.
Properties in listings may have been sold or may no longer be available.
Copyright 2026 Stellar Mls. All rights reserved. MFRMLS Member Broker: Ryan PetersonNew listings near 724 Brevard Court
- Coming Soon
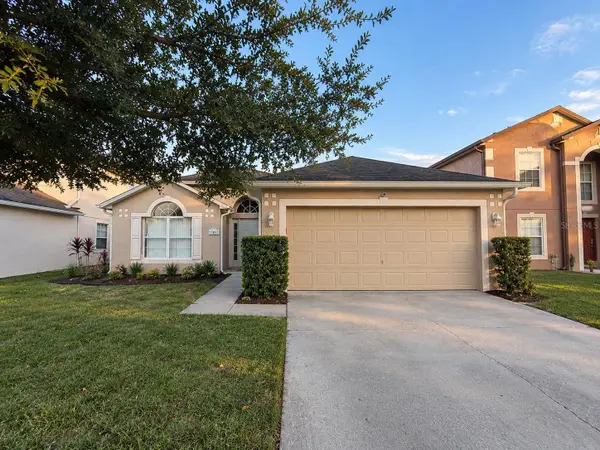 $385,000Coming Soon3 beds 2 baths1,636 sq. ft.
11857 Pethrick Drive, ORLANDO, FL 32824
MLS# O6444470Listed by: ELEGANT REALTY LLC - Coming Soon
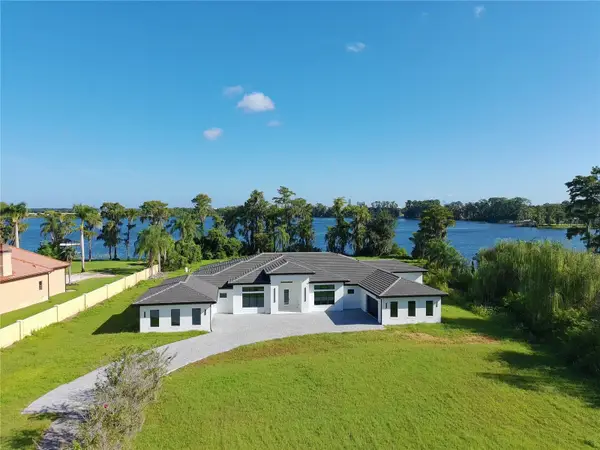 $3,150,000Coming Soon4 beds 7 baths5,174 sq. ft.
7240 Lake Willis, ORLANDO, FL 32821
MLS# O6444340Listed by: RADAR FLORIDA REAL ESTATE GROUP LLC - Coming Soon
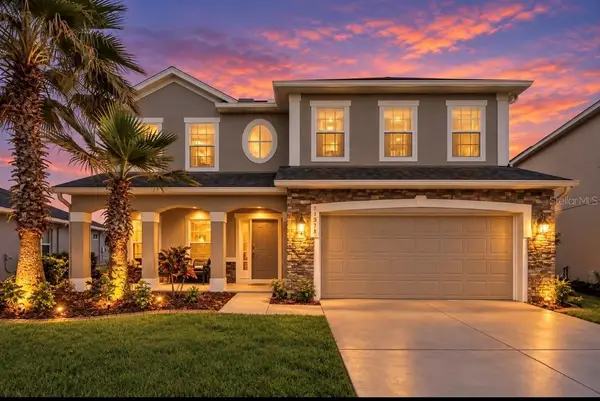 $575,000Coming Soon5 beds 3 baths3,092 sq. ft.
10781 Cabbage Tree Loop, ORLANDO, FL 32825
MLS# O6444960Listed by: IAD REAL ESTATE - Coming Soon
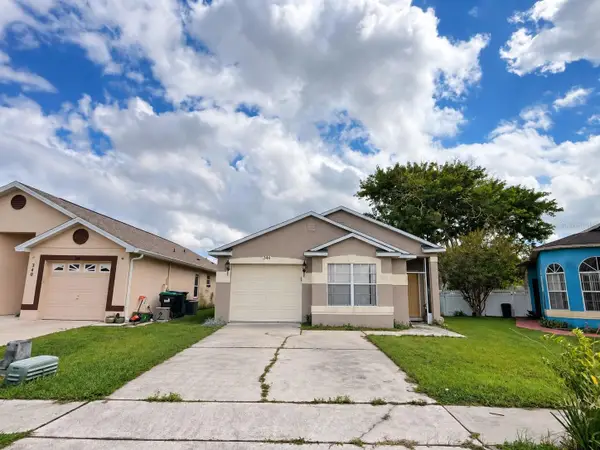 $299,000Coming Soon3 beds 2 baths1,195 sq. ft.
344 Briar Bay Circle, ORLANDO, FL 32825
MLS# O6445045Listed by: REAL BROKER, LLC - Coming Soon
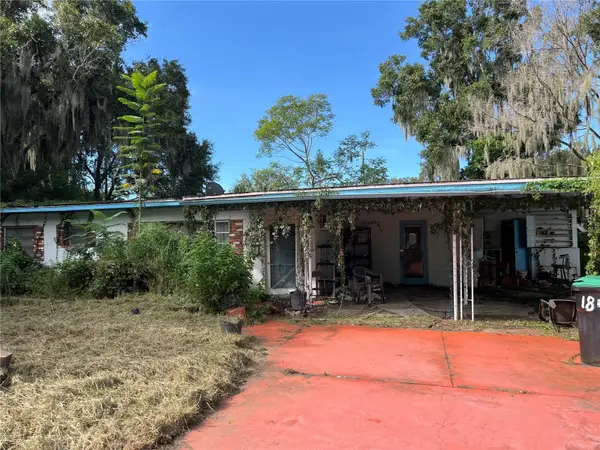 $179,900Coming Soon3 beds 2 baths1,584 sq. ft.
1820 W Grant Street, ORLANDO, FL 32805
MLS# O6444707Listed by: APEX INTERNATIONAL BROKERAGE - Coming Soon
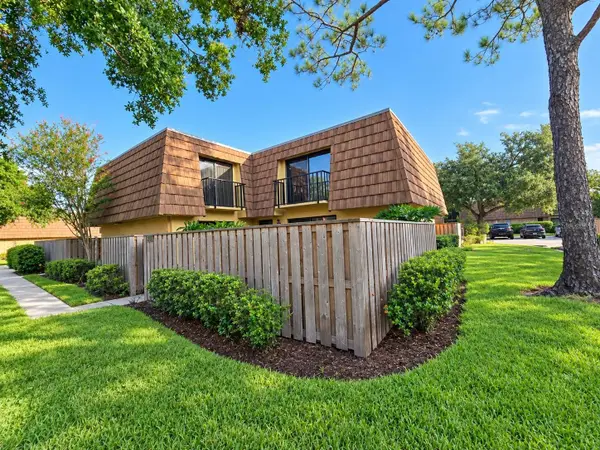 $203,000Coming Soon2 beds 3 baths1,285 sq. ft.
5280 Coral Court #614, ORLANDO, FL 32811
MLS# S5158226Listed by: MATRIX INTERNATIONAL REALTY - Coming Soon
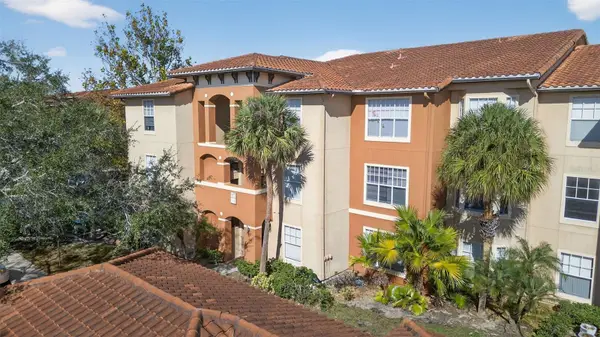
 $138,000Coming Soon2 beds 2 baths1,073 sq. ft.
5572 Metrowest Boulevard #304, ORLANDO, FL 32811
MLS# S5158264Listed by: CENTURY 21 BE3 - Coming Soon
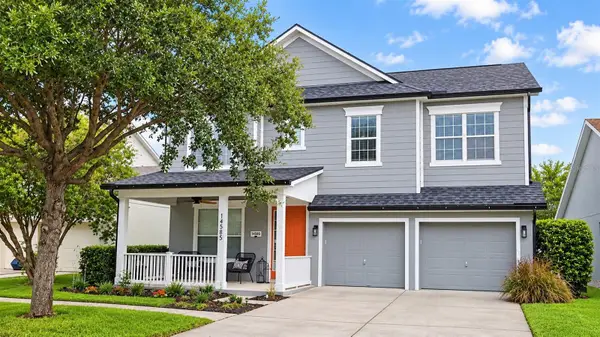 $690,000Coming Soon5 beds 4 baths3,003 sq. ft.
14585 Cheever Street, ORLANDO, FL 32828
MLS# O6443874Listed by: RE/MAX INNOVATION - Coming Soon
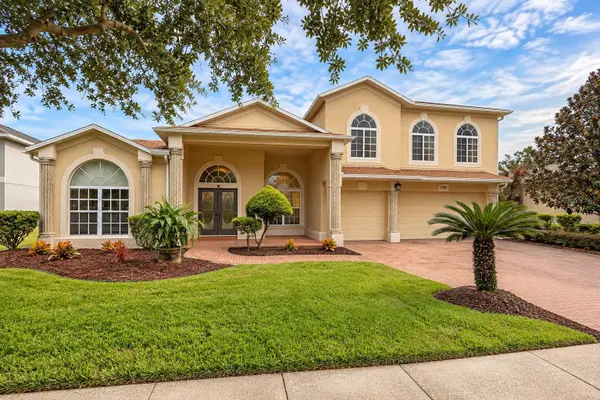 $849,900Coming Soon5 beds 4 baths3,796 sq. ft.
2336 Stewarts Cove Way, ORLANDO, FL 32828
MLS# O6443773Listed by: CHARLES RUTENBERG REALTY ORLANDO - Coming Soon
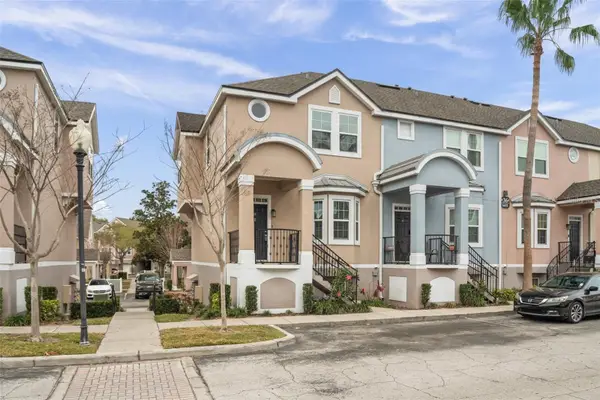 $269,000Coming Soon3 beds 3 baths1,634 sq. ft.
6611 Time Square Avenue #105, ORLANDO, FL 32835
MLS# O6443757Listed by: MAGNUS REALTY GROUP LLC


Protect your home and budget from life's surprises with an Assurant Home Warranty, backed by a partner that supports you through every step of homeownership. Explore Plans.
©2026 Century 21 Real Estate LLC. All rights reserved. CENTURY 21®, the CENTURY 21 Logo and C21® are service marks owned by Century 21 Real Estate LLC. Century 21 Real Estate LLC fully supports the principles of the Fair Housing Act and the Equal Opportunity Act. Each office is independently owned and operated. Listing information is deemed reliable but not guaranteed accurate.