
7838 Dausset Street, Orlando, FL 32827
Local realty services provided by:CENTURY 21 RoseBay
Listed by: peter luu
Office: real broker, llc.
MLS#:O6411271
Source:MFRMLS
Price summary
- Price:$899,000
- Price per sq. ft.:$256.93
- Monthly HOA dues:$179
About this home
Welcome to this beautifully upgraded single-story Minto Nicole home in the heart of Laureate Park, offering 3 bedrooms, 2 bathrooms, a dedicated office, and 2,342 square feet of thoughtfully designed living space. From the moment you enter, the home feels bright, open, and elevated, with wood-look tile flooring, crown molding, tray ceilings, plantation shutters, and custom stacked-stone details that add warmth and character throughout.
The main living area is designed for everyday comfort and easy entertaining, with an open-concept layout connecting the great room, dining area, and gourmet kitchen. The kitchen features white cabinetry, stone countertops, a large island with seating, stainless steel appliances, double oven, cooktop, range hood, tile backsplash, and generous storage. The dining area is framed by beautiful lighting and built-in-style cabinetry, while the great room offers a spacious gathering area with a stacked-stone feature wall and views toward the private outdoor retreat.
The primary suite is tucked away with its own custom feel, featuring tray ceilings, a stacked-stone accent wall, plantation shutters, and a large walk-in closet with custom organization. The primary bathroom includes dual vanities, a soaking tub, and a walk-in shower. Two additional bedrooms with newer carpet, a full bath, and a dedicated office provide flexible space for guests, work, or hobbies.
Step outside through the French doors to a backyard made for relaxing and entertaining. The covered patio opens to a private heated saltwater pool with a sun shelf, water feature, pool lighting, paver deck, artificial-turf putting green, fenced yard, and professional landscaping, creating a true outdoor extension of the home. A rear-facing detached 2-car garage with alley access, garage door opener, and custom storage cabinets adds convenience while keeping the front elevation clean and welcoming.
Notable updates include the saltwater pool in 2020, professional landscaping and custom storage improvements in 2021, professionally painted interior in 2021, professionally painted exterior in 2023, whole-house water softener in 2023, and new carpeting in the guest bedrooms in 2024.
Located in Laureate Park, one of Lake Nona’s most sought-after communities, residents enjoy access to resort-style amenities including pools, fitness center, parks, playgrounds, dog park, clubhouse, trails, community dining, and neighborhood events. The sellers especially love being able to enjoy miles of nearby walking and biking trails, including a neighborhood nature trail just a short walk from the home. Just minutes from Lake Nona Town Center, Medical City, USTA, KPMG, shopping, restaurants, Moss Park, Nona Blue Tavern, Canvas, and major roadways including 417 and 528, this home combines upgraded single-story living with one of Orlando’s most connected lifestyles....
Contact an agent
Home facts
- Year built:2018
- Listing ID #:O6411271
- Added:58 day(s) ago
- Updated:July 26, 2026 at 08:55 PM
Rooms and interior
- Bedrooms:3
- Total bathrooms:2
- Full bathrooms:2
- Flooring:Carpet, Tile
- Dining Description:Eat In Kitchen, Living Room/Dining Room Combo
- Kitchen Description:Built-In Oven, Convection Oven, Cooktop, Dishwasher, Disposal, Dry Bar, Eat-in Kitchen, Microwave, Range Hood, Refrigerator, Stone Counters, Water Softener
- Bedroom Description:High Ceilings, Primary Bedroom Main Floor, Walk-In Closet(s)
- Living area:2,342 sq. ft.
Heating and cooling
- Cooling:Central Air
- Heating:Central, Electric, Heat Pump
- Central air:Yes
Structure and exterior
- Roof:Shingle
- Year built:2018
- Building area:2,342 sq. ft.
- Lot area:0.14 Acres
- Lot Features:Landscaped, Level, Paved, Sidewalk
- Construction Materials:Block
- Exterior Features:Covered Porch/Patio, Deck, Front Porch, Patio, Porch, Rain Gutters, Rear Porch, Sidewalk
- Foundation Description:Slab
- Levels:1 Story
Schools
- High school:Lake Nona High
- Middle school:Lake Nona Middle School
- Elementary school:Laureate Park Elementary
Utilities
- Water:Public, Water Connected
- Sewer:Public, Public Sewer
Finances and disclosures
- Price:$899,000
- Price per sq. ft.:$256.93
- Tax amount:$13,285 (2025)
Features and amenities
- Appliances:Built-in Oven, Convection Oven, Cooktop, Dishwasher, Disposal, Dryer, Electric Water Heater, Irrigation Equipment, Microwave, Range Hood, Refrigerator, Washer, Water Softener
- Laundry features:Dryer, Laundry Room, Washer
- Amenities:Built-In Features, Cable Connected, Crown Molding, Dry Bar, Eat-in Kitchen, Electricity Available, High Ceilings, In Wall Pest System, Irrigation Equipment, Living Room/Dining Room Combo, Open Floorplan, Primary Bedroom Main Floor, Stone Counters, Thermostat, Tray Ceiling(s), Walk-In Closet(s), Window Treatments
- Pool features:Heated, In Ground, Private Pool, Salt Water
Parking
- Parking description:Alley Access, Garage Door Opener, Garage Faces Rear, On Street, Workshop in Garage
- Garage:Yes
- Garage spaces:2
 The information being provided by Stellar Mls is for the consumer's personal, non-commercial use and may not be used for any purpose other than to identify prospective properties consumer may be interested in purchasing. Any information relating to real estate for sale referenced on this web site comes from the Internet Data Exchange (IDX) program of the Stellar Mls. CENTURY 21 RoseBay is not a Multiple Listing Service (MLS), nor does it offer MLS access. This website is a service of CENTURY 21 RoseBay, a broker participant of Stellar Mls. This web site may reference real estate listing(s) held by a brokerage firm other than the broker and/or agent who owns this web site.
The accuracy of all information, regardless of source, including but not limited to open house information, square footages and lot sizes, is deemed reliable but not guaranteed and should be personally verified through personal inspection by and/or with the appropriate professionals. The data contained herein is copyrighted by Stellar Mls and is protected by all applicable copyright laws. Any unauthorized dissemination of this information is in violation of copyright laws and is strictly prohibited.
Properties in listings may have been sold or may no longer be available.
Copyright 2026 Stellar Mls. All rights reserved. MFRMLS Member Broker: Rebecca Culp
The information being provided by Stellar Mls is for the consumer's personal, non-commercial use and may not be used for any purpose other than to identify prospective properties consumer may be interested in purchasing. Any information relating to real estate for sale referenced on this web site comes from the Internet Data Exchange (IDX) program of the Stellar Mls. CENTURY 21 RoseBay is not a Multiple Listing Service (MLS), nor does it offer MLS access. This website is a service of CENTURY 21 RoseBay, a broker participant of Stellar Mls. This web site may reference real estate listing(s) held by a brokerage firm other than the broker and/or agent who owns this web site.
The accuracy of all information, regardless of source, including but not limited to open house information, square footages and lot sizes, is deemed reliable but not guaranteed and should be personally verified through personal inspection by and/or with the appropriate professionals. The data contained herein is copyrighted by Stellar Mls and is protected by all applicable copyright laws. Any unauthorized dissemination of this information is in violation of copyright laws and is strictly prohibited.
Properties in listings may have been sold or may no longer be available.
Copyright 2026 Stellar Mls. All rights reserved. MFRMLS Member Broker: Rebecca CulpNew listings near 7838 Dausset Street
- Open Sun, 2am to 4pmNew
 $395,000Active2 beds 2 baths1,160 sq. ft.
2680 Shadybranch Drive, ORLANDO, FL 32822
MLS# S5152276Listed by: COLDWELL BANKER REALTY - New
 $445,000Active4 beds 2 baths1,910 sq. ft.
230 Lytton Circle, ORLANDO, FL 32824
MLS# O6428264Listed by: KELLER WILLIAMS LEGACY REALTY - New
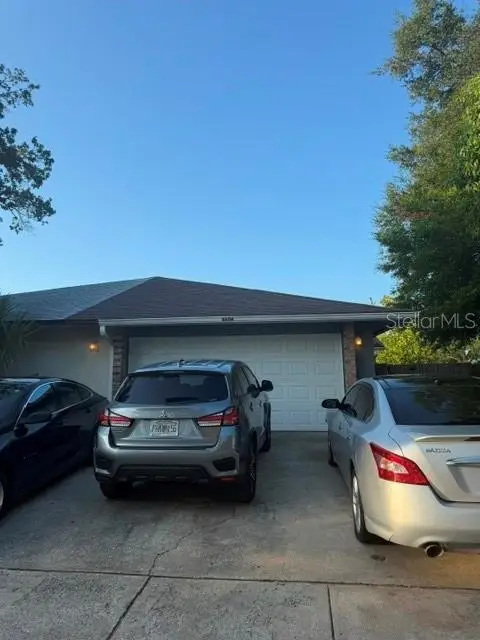 $274,900Active3 beds 2 baths1,380 sq. ft.
4604 Fern Pine Drive, ORLANDO, FL 32808
MLS# R4911708Listed by: LAWHUN ENTERPRISES IV, LLC DBA: FLORIDA REALTY INVESTMENTS IV - New
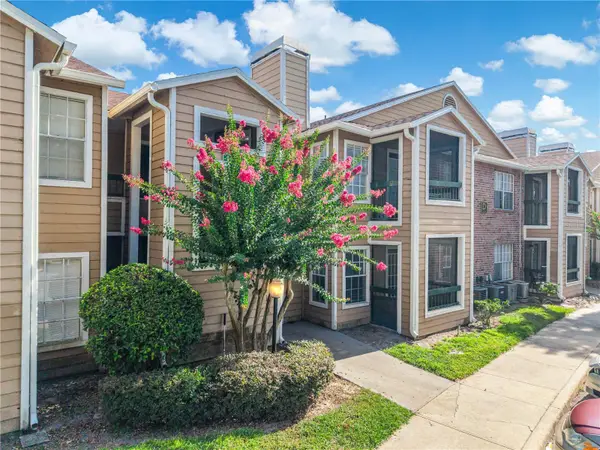 $97,500Active1 beds 1 baths660 sq. ft.
5530 Chrishire Way #D109, ORLANDO, FL 32822
MLS# S5154348Listed by: PROFESSIONAL REAL ESTATE TEAM - New
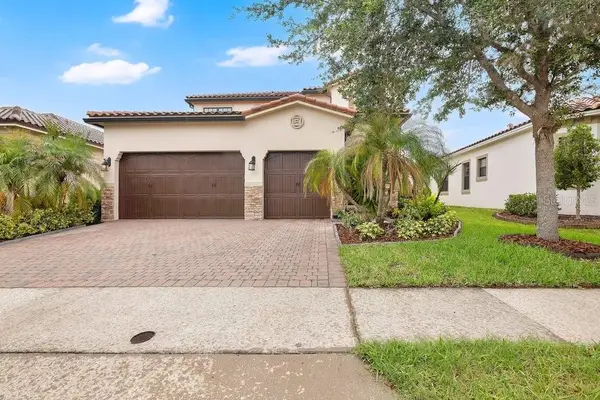 $949,900Active4 beds 4 baths2,910 sq. ft.
10459 Stapeley Drive, ORLANDO, FL 32832
MLS# O6417409Listed by: EXP REALTY LLC - New
 $459,000Active2 beds 3 baths1,426 sq. ft.
2058 Packing District Way, ORLANDO, FL 32804
MLS# O6427971Listed by: KELLER WILLIAMS WINTER PARK - New
 $200,000Active3 beds 2 baths1,408 sq. ft.
6214 Stevenson Drive #305, ORLANDO, FL 32835
MLS# O6428102Listed by: AGENT TRUST REALTY CORPORATION - New
 $429,990Active3 beds 2 baths1,736 sq. ft.
6539 Cherry Grove Circle, ORLANDO, FL 32809
MLS# O6428220Listed by: NOVA REAL ESTATE SERVICES INC - New
 $319,000Active3 beds 3 baths
9038 Shepton Street, Orlando, FL 32825
MLS# A12059892Listed by: MEI YANG - New
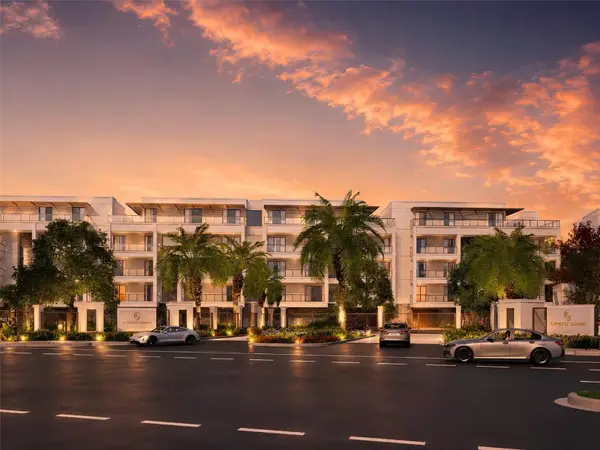 $3,195,000Active4 beds 5 baths3,903 sq. ft.
10009 Crisbert Court #2-504E, ORLANDO, FL 32836
MLS# O6427020Listed by: CORCORAN PREMIER REALTY


Protect your home and budget from life's surprises with an Assurant Home Warranty, backed by a partner that supports you through every step of homeownership. Explore Plans.
©2026 Century 21 Real Estate LLC. All rights reserved. CENTURY 21®, the CENTURY 21 Logo and C21® are service marks owned by Century 21 Real Estate LLC. Century 21 Real Estate LLC fully supports the principles of the Fair Housing Act and the Equal Opportunity Act. Each office is independently owned and operated. Listing information is deemed reliable but not guaranteed accurate.