
7991 Esta Lane, Orlando, FL 32827
Local realty services provided by:CENTURY 21 Results
Listed by: chris pixley, logan berkowitz
Office: engel & volkers new smyrna
MLS#:O6365393
Source:MFRMLS
Price summary
- Price:$850,000
- Price per sq. ft.:$190.07
- Monthly HOA dues:$460
About this home
Welcome to 7991 Esta Lane – a stunning 4-bedroom, 5-bath home with a private office set in the highly desirable, gated community of Village Walk at Lake Nona. Perfectly positioned on a quiet cul-de-sac with conservation views, this exceptional pool home with a 3-car garage offers rare privacy while being just minutes from Lake Nona’s Town Center, award-winning dining, shopping and entertainment. Step inside to soaring 20-foot vaulted ceilings and an expansive open layout. A private office sits just off the entry, with sightlines that carry through the home to the impressive pool and outdoor living space. Built by Divosta Homes and showcasing one of their most popular floor plans, the main level features a formal living room, dining room, great room, kitchen, and breakfast nook—all connected through an open-concept design that is ideal for both everyday living and entertaining. The chef's kitchen is the heart of the home, offering dual oversized islands with granite counters, rich cabinetry, a large pantry, and seating for six at the bar. Whether preparing meals or hosting guests, this space is designed to impress. Outdoors, your private sanctuary awaits. Enjoy a screened, heated pool and spa, a 12’ x 20’ covered lanai, and a dedicated pool bath, all surrounded by lush landscaping and conservation views for ultimate tranquility and outdoor enjoyment. Upstairs, the spacious primary suite features two large walk-in closets and a luxurious bath with walk-in shower, garden tub, and dual vanities. The second floor also includes three additional bedrooms, two full bathrooms, a large laundry room, and a separate storage room. Living in Village Walk means enjoying a secure, 24-hour staffed gated community with resort-style amenities, including: Two pools – resort and lap, 24-hour fitness center, Six tennis courts, On-site restaurant and market, Hair salon & spa, Playgrounds, 5 miles of scenic trails along lakes and preserves, Lawn care, high-speed internet & basic cable included. Additional conveniences include an on-site gas station, Lake Nona Deli & Market, and more—right within the community. Located in one of Central Florida’s most dynamic areas, this home is just minutes to Lake Nona’s Town Center, Boxi Park, Medical City, USTA Headquarters, Orlando International Airport, and endless shopping and entertainment. This is the ultimate Lake Nona lifestyle—luxury, privacy, convenience and world-class amenities. Call today for your private tour!...
Contact an agent
Home facts
- Year built:2009
- Subdivision & Development:VILLAGEWALK/LK NONAB
- Listing ID #:O6365393
- Added:325 day(s) ago
- Updated:October 26, 2026 at 04:29 PM
Rooms and interior
- Bedrooms:4
- Total bathrooms:5
- Full bathrooms:3
- Half bathrooms:2
- Flooring:Carpet, Ceramic Tile
- Dining Description:Formal Dining Room, Living Room/Dining Room Combo
- Kitchen Description:Dishwasher, Kitchen/Family Room Combo, Microwave, Range, Refrigerator, Solid Surface Counters
- Bedroom Description:Primary Bedroom Upstairs
- Living area:3,454 sq. ft.
Heating and cooling
- Cooling:Central Air
- Heating:Central
- Central air:Yes
Structure and exterior
- Roof:Tile
- Year built:2009
- Building area:3,454 sq. ft.
- Lot area:0.19 Acres
- Construction Materials:Block, Stucco
- Exterior Features:Covered Porch/Patio
- Foundation Description:Slab
- Levels:2 Story
Schools
- High school:Lake Nona High
- Middle school:Lake Nona Middle School
- Elementary school:Village Park Elementary
Utilities
- Water:Public
- Sewer:Public, Public Sewer
Finances and disclosures
- Price:$850,000
- Price per sq. ft.:$190.07
- Tax amount:$14,076 (2024)
Features and amenities
- Appliances:Dishwasher, Irrigation Equipment, Microwave, Range, Refrigerator
- Laundry features:Inside
- Amenities:BB/HS Internet Available, Irrigation Equipment, Kitchen/Family Room Combo, Living Room/Dining Room Combo, Open Floorplan, Primary Bedroom Upstairs, Solid Surface Counters, Tray Ceiling(s), Vaulted Ceiling(s)
- Pool features:Heated, Private Pool
Parking
- Parking description:Attached Garage, Oversized
- Garage:Yes
- Garage spaces:3
 The information being provided by Stellar Mls is for the consumer's personal, non-commercial use and may not be used for any purpose other than to identify prospective properties consumer may be interested in purchasing. Any information relating to real estate for sale referenced on this web site comes from the Internet Data Exchange (IDX) program of the Stellar Mls. CENTURY 21 Results is not a Multiple Listing Service (MLS), nor does it offer MLS access. This website is a service of CENTURY 21 Results, a broker participant of Stellar Mls. This web site may reference real estate listing(s) held by a brokerage firm other than the broker and/or agent who owns this web site.
The accuracy of all information, regardless of source, including but not limited to open house information, square footages and lot sizes, is deemed reliable but not guaranteed and should be personally verified through personal inspection by and/or with the appropriate professionals. The data contained herein is copyrighted by Stellar Mls and is protected by all applicable copyright laws. Any unauthorized dissemination of this information is in violation of copyright laws and is strictly prohibited.
Properties in listings may have been sold or may no longer be available.
Copyright 2026 Stellar Mls. All rights reserved.
The information being provided by Stellar Mls is for the consumer's personal, non-commercial use and may not be used for any purpose other than to identify prospective properties consumer may be interested in purchasing. Any information relating to real estate for sale referenced on this web site comes from the Internet Data Exchange (IDX) program of the Stellar Mls. CENTURY 21 Results is not a Multiple Listing Service (MLS), nor does it offer MLS access. This website is a service of CENTURY 21 Results, a broker participant of Stellar Mls. This web site may reference real estate listing(s) held by a brokerage firm other than the broker and/or agent who owns this web site.
The accuracy of all information, regardless of source, including but not limited to open house information, square footages and lot sizes, is deemed reliable but not guaranteed and should be personally verified through personal inspection by and/or with the appropriate professionals. The data contained herein is copyrighted by Stellar Mls and is protected by all applicable copyright laws. Any unauthorized dissemination of this information is in violation of copyright laws and is strictly prohibited.
Properties in listings may have been sold or may no longer be available.
Copyright 2026 Stellar Mls. All rights reserved.New listings near 7991 Esta Lane
- Coming Soon
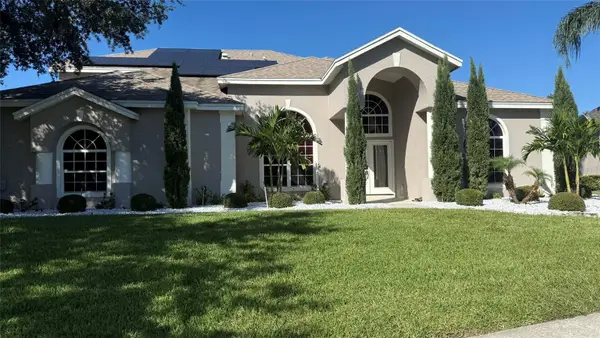 $1,199Coming Soon4 beds 4 baths3,226 sq. ft.
9739 Nisswa Place, ORLANDO, FL 32836
MLS# O6452571Listed by: SUN CREST FLORIDA PROPERTIES - Coming Soon
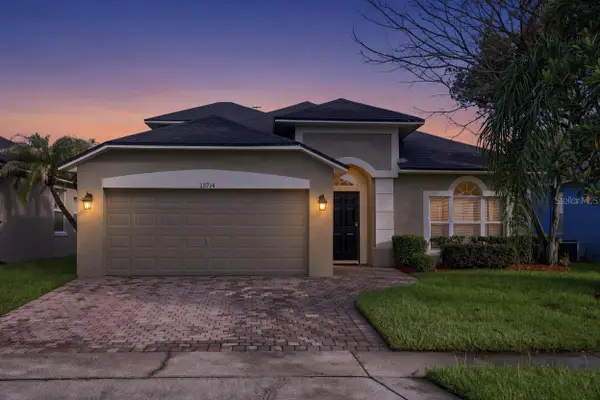 $534,900Coming Soon5 beds 2 baths2,238 sq. ft.
13714 Huntwick Drive, ORLANDO, FL 32837
MLS# O6452647Listed by: RE/MAX PRIME PROPERTIES - Coming Soon
 $414,900Coming Soon2 beds 2 baths1,594 sq. ft.
5765 Parkview Point Drive, ORLANDO, FL 32821
MLS# O6452502Listed by: CHASTAIN REAL ESTATE COMPANY LLC - Coming Soon
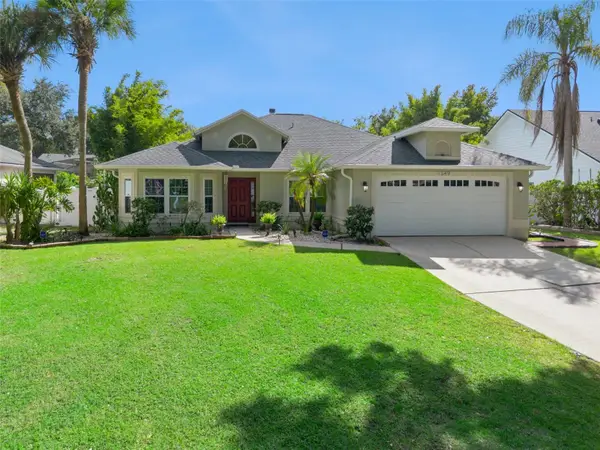 $550,000Coming Soon3 beds 2 baths1,726 sq. ft.
1349 Pleasantridge Place, ORLANDO, FL 32835
MLS# O6452570Listed by: CHARLES RUTENBERG REALTY ORLANDO - Coming Soon
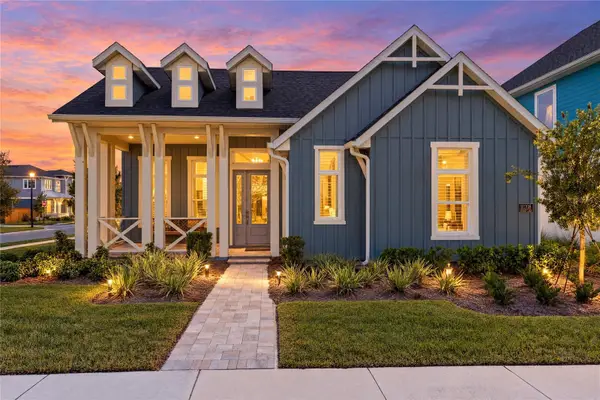 $1,029,000Coming Soon3 beds 3 baths2,448 sq. ft.
10208 Fiddley Alley, ORLANDO, FL 32827
MLS# O6444144Listed by: REAL BROKER, LLC - Coming Soon
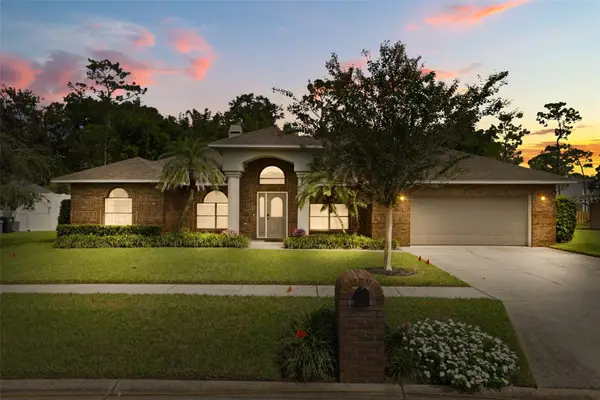 $600,000Coming Soon4 beds 2 baths2,115 sq. ft.
3093 Lake George Cove Drive, ORLANDO, FL 32812
MLS# O6451326Listed by: COLDWELL BANKER REALTY - Coming Soon
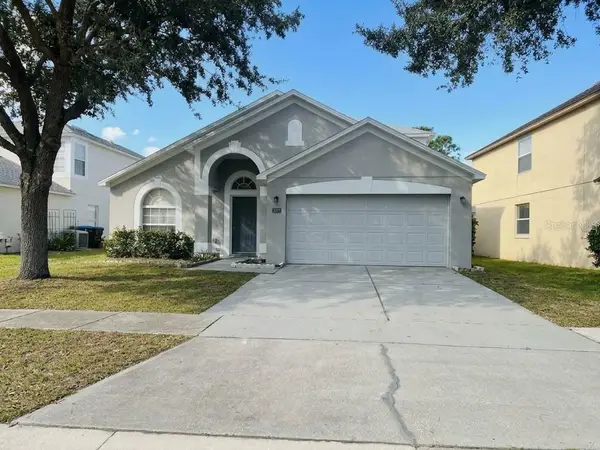 $485,000Coming Soon5 beds 3 baths2,136 sq. ft.
4207 Andover Cay Boulevard, ORLANDO, FL 32825
MLS# O6451891Listed by: KELLER WILLIAMS ADVANTAGE III - Coming Soon
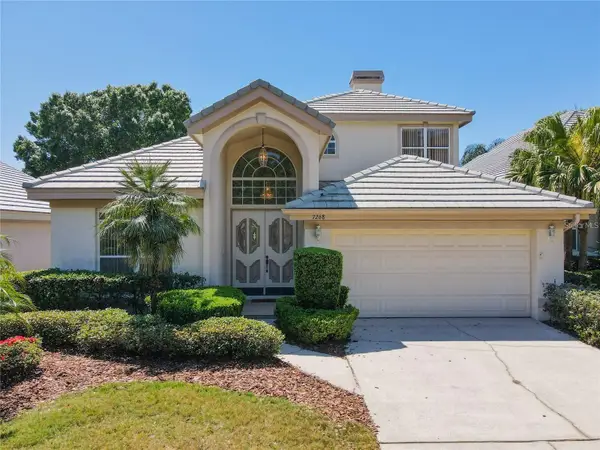 $650,000Coming Soon3 beds 3 baths2,451 sq. ft.
7268 Hawksnest Boulevard, ORLANDO, FL 32835
MLS# O6451107Listed by: FLORIDA REALTY INVESTMENTS - Coming Soon
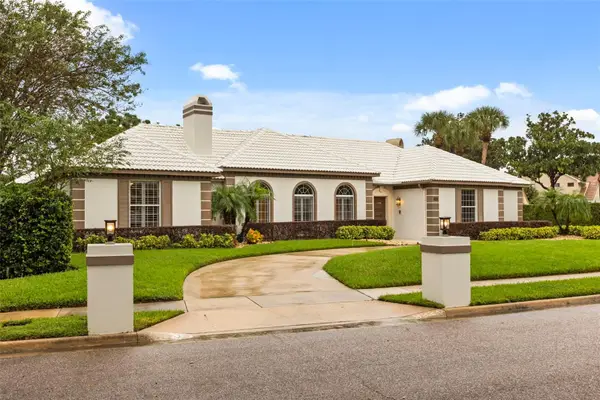 $1,250,000Coming Soon3 beds 4 baths3,371 sq. ft.
9226 Hidden Bay Lane, ORLANDO, FL 32819
MLS# O6448526Listed by: PREMIER SOTHEBYS INT'L REALTY - Coming Soon
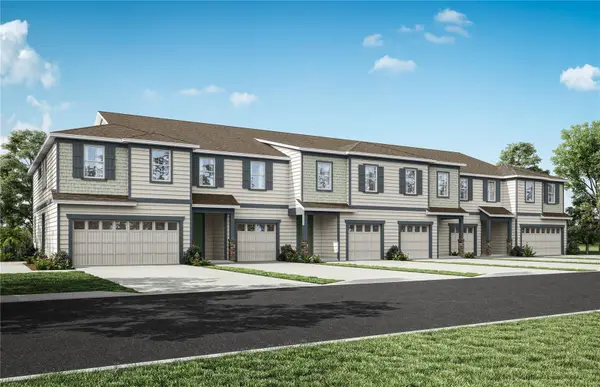 $403,990Coming Soon3 beds 3 baths1,659 sq. ft.
3438 Somerset Lakes Street, ORLANDO, FL 32824
MLS# O6449619Listed by: PULTE REALTY OF NORTH FLORIDA LLC


Protect your home and budget from life's surprises with an Assurant Home Warranty, backed by a partner that supports you through every step of homeownership. Explore Plans.
©2026 Century 21 Real Estate LLC. All rights reserved. CENTURY 21®, the CENTURY 21 Logo and C21® are service marks owned by Century 21 Real Estate LLC. Century 21 Real Estate LLC fully supports the principles of the Fair Housing Act and the Equal Opportunity Act. Each office is independently owned and operated. Listing information is deemed reliable but not guaranteed accurate.