
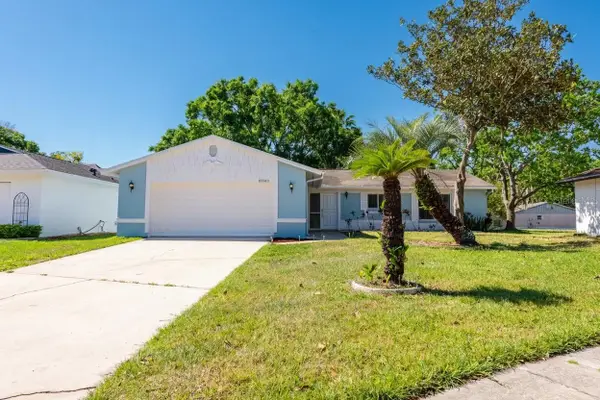
8061 Crushed Pepper Avenue, Orlando, FL 32817
Local realty services provided by:CENTURY 21 Real Estate Champions
Upcoming open houses
- Sat, Jul 1110:00 am - 12:00 pm
Listed by: erin fang
Office: florida realty investments
MLS#:O6424119
Source:MFRMLS
Price summary
- Price:$768,000
- Price per sq. ft.:$164.81
- Monthly HOA dues:$83.33
About this home
* ONE STORY * 0.25 Acres Lot * 3 CAR GARAGE * LARGE SCREENED LANAI * Winter Park School District * KITCHEN RENO 2026 * 2026 ROOF * 2020 AC * 3 Car Garage * PLANTATION SHUTTERS * 3 WAY SPLIT FLOOR PLAN* Well maintained SALT POOL/SPA home located in the Enclave of Lake Jean community. 5 bedroom, 3 full bath, formal dining, family, and living rooms. Built by Taylor Morrison Homes in 2007. The beautiful landscaping with a variety of tropical plants and flowers will be your first impression of this home. As you enter through the paved driveway, you will be welcomed by the 12 FEET high ceiling in the Formal Dining and Living Room area. The kitchen is newly renovated, including staggered gray shaker cabinets, top of the line quartz countertop and backsplash, under cabinet lights, skylight above the sink with solar nightlight, workstation sink, touchless stain-resistant faucet, filtered drinking water, large kitchen island, and drawer type cabinets. The kitchen space has windows with a view of the pool and yard. The large family room next to the kitchen includes a rare wood burning fireplace. Beside the kitchen, there are two bedrooms connected with a Jack and Jill bathroom. On the rear side of the house is a guest bedroom with a pool access bathroom. The master bedroom is located on the right side of the house beside the 5th bedroom. The oversized master bedroom has room for an en-suite office or sitting area. The bedroom includes a French door to the lanai, a his and her closet, and double vanities. The community features a 12-acre lake with fishing dock, playground, and picnic area. The location offers easy access to Oviedo, Winter Springs, Downtown Orlando shops, Colonial Town, Mills 50, and dining. It also offers convenience to toll roads 436, 408 and 417, Orlando International Airport, along with the University of Central Florida, and Valencia College East Campus....
Contact an agent
Home facts
- Year built:2007
- Listing ID #:O6424119
- Added:1 day(s) ago
- Updated:July 10, 2026 at 06:28 PM
Rooms and interior
- Bedrooms:5
- Total bathrooms:3
- Full bathrooms:3
- Flooring:Bamboo, Hardwood, Tile
- Dining Description:Eat In Kitchen
- Kitchen Description:Disposal, Eat-in Kitchen, Exhaust Fan, Range, Refrigerator, Solid Wood Cabinets, Stone Counters, Touchless Faucet, Water Softener
- Bedroom Description:High Ceilings, Primary Bedroom Main Floor, Split Bedroom, Walk-In Closet(s)
- Living area:3,075 sq. ft.
Heating and cooling
- Cooling:Central Air
- Heating:Electric
- Central air:Yes
Structure and exterior
- Roof:Shingle
- Year built:2007
- Building area:3,075 sq. ft.
- Lot area:0.26 Acres
- Construction Materials:Block
- Exterior Features:Balcony, Lighting, Rain Gutters
- Foundation Description:Slab
- Levels:1 Story
Schools
- High school:Winter Park High
- Middle school:Glenridge Middle
- Elementary school:Aloma Elem
Utilities
- Water:Public
- Sewer:Public, Public Sewer
Finances and disclosures
- Price:$768,000
- Price per sq. ft.:$164.81
- Tax amount:$5,811 (2025)
Features and amenities
- Appliances:Disposal, Exhaust Fan, Irrigation Equipment, Range, Refrigerator, Touchless Faucet, Washer, Water Softener
- Laundry features:Laundry Room, Washer
- Amenities:Chair Rail, Crown Molding, Eat-in Kitchen, High Ceilings, Irrigation Equipment, Open Floorplan, Primary Bedroom Main Floor, Solid Wood Cabinets, Split Bedroom, Stone Counters, Tray Ceiling(s), Vaulted Ceiling(s), Walk-In Closet(s), Window Treatments
- Pool features:Heated, In Ground, Private Pool, Salt Water, Screen Enclosure
Parking
- Parking description:Attached Garage
- Garage:Yes
- Garage spaces:3
 The information being provided by Stellar Mls is for the consumer's personal, non-commercial use and may not be used for any purpose other than to identify prospective properties consumer may be interested in purchasing. Any information relating to real estate for sale referenced on this web site comes from the Internet Data Exchange (IDX) program of the Stellar Mls. CENTURY 21 Real Estate Champions is not a Multiple Listing Service (MLS), nor does it offer MLS access. This website is a service of CENTURY 21 Real Estate Champions, a broker participant of Stellar Mls. This web site may reference real estate listing(s) held by a brokerage firm other than the broker and/or agent who owns this web site.
The accuracy of all information, regardless of source, including but not limited to open house information, square footages and lot sizes, is deemed reliable but not guaranteed and should be personally verified through personal inspection by and/or with the appropriate professionals. The data contained herein is copyrighted by Stellar Mls and is protected by all applicable copyright laws. Any unauthorized dissemination of this information is in violation of copyright laws and is strictly prohibited.
Properties in listings may have been sold or may no longer be available.
Copyright 2026 Stellar Mls. All rights reserved. MFRMLS Member Broker: Ruth Cabella
The information being provided by Stellar Mls is for the consumer's personal, non-commercial use and may not be used for any purpose other than to identify prospective properties consumer may be interested in purchasing. Any information relating to real estate for sale referenced on this web site comes from the Internet Data Exchange (IDX) program of the Stellar Mls. CENTURY 21 Real Estate Champions is not a Multiple Listing Service (MLS), nor does it offer MLS access. This website is a service of CENTURY 21 Real Estate Champions, a broker participant of Stellar Mls. This web site may reference real estate listing(s) held by a brokerage firm other than the broker and/or agent who owns this web site.
The accuracy of all information, regardless of source, including but not limited to open house information, square footages and lot sizes, is deemed reliable but not guaranteed and should be personally verified through personal inspection by and/or with the appropriate professionals. The data contained herein is copyrighted by Stellar Mls and is protected by all applicable copyright laws. Any unauthorized dissemination of this information is in violation of copyright laws and is strictly prohibited.
Properties in listings may have been sold or may no longer be available.
Copyright 2026 Stellar Mls. All rights reserved. MFRMLS Member Broker: Ruth CabellaNew listings near 8061 Crushed Pepper Avenue
- New
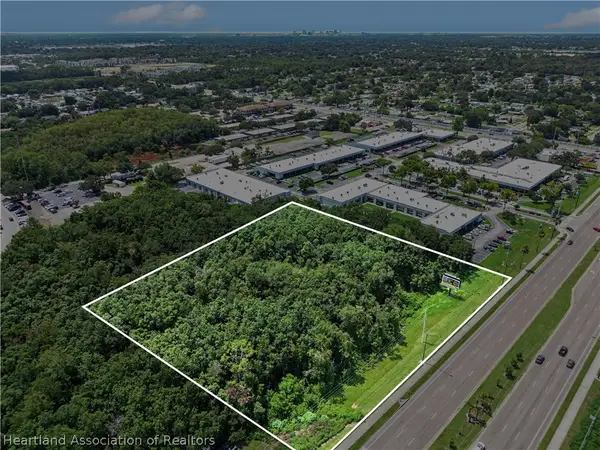 $2,800,000Active3.02 Acres
6000 Semoran Boulevard S, Orlando, FL 32822-4826
MLS# 326488Listed by: REALTY ONE GROUP EVOLVE - New
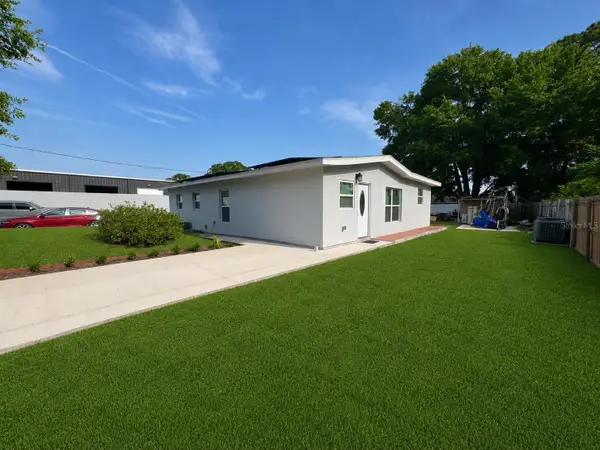 $535,000Active5 beds 3 baths1,596 sq. ft.
10521 Mary Lou Drive, ORLANDO, FL 32825
MLS# O6424031Listed by: LA ROSA REALTY ORLANDO LLC - New
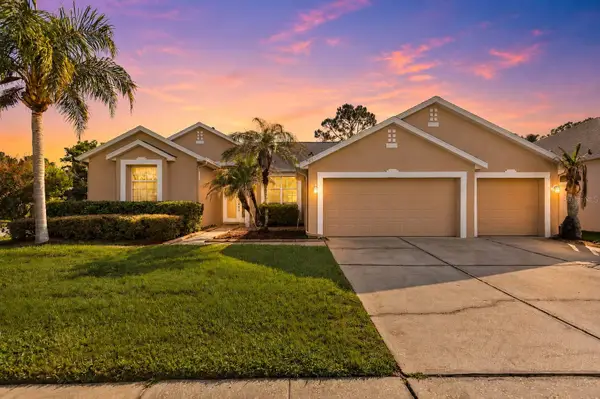 $547,000Active4 beds 3 baths2,250 sq. ft.
631 Waterland Court, ORLANDO, FL 32828
MLS# S5153447Listed by: ROYAL REALTY REAL ESTATE, LLC - Open Sat, 11am to 1pm
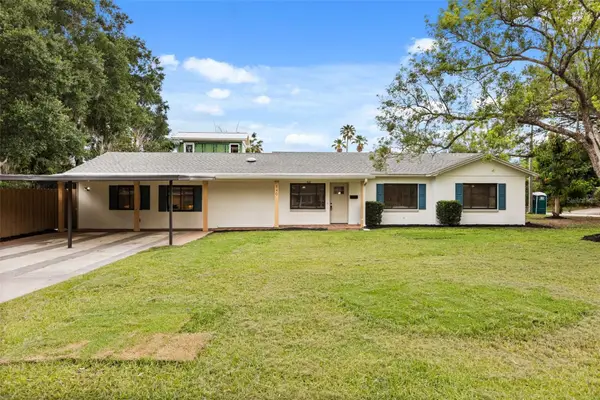 $765,000Active4 beds 4 baths2,277 sq. ft.
840 Huntington Place, ORLANDO, FL 32803
MLS# O6420058Listed by: HONEST REAL ESTATE COMPANY - New
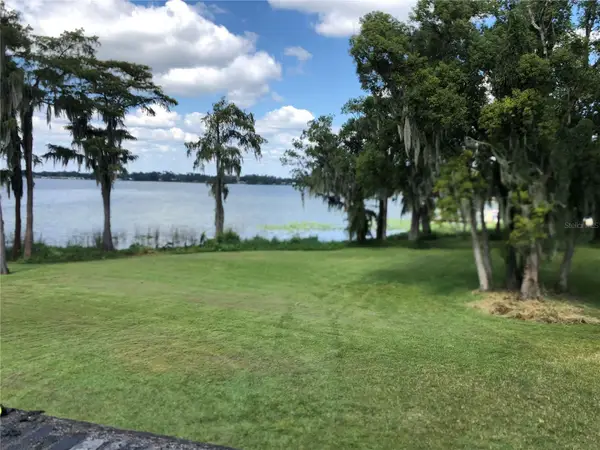 $1,090,000Active2.31 Acres
1670 Duchess Drive, ORLANDO, FL 32805
MLS# O6423148Listed by: WEICHERT REALTORS HALLMARK PROPERTIES - Open Sat, 1 to 3pmNew
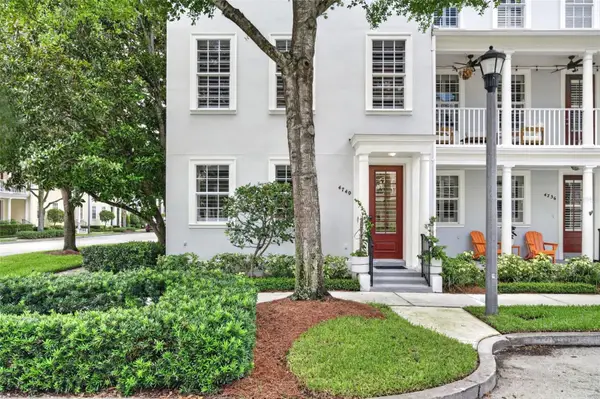 $715,000Active3 beds 4 baths2,094 sq. ft.
4740 Anson Lane, ORLANDO, FL 32814
MLS# O6423583Listed by: FANNIE HILLMAN & ASSOCIATES - New
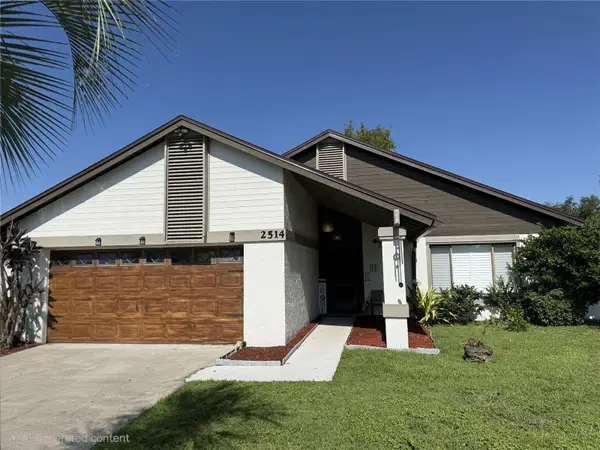 $395,000Active3 beds 2 baths1,463 sq. ft.
2514 Abbey Avenue, ORLANDO, FL 32833
MLS# O6423957Listed by: PREMIUM PROPERTIES R.E SERVICE - New
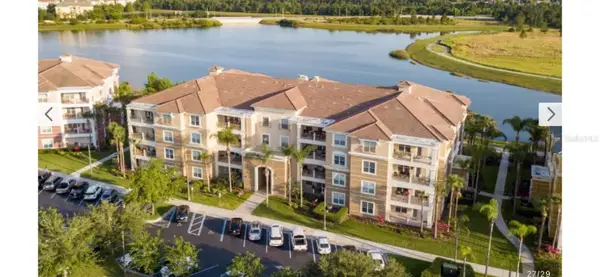 $590,000Active2 beds 2 baths1,823 sq. ft.
5024 Shoreway Loop #20106, ORLANDO, FL 32819
MLS# O6424162Listed by: HPL REALTY INVESTMENTS - New
 $350,000Active3 beds 2 baths1,680 sq. ft.
10330 Licorice Way, ORLANDO, FL 32821
MLS# O6422930Listed by: WEMERT GROUP REALTY LLC


Protect your home and budget from life's surprises with an Assurant Home Warranty, backed by a partner that supports you through every step of homeownership. Explore Plans.
©2026 Century 21 Real Estate LLC. All rights reserved. CENTURY 21®, the CENTURY 21 Logo and C21® are service marks owned by Century 21 Real Estate LLC. Century 21 Real Estate LLC fully supports the principles of the Fair Housing Act and the Equal Opportunity Act. Each office is independently owned and operated. Listing information is deemed reliable but not guaranteed accurate.