
8205 Bayliss Court, Orlando, FL 32825
Local realty services provided by:CENTURY 21 North East
Listed by: evelyn batista
Office: rickard and associates real es
MLS#:O6380577
Source:MFRMLS
Price summary
- Price:$604,999
- Price per sq. ft.:$168.06
- Monthly HOA dues:$85
About this home
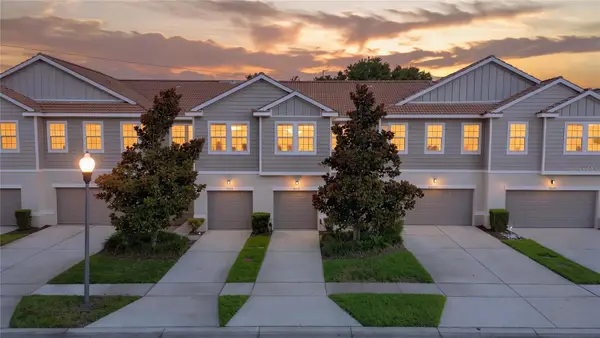
Welcome home to this stunning two-story residence built in 2020 and thoughtfully designed for a modern living, this exceptional home also offers the added benefit of NO CDD fees, helping keep your monthly ownership costs lower. Featuring 4 bedrooms, 3.5 bathrooms situated on a premium corner lot in a quiet cul-de-sac with a conservation area behind the home and an open walking trail along the side, offering exceptional privacy and a peaceful setting.
The bright, open-concept floor plan is filled with natural light and seamlessly connects the living, dining, and kitchen areas, creating the perfect space for everyday living and entertaining. The gourmet kitchen features an oversized island with a white cast-iron farmhouse sink, quartz countertops, 42-inch light-tone cabinetry, stainless steel appliances, and abundant workspace. The first floor also includes a private office, ideal for working from home, a convenient powder bath with a linen closet, and additional under-stair storage.
Upstairs, a spacious loft provides the perfect flex space for a media room, playroom, or second living area. The owner's suite is privately tucked away at the rear of the home and offers a relaxing retreat with a tray ceiling, oversized walk-in closet, dual quartz vanities, and a spacious en-suite bath. Bedrooms two and three share a hall bath with dual sinks and a walk-in shower, while the fourth bedroom features its own private en-suite bath, making it ideal for guests or multigenerational living. An upstairs laundry room with a utility sink a practical fixture that makes daily chores much easier.
Ideally located just minutes from SR 417 and SR 408, Lockheed Martin, Waterford Lakes Town Center, the University of Central Florida (UCF), Valencia College, shopping, dining, parks, and top-rated schools, this home offers the perfect blend of comfort, style, privacy, and convenience. Offering $10K Seller's concession. Don't miss out this exceptional opportunity. Schedule your private visit....
Contact an agent
Home facts
- Year built:2020
- Subdivision & Development:DEANS CROSSING AT LITTLE ECON
- Listing ID #:O6380577
- Added:178 day(s) ago
- Updated:August 04, 2026 at 03:44 PM
Rooms and interior
- Bedrooms:4
- Total bathrooms:4
- Full bathrooms:3
- Half bathrooms:1
- Flooring:Carpet, Ceramic Tile
- Kitchen Description:Cooktop, Dishwasher, Disposal, Microwave, Range, Water Softener, Wine Refrigerator
- Bedroom Description:High Ceilings, Walk-In Closet(s)
- Basement Description:Block
- Living area:2,875 sq. ft.
Heating and cooling
- Cooling:Central Air
- Heating:Central, Exhaust Fan, Zoned
- Central air:Yes
Structure and exterior
- Roof:Shingle
- Year built:2020
- Building area:2,875 sq. ft.
- Lot area:0.1 Acres
- Lot Features:Corner Lot, Cul-de-sac, Oversized, Paved
- Architectural Style:Traditional
- Construction Materials:Block
- Exterior Features:Covered Porch/Patio, Lighting, Porch, Rain Gutters, Rear Porch, Sprinkler Metered
- Foundation Description:Block
- Levels:2 Story
Schools
- High school:University High
- Middle school:Legacy Middle
- Elementary school:Cypress Springs Elem
Utilities
- Water:Public, Water Available
- Sewer:Public Sewer
Finances and disclosures
- Price:$604,999
- Price per sq. ft.:$168.06
- Tax amount:$8,191 (2024)
Features and amenities
- Appliances:Cooktop, Dishwasher, Disposal, Dryer, Gas Water Heater, Irrigation Equipment, Microwave, Range, Washer, Water Softener, Wine Refrigerator
- Laundry features:Dryer, Electric Dryer Hookup, Inside, Laundry Room, Laundry Upper Level, Washer, Washer Hookup
- Amenities:Cable Available, Electricity Available, High Ceilings, Irrigation Equipment, Natural Gas Available, Open Floorplan, Tray Ceiling(s), Underground Utilities, Walk-In Closet(s)
- Pool features:Public Pool
Parking
- Garage:Yes
- Garage spaces:2
 The information being provided by Stellar Mls is for the consumer's personal, non-commercial use and may not be used for any purpose other than to identify prospective properties consumer may be interested in purchasing. Any information relating to real estate for sale referenced on this web site comes from the Internet Data Exchange (IDX) program of the Stellar Mls. CENTURY 21 North East is not a Multiple Listing Service (MLS), nor does it offer MLS access. This website is a service of CENTURY 21 North East, a broker participant of Stellar Mls. This web site may reference real estate listing(s) held by a brokerage firm other than the broker and/or agent who owns this web site.
The accuracy of all information, regardless of source, including but not limited to open house information, square footages and lot sizes, is deemed reliable but not guaranteed and should be personally verified through personal inspection by and/or with the appropriate professionals. The data contained herein is copyrighted by Stellar Mls and is protected by all applicable copyright laws. Any unauthorized dissemination of this information is in violation of copyright laws and is strictly prohibited.
Properties in listings may have been sold or may no longer be available.
Copyright 2026 Stellar Mls. All rights reserved. MFRMLS Member Broker: Jim D’Amico
The information being provided by Stellar Mls is for the consumer's personal, non-commercial use and may not be used for any purpose other than to identify prospective properties consumer may be interested in purchasing. Any information relating to real estate for sale referenced on this web site comes from the Internet Data Exchange (IDX) program of the Stellar Mls. CENTURY 21 North East is not a Multiple Listing Service (MLS), nor does it offer MLS access. This website is a service of CENTURY 21 North East, a broker participant of Stellar Mls. This web site may reference real estate listing(s) held by a brokerage firm other than the broker and/or agent who owns this web site.
The accuracy of all information, regardless of source, including but not limited to open house information, square footages and lot sizes, is deemed reliable but not guaranteed and should be personally verified through personal inspection by and/or with the appropriate professionals. The data contained herein is copyrighted by Stellar Mls and is protected by all applicable copyright laws. Any unauthorized dissemination of this information is in violation of copyright laws and is strictly prohibited.
Properties in listings may have been sold or may no longer be available.
Copyright 2026 Stellar Mls. All rights reserved. MFRMLS Member Broker: Jim D’AmicoNew listings near 8205 Bayliss Court
 $319,999Active3 beds 3 baths1,388 sq. ft.
9217 Shepton Street, ORLANDO, FL 32825
MLS# O6427263Listed by: KENNEDY REALTY GROUP LLC- New
 $911,990Active4 beds 4 baths2,970 sq. ft.
9781 Macbride Drive, ORLANDO, FL 32827
MLS# G5116038Listed by: OLYMPUS EXECUTIVE REALTY INC - New
 $779,990Active4 beds 3 baths2,372 sq. ft.
9527 Florey Way, ORLANDO, FL 32827
MLS# G5116040Listed by: OLYMPUS EXECUTIVE REALTY INC - New
 $170,000Active2 beds 2 baths1,107 sq. ft.
6627 Queens Borough Ave Avenue #107, ORLANDO, FL 32835
MLS# O6417461Listed by: WRA BUSINESS & REAL ESTATE - New
 $220,000Active2 beds 2 baths1,091 sq. ft.
3599 Conroy Road #915, ORLANDO, FL 32839
MLS# O6428798Listed by: HOME WISE REALTY GROUP, INC. - New
 $585,000Active2 beds 2 baths1,307 sq. ft.
4286 Anissa Avenue #10-202, ORLANDO, FL 32814
MLS# O6430252Listed by: COLDWELL BANKER REALTY - New
 $1,350,000Active4 beds 4 baths3,066 sq. ft.
1305 Belmont Drive, ORLANDO, FL 32806
MLS# O6430505Listed by: STIRLING INTERNATIONAL REAL ES - New
 $220,000Active3 beds 2 baths1,391 sq. ft.
3314 Robert Trent Jones Drive #10901, ORLANDO, FL 32835
MLS# O6430542Listed by: AGENT TRUST REALTY CORPORATION - New
 $163,000Active1 beds 1 baths650 sq. ft.
2550 N Alafaya Trail #5105, ORLANDO, FL 32826
MLS# O6430543Listed by: LEGENDS REALTY - New
 $240,000Active2 beds 2 baths1,013 sq. ft.
12500 Crest Springs Lane #1027, ORLANDO, FL 32828
MLS# O6430545Listed by: CHEVON EATON


Protect your home and budget from life's surprises with an Assurant Home Warranty, backed by a partner that supports you through every step of homeownership. Explore Plans.
©2026 Century 21 Real Estate LLC. All rights reserved. CENTURY 21®, the CENTURY 21 Logo and C21® are service marks owned by Century 21 Real Estate LLC. Century 21 Real Estate LLC fully supports the principles of the Fair Housing Act and the Equal Opportunity Act. Each office is independently owned and operated. Listing information is deemed reliable but not guaranteed accurate.