
8609 Snowfire Drive, Orlando, FL 32818
Local realty services provided by:CENTURY 21 Link Realty, Inc.
Listed by: marta montes llc.
Office: real broker, llc.
MLS#:O6455839
Source:MFRMLS
Price summary
- Price:$369,000
- Price per sq. ft.:$168.96
- Monthly HOA dues:$14.58
About this home
NOT YOUR TYPICAL COOKIE-CUTTER HOME! PRICED TO SELL!!! DISCOVER THE POSSIBILITIES WITH THIS UNIQUE PROPERTY OFFERING SPACE, FLEXIBILITY, AND INCREDIBLE INVESTMENT POTENTIAL! This spacious 3-BEDROOM, 2-BATHROOM HOME offers over 1,700 SQ FT OF LIVING SPACE on an impressive 0.35-ACRE OVERSIZED LOT, tucked away on a quiet dead-end street. Whether you’re a FIRST-TIME HOME BUYER, INVESTOR, OR LARGE/MULTI-GENERATIONAL FAMILY, this property offers endless possibilities! The SPLIT-BEDROOM FLOOR PLAN provides flexibility for extended family, guests, or the potential to create a separate studio-style living arrangement. An ADDITIONAL KITCHENETTE located on the side of the property adds even more versatility and potential for additional living space or rental opportunities, subject to applicable zoning and permitting requirements. Step outside to enjoy an entertainer’s dream featuring a COVERED PERGOLA, SCREENED GAZEBO WITH PRIVATE OUTDOOR KITCHEN, AND EXTENDED BRICK-PAVER PATIO, creating multiple areas for gatherings and relaxation. The expansive backyard offers NO REAR NEIGHBORS, a NEW VINYL PRIVACY FENCE, and plenty of room to add a swimming pool, garden, or additional outdoor living space. Additional highlights include GENEROUS SIDE-YARD ACCESS, an EXTENDED BRICK-PAVER PARKING AREA, and space for RV, MOTORCYCLE, RECREATIONAL VEHICLE, OR ADDITIONAL EQUIPMENT PARKING, with potential for additional uses subject to local requirements. Major improvements include a NEW ROOF (2024), SMART AC SYSTEM (2023), EXTERIOR PAINT (2023), GUTTERS, AND NEW VINYL PRIVACY FENCE. SOLAR PANELS CONVEY WITH THE PROPERTY, offering an additional energy-efficiency feature. Conveniently located near SR 408, major roadways, shopping, dining, entertainment, and everyday conveniences. If you’re looking for a home with room to grow, opportunities to explore additional income potential, and outdoor features rarely found in traditional properties, this one deserves your attention. DON’T MISS THE OPPORTUNITY TO OWN A PROPERTY WITH THIS MUCH SPACE, VERSATILITY, AND POTENTIAL! SCHEDULE YOUR PRIVATE SHOWING TODAY!...
Contact an agent
Home facts
- Year built:1994
- Subdivision & Development:ROSE HILL GROVES UNIT 03
- Listing ID #:O6455839
- Added:1 day(s) ago
- Updated:November 08, 2026 at 08:41 PM
Rooms and interior
- Bedrooms:3
- Total bathrooms:2
- Full bathrooms:2
- Flooring:Carpet, Ceramic Tile
- Dining Description:Eat In Kitchen, Living Room/Dining Room Combo
- Kitchen Description:Dishwasher, Disposal, Eat-in Kitchen, Microwave, Range
- Bedroom Description:Split Bedroom, Walk-In Closet(s)
- Living area:1,719 sq. ft.
Heating and cooling
- Cooling:Central Air
- Heating:Central, Electric
- Central air:Yes
Structure and exterior
- Roof:Shingle
- Year built:1994
- Building area:1,719 sq. ft.
- Lot area:0.33 Acres
- Lot Features:Near Public Transit, Paved, Sidewalk
- Architectural Style:Contemporary
- Construction Materials:Block, Stucco
- Exterior Features:Deck, Patio, Porch, Rain Gutters
- Foundation Description:Slab
- Levels:1 Story
Schools
- High school:Ocoee High
- Middle school:Robinswood Middle
- Elementary school:Citrus Elem
Utilities
- Water:Public
- Sewer:Septic Tank
Finances and disclosures
- Price:$369,000
- Price per sq. ft.:$168.96
- Tax amount:$5,757 (2025)
Features and amenities
- Appliances:Dishwasher, Disposal, Electric Water Heater, Irrigation Equipment, Microwave, Range
- Laundry features:Inside
- Amenities:Cable Available, Cable Connected, Cathedral Ceiling(s), Ceiling Fans(s), Eat-in Kitchen, Irrigation Equipment, Living Room/Dining Room Combo, Split Bedroom, Walk-In Closet(s)
- Pool features:Public Pool
Parking
- Parking description:Attached Garage, Boat, Converted Garage, Garage, Garage Door Opener, Parking Pad, RV Access/Parking, Workshop in Garage
- Garage:Yes
 The information being provided by Stellar Mls is for the consumer's personal, non-commercial use and may not be used for any purpose other than to identify prospective properties consumer may be interested in purchasing. Any information relating to real estate for sale referenced on this web site comes from the Internet Data Exchange (IDX) program of the Stellar Mls. CENTURY 21 Link Realty, Inc. is not a Multiple Listing Service (MLS), nor does it offer MLS access. This website is a service of CENTURY 21 Link Realty, Inc., a broker participant of Stellar Mls. This web site may reference real estate listing(s) held by a brokerage firm other than the broker and/or agent who owns this web site.
The accuracy of all information, regardless of source, including but not limited to open house information, square footages and lot sizes, is deemed reliable but not guaranteed and should be personally verified through personal inspection by and/or with the appropriate professionals. The data contained herein is copyrighted by Stellar Mls and is protected by all applicable copyright laws. Any unauthorized dissemination of this information is in violation of copyright laws and is strictly prohibited.
Properties in listings may have been sold or may no longer be available.
Copyright 2026 Stellar Mls. All rights reserved. MFRMLS Member Broker: Danielle DeCarbo
New listings near 8609 Snowfire Drive
- Coming Soon
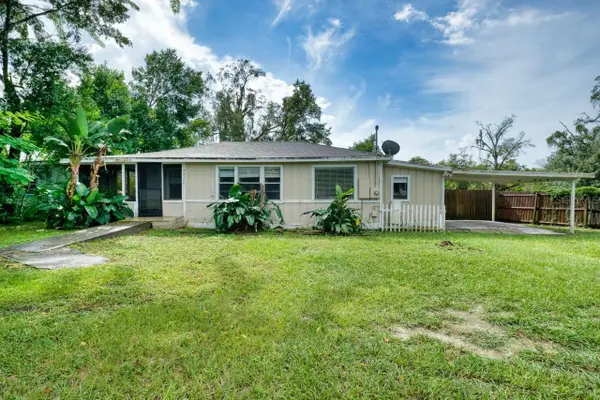 $179,900Coming Soon3 beds 2 baths1,359 sq. ft.
6532 Corona Drive, ORLANDO, FL 32810
MLS# O6455269Listed by: THOMAS LYNNE REALTY GROUP LLC - Coming Soon
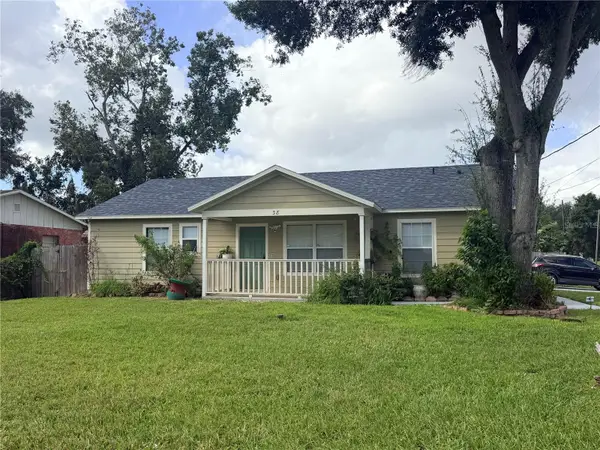 $315,000Coming Soon4 beds 2 baths1,260 sq. ft.
38 Ferguson Drive, ORLANDO, FL 32805
MLS# O6454126Listed by: COLDWELL BANKER REALTY - Coming Soon
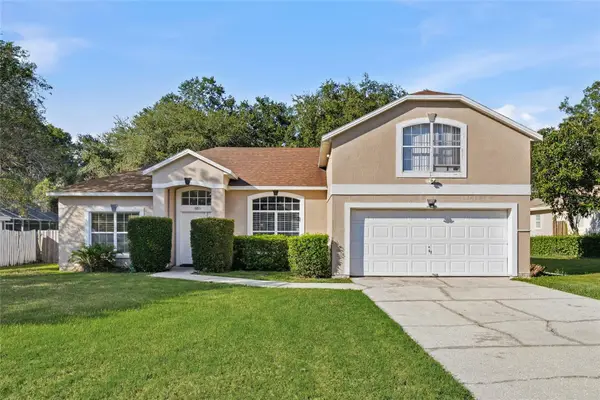 $480,000Coming Soon4 beds 3 baths2,111 sq. ft.
6813 Oakmore Lane, ORLANDO, FL 32818
MLS# O6454790Listed by: KELLER WILLIAMS ELITE PARTNERS III REALTY - Coming Soon
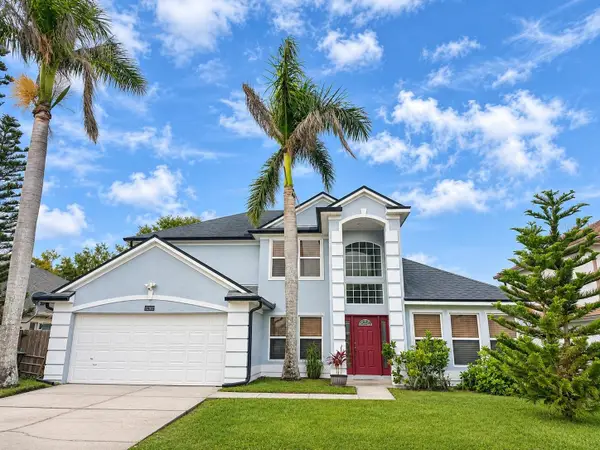 $469,900Coming Soon4 beds 3 baths2,129 sq. ft.
12302 Bohannon Boulevard, ORLANDO, FL 32824
MLS# S5160794Listed by: WATSON REALTY CORP - Coming Soon
 $320,000Coming Soon2 beds 2 baths832 sq. ft.
2735 Mayer Street, ORLANDO, FL 32806
MLS# O6454659Listed by: MAINFRAME REAL ESTATE - Coming Soon
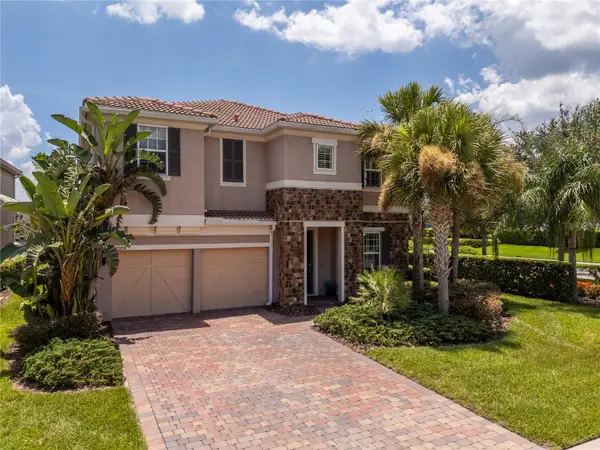 $1,100,000Coming Soon4 beds 4 baths4,114 sq. ft.
12004 Uleta Lane, ORLANDO, FL 32827
MLS# O6452399Listed by: MS LAND & BUILDING LLC - Coming Soon
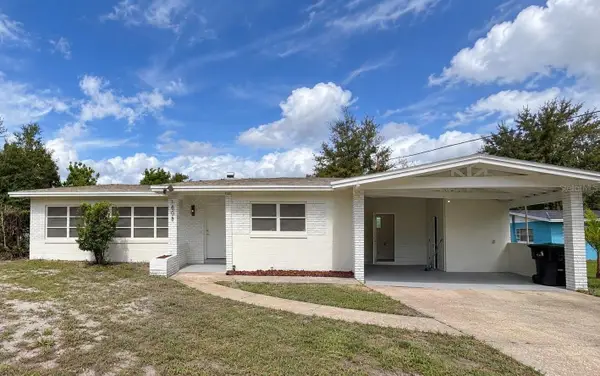 $380,000Coming Soon3 beds 3 baths1,742 sq. ft.
1808 Sarazen Drive, ORLANDO, FL 32808
MLS# O6454343Listed by: PREMIER SOTHEBY'S INTL. REALTY - Coming Soon
 $270,000Coming Soon3 beds 2 baths1,437 sq. ft.
8827 Worldquest Boulevard #1108, ORLANDO, FL 32821
MLS# O6454368Listed by: REAL BROKER, LLC - Coming Soon
 $2,900,000Coming Soon5 beds 4 baths5,355 sq. ft.
8947 Bay Cove Court, ORLANDO, FL 32819
MLS# O6448010Listed by: REAL BROKER, LLC - Coming Soon
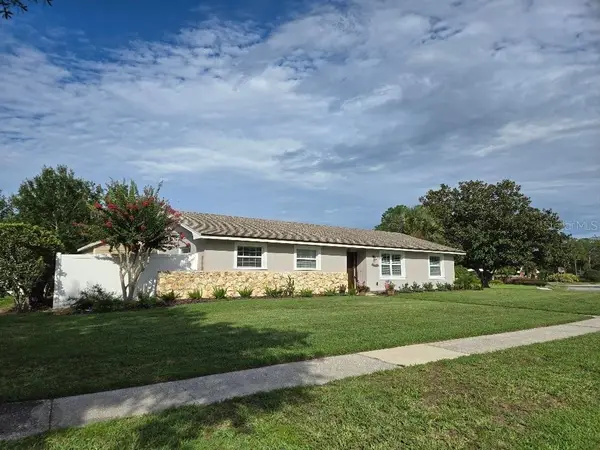 $419,000Coming Soon3 beds 2 baths1,510 sq. ft.
1497 Doral Road, ORLANDO, FL 32825
MLS# TB8563190Listed by: COMMUNITY REALTY ASSOCIATES


Protect your home and budget from life's surprises with an Assurant Home Warranty, backed by a partner that supports you through every step of homeownership. Explore Plans.
©2026 Century 21 Real Estate LLC. All rights reserved. CENTURY 21®, the CENTURY 21 Logo and C21® are service marks owned by Century 21 Real Estate LLC. Century 21 Real Estate LLC fully supports the principles of the Fair Housing Act and the Equal Opportunity Act. Each office is independently owned and operated. Listing information is deemed reliable but not guaranteed accurate.