
8966 Easterling Drive, Orlando, FL 32819
Local realty services provided by:CENTURY 21 Carioti
Listed by: mark anthony buot, david alvarez aserraf
Office: roi ave llc.
MLS#:O6452967
Source:MFRMLS
Price summary
- Price:$3,999,995
- Price per sq. ft.:$735.7
- Monthly HOA dues:$91.67
About this home
** PARADE OF HOMES 2025 WINNER!! ** Imagine stepping into a world where ART and Architecture intertwine, where Modern Luxury isn't just a phrase, but a lived experience. Welcome to this BRAND NEW!! exceptional Orlando Florida residence, a DESIGNER Masterpiece unlike any other. This isn't just a house; it's a story waiting to be written. The journey begins as you cross the threshold, greeted by the warm embrace of Italian hardwood flooring that flow seamlessly throughout the home. The air hums with quiet sophistication, a testament to the integrated Control4 automation system that orchestrates everything from the pool's gentle ripples to the subtle play of light and sound. You're not just entering a home; you're entering a curated environment designed for effortless living. The heart of this home, the chef's kitchen, is a symphony of sleek design and culinary inspiration. Imagine creating culinary masterpieces amidst the clean lines of the High end Luxury Thermador appliances and the cool, smooth touch of Neolith counters. Every detail, from the Hansgrohe Axor fixtures to the award-winning Duravit toilets and the indulgent Toto Neorest in the master bath, whispers of refined elegance. The cavernous master closet, a sanctuary in itself, promises a place for every treasured possession. But the true magic lies in the seamless integration of art and architecture. The unique black wood grain shutters, when closed, transform the house into a monolithic sculpture, a testament to visionary design. It's a feature that whispers, "This is unlike anything you've ever seen." As the sun dips below the horizon, the outdoor oasis beckons. The almost 100-foot pool, lined with shimmering marble stones, invites you to unwind and let the day melt away. The summer kitchen stands ready to host gatherings under the stars, creating memories that will last a lifetime. Located in the prestigious Bay Hill, home of the PGA tournament, this home places you at the epicenter of Orlando's vibrant lifestyle. World-class dining in Dr. Phillips, the magic of Disney, the thrills of Universal, and the energy of downtown Orlando are all within easy reach. Top-rated schools and renowned restaurants complete the picture, offering a lifestyle of unparalleled convenience and sophistication. This isn't just a home; it's an opportunity to own a piece of art, a chance to live a story of unparalleled luxury. Don't let this masterpiece slip away. Contact us today to schedule your private showing and begin writing your next chapter....
Contact an agent
Home facts
- Year built:2025
- Subdivision & Development:BAY HILL SEC 05
- Listing ID #:O6452967
- Updated:October 27, 2026 at 10:49 AM
Rooms and interior
- Bedrooms:4
- Total bathrooms:5
- Full bathrooms:4
- Half bathrooms:1
- Flooring:Wood
- Kitchen Description:Dishwasher, Disposal, Microwave, Range, Refrigerator, Wine Refrigerator
- Bedroom Description:Walk-In Closet(s)
- Living area:3,987 sq. ft.
Heating and cooling
- Cooling:Central Air
- Heating:Central
- Central air:Yes
Structure and exterior
- Roof:Membrane
- Year built:2025
- Building area:3,987 sq. ft.
- Lot area:0.42 Acres
- Foundation Description:Slab
- Levels:1 Story
Utilities
- Water:Public
- Sewer:Public, Public Sewer
Finances and disclosures
- Price:$3,999,995
- Price per sq. ft.:$735.7
- Tax amount:$3,527 (2025)
Features and amenities
- Appliances:Dishwasher, Disposal, Microwave, Range, Refrigerator, Wine Refrigerator
- Laundry features:Inside
- Amenities:Open Floorplan, Walk-In Closet(s)
- Pool features:In Ground, Private Pool
Parking
- Parking description:Attached Garage
- Garage:Yes
- Garage spaces:2
 The information being provided by Stellar Mls is for the consumer's personal, non-commercial use and may not be used for any purpose other than to identify prospective properties consumer may be interested in purchasing. Any information relating to real estate for sale referenced on this web site comes from the Internet Data Exchange (IDX) program of the Stellar Mls. CENTURY 21 Carioti is not a Multiple Listing Service (MLS), nor does it offer MLS access. This website is a service of CENTURY 21 Carioti, a broker participant of Stellar Mls. This web site may reference real estate listing(s) held by a brokerage firm other than the broker and/or agent who owns this web site.
The accuracy of all information, regardless of source, including but not limited to open house information, square footages and lot sizes, is deemed reliable but not guaranteed and should be personally verified through personal inspection by and/or with the appropriate professionals. The data contained herein is copyrighted by Stellar Mls and is protected by all applicable copyright laws. Any unauthorized dissemination of this information is in violation of copyright laws and is strictly prohibited.
Properties in listings may have been sold or may no longer be available.
Copyright 2026 Stellar Mls. All rights reserved.
New listings near 8966 Easterling Drive
- Coming Soon
 $324,900Coming Soon3 beds 2 baths1,075 sq. ft.
4111 Berkshire Bay Court, ORLANDO, FL 32822
MLS# O6447961Listed by: FLORIDA REALTY INVESTMENTS - Coming Soon
 $198,500Coming Soon2 beds 3 baths1,309 sq. ft.
6020 Scotchwood Glen #106, ORLANDO, FL 32822
MLS# O6452757Listed by: FANNIE HILLMAN & ASSOCIATES - Coming Soon
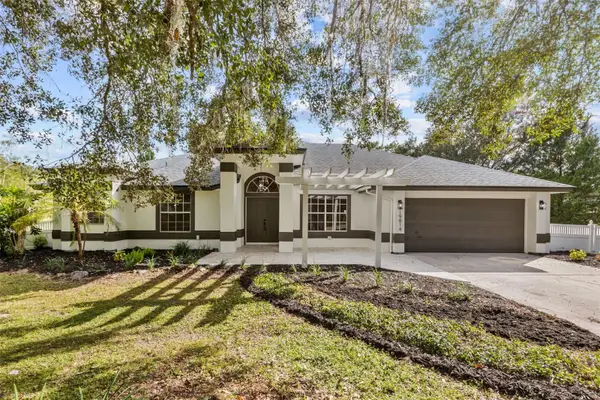 $665,000Coming Soon4 beds 2 baths2,504 sq. ft.
19814 Moorgate Street, ORLANDO, FL 32833
MLS# O6452932Listed by: COMPASS FLORIDA LLC - Coming Soon
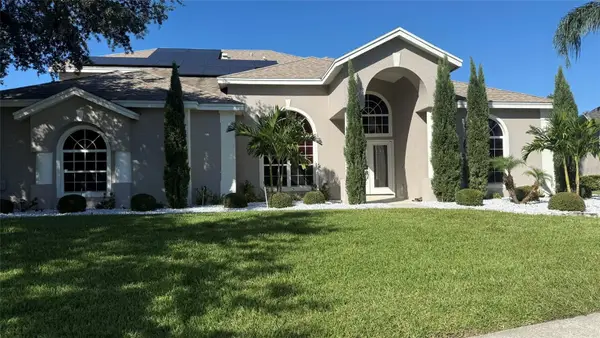 $1,199Coming Soon4 beds 4 baths3,226 sq. ft.
9739 Nisswa Place, ORLANDO, FL 32836
MLS# O6452571Listed by: SUN CREST FLORIDA PROPERTIES - Coming Soon
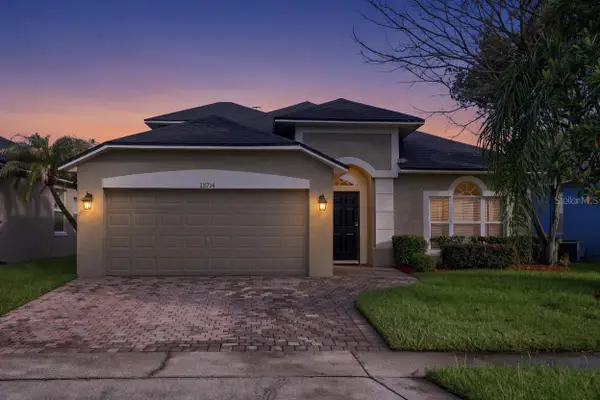 $534,900Coming Soon5 beds 2 baths2,238 sq. ft.
13714 Huntwick Drive, ORLANDO, FL 32837
MLS# O6452647Listed by: RE/MAX PRIME PROPERTIES - Coming Soon
 $414,900Coming Soon2 beds 2 baths1,594 sq. ft.
5765 Parkview Point Drive, ORLANDO, FL 32821
MLS# O6452502Listed by: CHASTAIN REAL ESTATE COMPANY LLC - Coming Soon
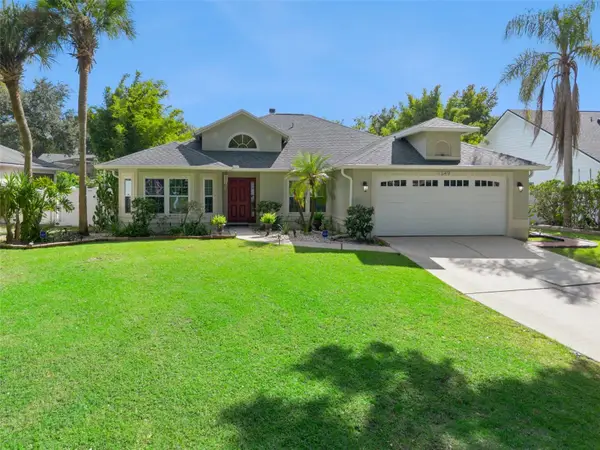 $550,000Coming Soon3 beds 2 baths1,726 sq. ft.
1349 Pleasantridge Place, ORLANDO, FL 32835
MLS# O6452570Listed by: CHARLES RUTENBERG REALTY ORLANDO - Coming Soon
 $1,029,000Coming Soon3 beds 3 baths2,448 sq. ft.
10208 Fiddley Alley, ORLANDO, FL 32827
MLS# O6444144Listed by: REAL BROKER, LLC - Coming Soon
 $650,000Coming Soon3 beds 3 baths2,451 sq. ft.
7268 Hawksnest Boulevard, ORLANDO, FL 32835
MLS# O6451107Listed by: FLORIDA REALTY INVESTMENTS


Protect your home and budget from life's surprises with an Assurant Home Warranty, backed by a partner that supports you through every step of homeownership. Explore Plans.
©2026 Century 21 Real Estate LLC. All rights reserved. CENTURY 21®, the CENTURY 21 Logo and C21® are service marks owned by Century 21 Real Estate LLC. Century 21 Real Estate LLC fully supports the principles of the Fair Housing Act and the Equal Opportunity Act. Each office is independently owned and operated. Listing information is deemed reliable but not guaranteed accurate.