
1025 Hampstead Lane, Ormond Beach, FL 32174
Local realty services provided by:CENTURY 21 SUNBELT REALTY
1025 Hampstead Lane,Ormond Beach, FL 32174
$1,375,000
- 4 Beds
- 4 Baths
- 4,342 sq. ft.
- Single family
- Active
Upcoming open houses
- Sun, Oct 2512:00 pm - 02:00 pm
Listed by: elizabeth kargar
Office: venture development realty,inc
MLS#:FC321953
Source:MFRMLS
Price summary
- Price:$1,375,000
- Price per sq. ft.:$223.83
- Monthly HOA dues:$121
About this home
SPACE, VERSATILITY, AND BREATHTAKING VIEWS! Welcome to 1025 Hampstead Lane, an exceptional estate home where expansive living spaces, incredible entertaining areas, and panoramic lake, golf course, and preserve views come together to create something truly special! A NEW ROOF IN 2024! Outstanding curb appeal begins with a circular driveway, lush landscaping, a tiled front porch, and elegant double glass entry doors. Inside, a welcoming foyer with decorative accent tile introduces spacious interiors filled with natural light and architectural details. The formal living room features a double tray ceiling with crown molding, custom draperies, and French doors opening to the lanai. The formal dining room offers tile flooring, a decorative niche, and a built-in wet bar with granite countertop and sink. The oversized gourmet kitchen featuring a Thermador gas range, double ovens, microwave, Sub-Zero refrigerator, granite countertops, travertine backsplash, reverse osmosis system, center island, breakfast bar, and generous pantry storage and adjoining breakfast nook. The spacious family room features wood flooring, custom built-ins, and a gas fireplace. What truly sets this home apart is the incredible amount of flexible living space! A dedicated billiards room is surrounded by windows overlooking the golf course and features tile flooring, a built-in bar, and French doors leading to both the lanai and a separate side-yard seating area. The expansive primary suite features double-door entry, a double tray ceiling with crown molding, French doors to the lanai, and two walk-in closets with built-in organizers, including one extended closet. A separate office off the primary suite. The primary bathroom offers dual granite vanities, a soaking tub, and a separate walk-in shower. Oversized secondary bedroom in its own private area, a full bathroom with an extended vanity and tiled tub/shower, and a front-facing bedroom or office with double-door entry and a closet. A separate pool bathroom. Upstairs bonus suite with a large walk-in closet, private en-suite bathroom, and sliding glass doors opening to a private balcony. The extended covered lanai overlooks a beautiful swimming pool with a sun shelf and elevated spa featuring a dramatic rock waterfall. Spectacular lake, golf course, and preserve views provide an extraordinary backdrop, offering the perfect balance of natural beauty and privacy. A built-in cabinetry area with sink provides a convenient setup for an outdoor kitchen. Additional highlights include an oversized laundry room with extensive cabinetry, sink, and countertop space; an extended side-entry three-car garage with storage cabinets; surround sound; two HVAC systems (2018 and 2021); an additional mini-split system; and a 2021 water heater. The home also offers abundant storage throughout, gutters, and numerous French doors connecting the indoor and outdoor living spaces. Located within the prestigious gated community of Plantation Bay Golf & Country Club, residents enjoy access to an exceptional lifestyle with 45 holes of championship golf, a beautiful clubhouse, dining, resort-style pools, fitness facilities, tennis, pickleball, and a vibrant social calendar. Club memberships and select amenities are available for an additional fee. Buyers of this home to receive a substantial discount on initiation fee at the club. Ask listing agent for details....
Contact an agent
Home facts
- Year built:2003
- Subdivision & Development:PLANTATION BAY SEC 1DV UNIT 1
- Listing ID #:FC321953
- Added:12 day(s) ago
- Updated:October 25, 2026 at 06:47 PM
Rooms and interior
- Bedrooms:4
- Total bathrooms:4
- Full bathrooms:4
- Flooring:Carpet, Ceramic Tile, Wood
- Dining Description:Eat In Kitchen, Formal Dining Room
- Kitchen Description:Convection Oven, Dishwasher, Disposal, Eat-in Kitchen, Kitchen Reverse Osmosis System, Microwave, Range, Refrigerator, Solid Surface Counters, Wet Bar, Wine Refrigerator
- Bedroom Description:Primary Bedroom Main Floor, Split Bedroom, Walk-In Closet(s)
- Living area:4,342 sq. ft.
Heating and cooling
- Cooling:Central Air
- Heating:Central, Propane
- Central air:Yes
Structure and exterior
- Roof:Shingle
- Year built:2003
- Building area:4,342 sq. ft.
- Lot area:0.48 Acres
- Lot Features:Landscaped, On Golf Course, Private, Sidewalk
- Architectural Style:Traditional
- Construction Materials:Concrete, Stucco
- Exterior Features:Balcony, Enclosed, Front Porch, Lighting, Patio, Rear Porch, Screened
- Foundation Description:Slab
- Levels:2 Story
Utilities
- Water:Public, Water Connected
- Sewer:Public Sewer, Sewer Connected
Finances and disclosures
- Price:$1,375,000
- Price per sq. ft.:$223.83
- Tax amount:$15,139 (2025)
Features and amenities
- Appliances:Convection Oven, Dishwasher, Disposal, Dryer, Irrigation Equipment, Kitchen Reverse Osmosis System, Microwave, Range, Refrigerator, Washer, Wine Refrigerator
- Laundry features:Dryer, Electric Dryer Hookup, Laundry Room, Washer, Washer Hookup
- Amenities:Basketball Court, Built-In Features, Cable Connected, Ceiling Fans(s), Clubhouse, Crown Molding, Eat-in Kitchen, Fitness Center, Gated, Golf Course, Irrigation Equipment, Maintenance, Open Floorplan, Park, Pickleball Court(s), Playground, Pool, Primary Bedroom Main Floor, Security, Solid Surface Counters, Spa/Hot Tub, Split Bedroom, Tennis Court(s), Vaulted Ceiling(s), Walk-In Closet(s), Wet Bar
- Pool features:Gunite, In Ground, Pool, Private Pool, Screen Enclosure
Parking
- Parking description:3 Car Carport, Attached Garage, Garage Door Opener
- Garage:Yes
- Carport spaces:3
 The information being provided by Stellar Mls is for the consumer's personal, non-commercial use and may not be used for any purpose other than to identify prospective properties consumer may be interested in purchasing. Any information relating to real estate for sale referenced on this web site comes from the Internet Data Exchange (IDX) program of the Stellar Mls. CENTURY 21 SUNBELT REALTY is not a Multiple Listing Service (MLS), nor does it offer MLS access. This website is a service of CENTURY 21 SUNBELT REALTY, a broker participant of Stellar Mls. This web site may reference real estate listing(s) held by a brokerage firm other than the broker and/or agent who owns this web site.
The accuracy of all information, regardless of source, including but not limited to open house information, square footages and lot sizes, is deemed reliable but not guaranteed and should be personally verified through personal inspection by and/or with the appropriate professionals. The data contained herein is copyrighted by Stellar Mls and is protected by all applicable copyright laws. Any unauthorized dissemination of this information is in violation of copyright laws and is strictly prohibited.
Properties in listings may have been sold or may no longer be available.
Copyright 2026 Stellar Mls. All rights reserved. MFRMLS Member Broker: Jim Fischer
New listings near 1025 Hampstead Lane
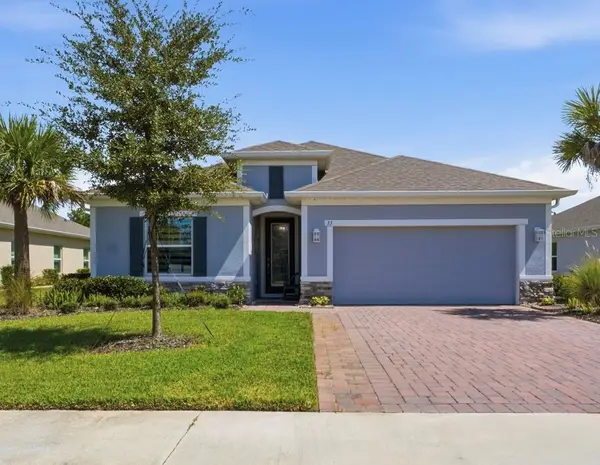 $485,000Pending4 beds 3 baths2,156 sq. ft.
33 Fawn Haven Trail, ORMOND BEACH, FL 32174
MLS# V4951872Listed by: EXP REALTY LLC- New
 $599,900Active3 beds 3 baths2,919 sq. ft.
1903 John Anderson Drive, ORMOND BEACH, FL 32176
MLS# V4951988Listed by: CALNAN REAL ESTATE - New
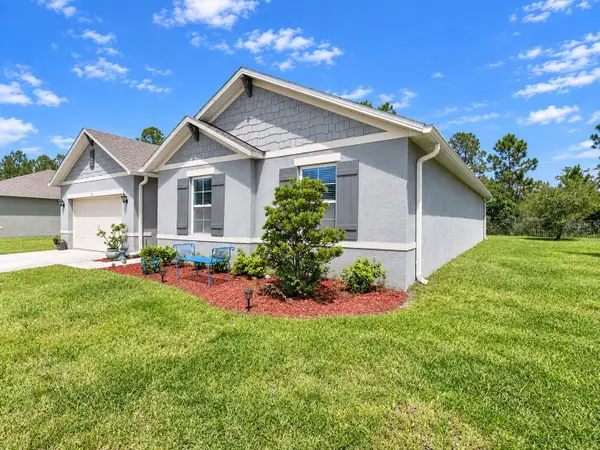 $350,000Active4 beds 2 baths2,101 sq. ft.
175 Sunset Point Dr., ORMOND BEACH, FL 32174
MLS# TB8548830Listed by: NEXTHOME LUXE COASTAL - New
 $259,900Active2 beds 2 baths1,300 sq. ft.
1415 Ocean Shore Boulevard #1111, Ormond Beach, FL 32176
MLS# 1232118Listed by: SPILETIC AND CO. - New
 $349,900Active3 beds 2 baths1,567 sq. ft.
83 S Capri Drive, Ormond Beach, FL 32174
MLS# 1232111Listed by: KELLER WILLIAMS REALTY FLORIDA PARTNERS - New
 $269,990Active3 beds 3 baths1,566 sq. ft.
1145 Bradford Park Drive, Ormond Beach, FL 32174
MLS# 1232102Listed by: MERITAGE HOMES OF FLORIDA REALTY LLC - New
 $269,990Active3 beds 3 baths1,566 sq. ft.
1147 Bradford Park Drive, Ormond Beach, FL 32174
MLS# 1232103Listed by: MERITAGE HOMES OF FLORIDA REALTY LLC - New
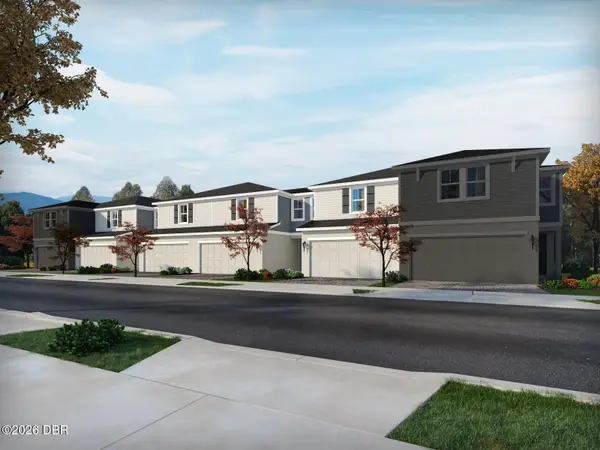 $269,990Active3 beds 3 baths1,566 sq. ft.
1149 Bradford Park Drive, Ormond Beach, FL 32174
MLS# 1232104Listed by: MERITAGE HOMES OF FLORIDA REALTY LLC - New
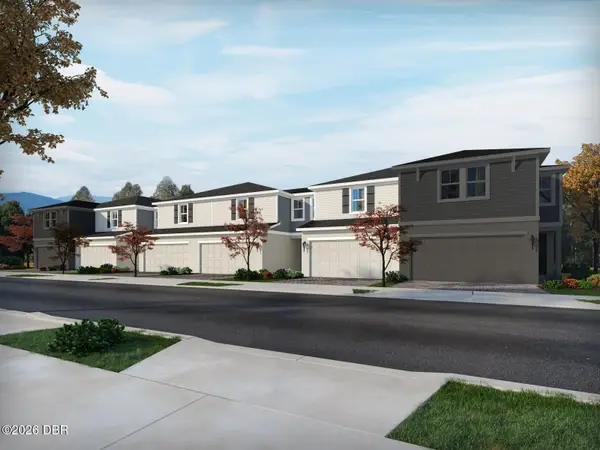 $269,990Active3 beds 3 baths1,566 sq. ft.
1151 Bradford Park Drive, Ormond Beach, FL 32174
MLS# 1232105Listed by: MERITAGE HOMES OF FLORIDA REALTY LLC - New
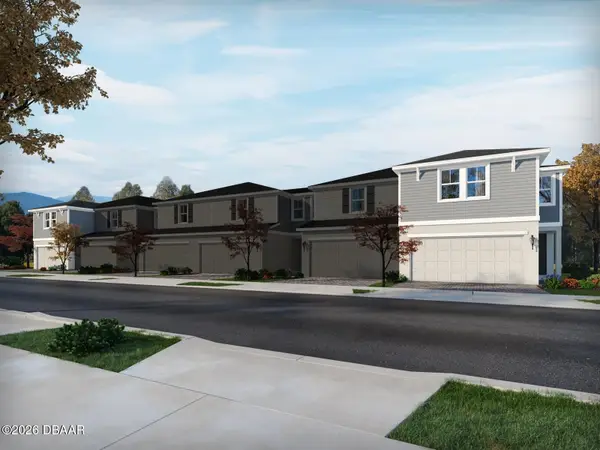 $282,990Active3 beds 3 baths1,808 sq. ft.
1153 Bradford Park Drive, Ormond Beach, FL 32174
MLS# 1232108Listed by: MERITAGE HOMES OF FLORIDA REALTY LLC


Protect your home and budget from life's surprises with an Assurant Home Warranty, backed by a partner that supports you through every step of homeownership. Explore Plans.
©2026 Century 21 Real Estate LLC. All rights reserved. CENTURY 21®, the CENTURY 21 Logo and C21® are service marks owned by Century 21 Real Estate LLC. Century 21 Real Estate LLC fully supports the principles of the Fair Housing Act and the Equal Opportunity Act. Each office is independently owned and operated. Listing information is deemed reliable but not guaranteed accurate.