
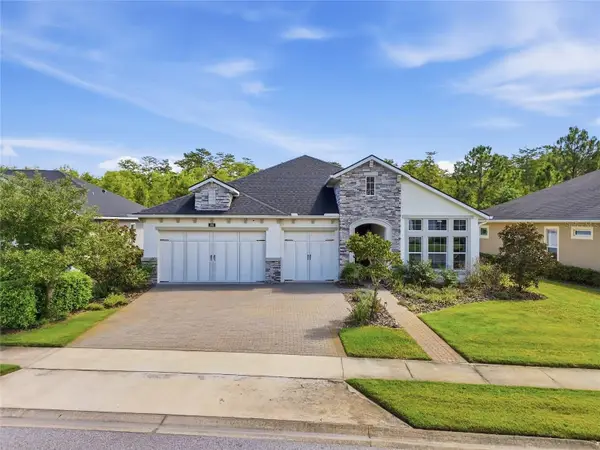
20 Mayfield Circle, Ormond Beach, FL 32174
Local realty services provided by:CENTURY 21 Sundance Realty
Listed by: al wilson
Office: adams, cameron & co., realtors
MLS#:1231024
Source:FL_DBAAR
Price summary
- Price:$449,900
- Price per sq. ft.:$142.1
About this home
SOUGHT AFTER BROOKWOOD... This meticulously maintained residence offers a unique multigenerational floorplan, providing flexible private spaces for everyone. Enjoy peace of mind with a host of significant upgrades: a new roof and updated kitchen (2017), AC and windows (2019), hurricane shutters (2020), electric panel (2023), and recent privacy fencing and a new skylight (2024). Multiple expansive living areas--including formal living and dining rooms, a comfortable family room, and a sun-drenched Florida room--all benefit from abundant natural light. The versatile layout features three generously sized bedrooms plus a dedicated office, easily convertible to a fourth bedroom, providing adaptable space for families or guests. The primary suite is a true retreat, boasting a spacious walk-in closet. Step outside to a cozy, covered patio overlooking a private, fenced backyard, perfectly sized for future pool installation. Nestled in the heart of Ormond Beach, this home offers... continued unparalleled convenience, mere moments from premier shopping, dining, parks, and a short 3.5-mile drive to the pristine Atlantic Ocean beaches. Seize the opportunity to experience this exceptional Ormond Beach lifestyle. Schedule your private showing today....
Contact an agent
Home facts
- Year built:1976
- Subdivision & Development:Brookwood
- Listing ID #:1231024
- Added:1 day(s) ago
- Updated:September 22, 2026 at 06:40 PM
Rooms and interior
- Bedrooms:3
- Total bathrooms:2
- Full bathrooms:2
- Rooms Total:10
- Flooring:Carpet, Laminate, Tile
- Living area:2,371 sq. ft.
Heating and cooling
- Cooling:Central Air
- Heating:Electric, Heat Pump
- Central air:Yes
Structure and exterior
- Year built:1976
- Building area:2,371 sq. ft.
- Lot area:0.22 Acres
- Architectural Style:Ranch, Traditional
- Exterior Features:Storm Shutters
Schools
- High school:Mainland
- Middle school:Hinson
- Elementary school:Tomoka
Finances and disclosures
- Price:$449,900
- Price per sq. ft.:$142.1
- Tax amount:$1,800 (2025)
Parking
- Parking description:Attached, Garage
- Garage:Yes
- Garage spaces:2
New listings near 20 Mayfield Circle
- New
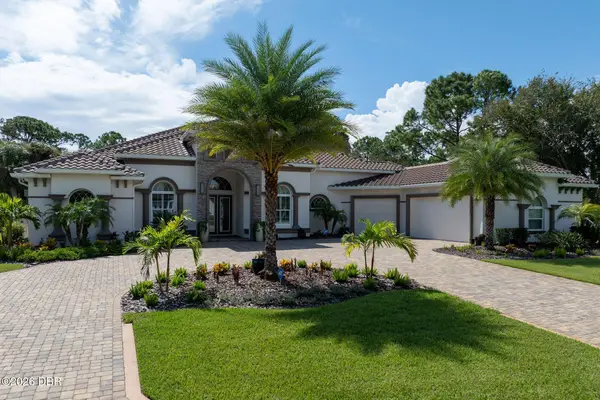 $2,150,000Active6 beds 5 baths3,612 sq. ft.
109 La Toscana Rotonda, Ormond Beach, FL 32174
MLS# 1231058Listed by: LPT REALTY, LLC - New
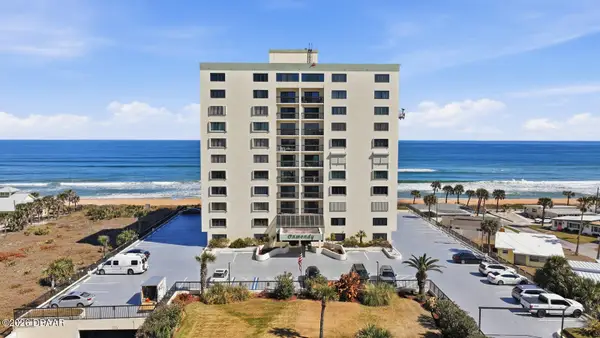 $380,000Active2 beds 2 baths1,287 sq. ft.
1513 Ocean Shore Boulevard #4E, Ormond Beach, FL 32176
MLS# 1231048Listed by: KELLER WILLIAMS REALTY FLORIDA PARTNERS - New
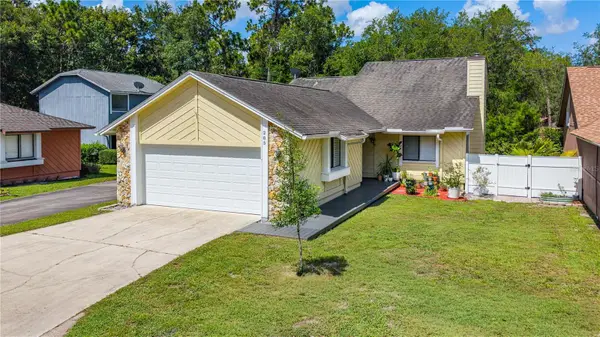 $299,900Active2 beds 2 baths1,337 sq. ft.
285 Bayridge Court, ORMOND BEACH, FL 32174
MLS# FC321599Listed by: REALTY PROS ASSURED - New
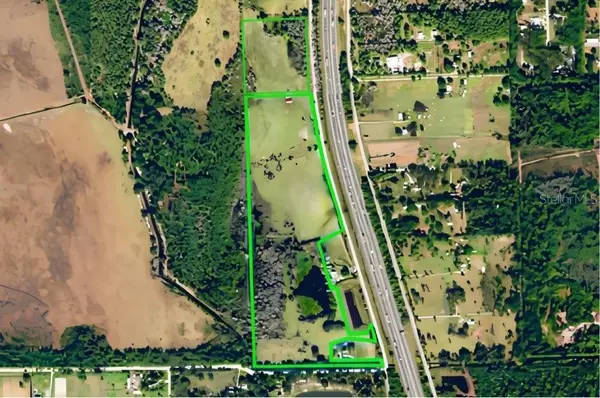 $2,300,000Active53.85 Acres
664 N Tymber Creek Road, ORMOND BEACH, FL 32174
MLS# O6443438Listed by: ROY & COMPANY - New
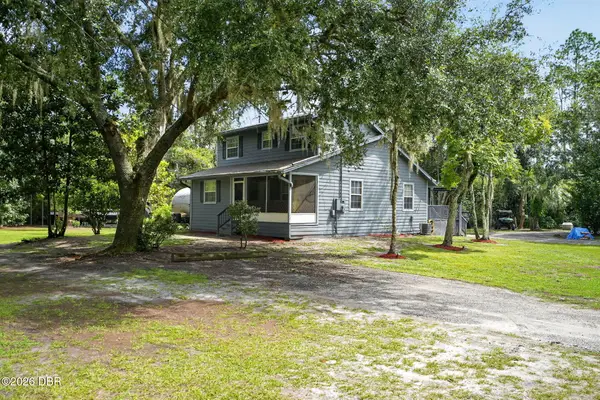 $419,000Active3 beds 2 baths1,404 sq. ft.
490 Pine Woods Road, Ormond Beach, FL 32174
MLS# 1231026Listed by: REALTY PROS ASSURED - Open Sat, 2 to 5pmNew
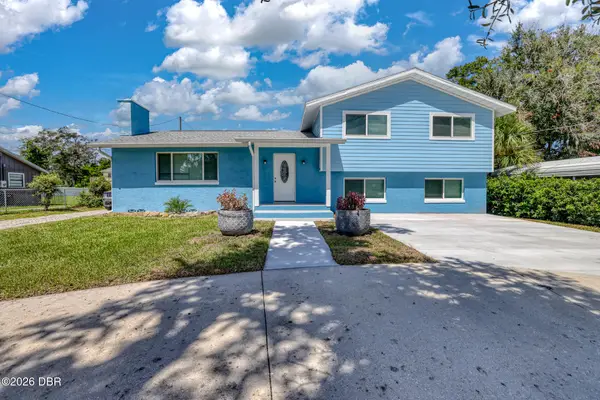 $1,050,000Active9 beds 7 baths5,006 sq. ft.
61 Division Avenue, Ormond Beach, FL 32174
MLS# 1231014Listed by: RE/MAX SIGNATURE - New
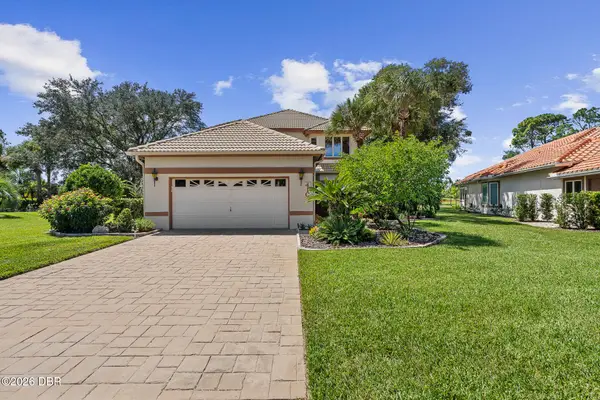 $499,000Active3 beds 4 baths2,138 sq. ft.
410 Long Cove Court, Ormond Beach, FL 32174
MLS# 1231007Listed by: VENTURE DEVELOPMENT REALTY, INC - New
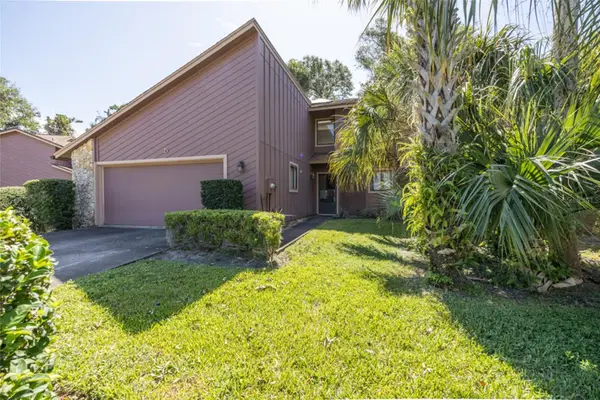 $231,000Active3 beds 2 baths1,774 sq. ft.
5 Wildwood Trail N, ORMOND BEACH, FL 32174
MLS# V4951252Listed by: COLDWELL BANKER PREMIER PROPERTIES - New
 $675,000Active4 beds 3 baths2,436 sq. ft.
401 Nottinghill Street, ORMOND BEACH, FL 32174
MLS# O6443340Listed by: R MICHAELS REALTY LLC


Protect your home and budget from life's surprises with an Assurant Home Warranty, backed by a partner that supports you through every step of homeownership. Explore Plans.
©2026 Century 21 Real Estate LLC. All rights reserved. CENTURY 21®, the CENTURY 21 Logo and C21® are service marks owned by Century 21 Real Estate LLC. Century 21 Real Estate LLC fully supports the principles of the Fair Housing Act and the Equal Opportunity Act. Each office is independently owned and operated. Listing information is deemed reliable but not guaranteed accurate.