
208 Timberline Trail, Ormond Beach, FL 32174
Local realty services provided by:CENTURY 21 SUNBELT REALTY
Listed by: kelly ferguson, tammy dunn
Office: simply real estate
MLS#:V4951996
Source:MFRMLS
Price summary
- Price:$254,000
- Price per sq. ft.:$132.43
- Monthly HOA dues:$83.33
About this home
Welcome to this well-maintained 3BR/2BTH end unit townhome in the Trails. Easy living at its finest, and everything is newer including the roof, windows, slider, interior and exterior paint, luxury vinyl flooring (just installed), closet doors, hot water heater and AC. You can literally move in without doing a thing. This townhome offers over 1500 sq ft, under air, with one spacious bedroom & full bath with a walk-in shower on the first floor, and two bedrooms and one full bath with a walk-in shower on the second floor. This townhome features an updated white shaker kitchen with solid stone countertops and new, stainless appliances. There is a private courtyard right off the kitchen for enjoying your morning coffee and a lovely view, overlooking the pond and fountain from your newer sliding door. All the bedrooms are spacious enough for full sized furniture. This property is just .7 miles to the Trails Shopping Center and .4 miles to Rainbow Park. This is a wonderful community in Ormond, close to all the amenities, restaurants and shops that the city has to offer, and a quick drive to the area beaches. All information taken from the tax record and, while deemed reliable, cannot be guaranteed....
Contact an agent
Home facts
- Year built:1980
- Subdivision & Development:LAKE WALDEN VILLAS
- Listing ID #:V4951996
- Added:1 day(s) ago
- Updated:October 30, 2026 at 02:13 AM
Rooms and interior
- Bedrooms:3
- Total bathrooms:2
- Full bathrooms:2
- Flooring:Vinyl
- Kitchen Description:Dishwasher, Range, Refrigerator
- Bedroom Description:Split Bedroom
- Living area:1,524 sq. ft.
Heating and cooling
- Cooling:Central Air
- Heating:Central
- Central air:Yes
Structure and exterior
- Year built:1980
- Building area:1,524 sq. ft.
- Lot area:0.05 Acres
- Construction Materials:Block, Concrete
- Foundation Description:Slab
- Levels:2 Story
Schools
- High school:Seabreeze High School
- Middle school:David C Hinson Sr Middle
- Elementary school:Tomoka Elem
Utilities
- Water:Public, Water Connected
- Sewer:Public Sewer, Sewer Connected
Finances and disclosures
- Price:$254,000
- Price per sq. ft.:$132.43
- Tax amount:$3,263 (2025)
Features and amenities
- Appliances:Dishwasher, Range, Refrigerator
- Laundry features:Electric Dryer Hookup, In Garage, Washer Hookup
- Amenities:Cable Available, Ceiling Fans(s), Clubhouse, Pool, Split Bedroom
- Pool features:Pool, Public Pool
Parking
- Parking description:Attached Garage
- Garage:Yes
- Garage spaces:1
 The information being provided by Stellar Mls is for the consumer's personal, non-commercial use and may not be used for any purpose other than to identify prospective properties consumer may be interested in purchasing. Any information relating to real estate for sale referenced on this web site comes from the Internet Data Exchange (IDX) program of the Stellar Mls. CENTURY 21 SUNBELT REALTY is not a Multiple Listing Service (MLS), nor does it offer MLS access. This website is a service of CENTURY 21 SUNBELT REALTY, a broker participant of Stellar Mls. This web site may reference real estate listing(s) held by a brokerage firm other than the broker and/or agent who owns this web site.
The accuracy of all information, regardless of source, including but not limited to open house information, square footages and lot sizes, is deemed reliable but not guaranteed and should be personally verified through personal inspection by and/or with the appropriate professionals. The data contained herein is copyrighted by Stellar Mls and is protected by all applicable copyright laws. Any unauthorized dissemination of this information is in violation of copyright laws and is strictly prohibited.
Properties in listings may have been sold or may no longer be available.
Copyright 2026 Stellar Mls. All rights reserved. MFRMLS Member Broker: Jim Fischer
New listings near 208 Timberline Trail
- New
 $575,000Active3 beds 3 baths2,537 sq. ft.
5 Bay Pointe Drive, ORMOND BEACH, FL 32174
MLS# FC322466Listed by: LPT REALTY, LLC - New
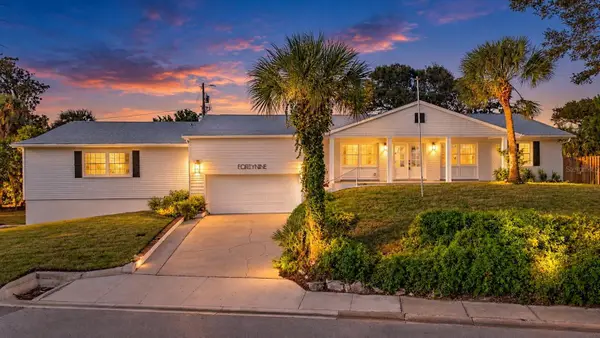 $678,000Active4 beds 3 baths2,771 sq. ft.
49 Kathy Drive, ORMOND BEACH, FL 32176
MLS# O6453593Listed by: ENGEL & VOLKERS NEW SMYRNA - New
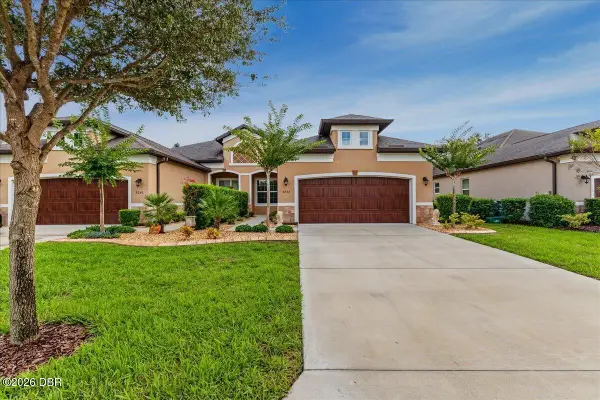 $375,000Active3 beds 2 baths1,815 sq. ft.
3237 Bailey Ann Drive, Ormond Beach, FL 32174
MLS# 1232290Listed by: EXP REALTY LLC - New
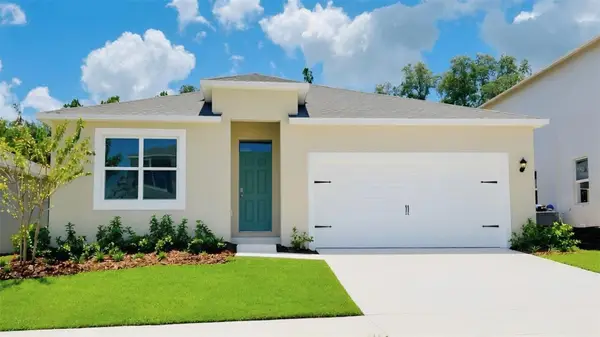 $366,990Active4 beds 2 baths1,828 sq. ft.
1496 Morning Walk Drive, ORMOND BEACH, FL 32174
MLS# O6453768Listed by: DR HORTON REALTY OF CENTRAL FLORIDA LLC  $449,900Active2 beds 2 baths1,227 sq. ft.
1575 Ocean Shore Boulevard #805, ORMOND BEACH, FL 32176
MLS# NS1088695Listed by: EXIT REAL ESTATE PROPERTY SOL- $449,900Active2 beds 2 baths1,227 sq. ft.
1575 Ocean Shore Boulevard #805, ORMOND BEACH, FL 32176
MLS# NS1088695Listed by: EXIT REAL ESTATE PROPERTY SOL - $449,900Active2 beds 2 baths1,227 sq. ft.
1575 Ocean Shore Boulevard #805, ORMOND BEACH, FL 32176
MLS# NS1088695Listed by: EXIT REAL ESTATE PROPERTY SOL - $449,900Active2 beds 2 baths1,227 sq. ft.
1575 Ocean Shore Boulevard #805, ORMOND BEACH, FL 32176
MLS# NS1088695Listed by: EXIT REAL ESTATE PROPERTY SOL - New
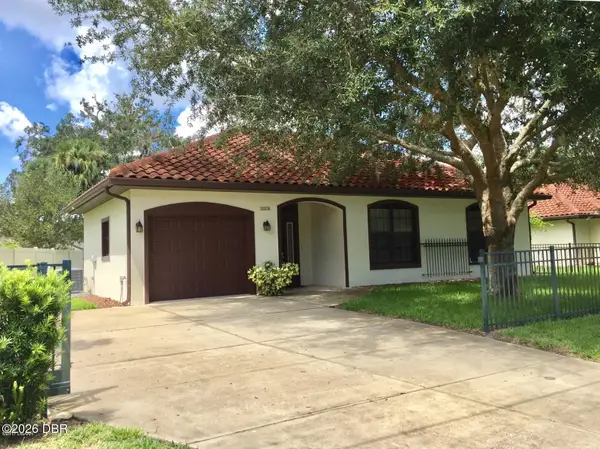 $373,000Active2 beds 3 baths1,376 sq. ft.
154 S Old Kings Road, Ormond Beach, FL 32174
MLS# 1232272Listed by: EXP REALTY LLC


Protect your home and budget from life's surprises with an Assurant Home Warranty, backed by a partner that supports you through every step of homeownership. Explore Plans.
©2026 Century 21 Real Estate LLC. All rights reserved. CENTURY 21®, the CENTURY 21 Logo and C21® are service marks owned by Century 21 Real Estate LLC. Century 21 Real Estate LLC fully supports the principles of the Fair Housing Act and the Equal Opportunity Act. Each office is independently owned and operated. Listing information is deemed reliable but not guaranteed accurate.