
253 John Anderson Drive, Ormond Beach, FL 32176
Local realty services provided by:CENTURY 21 North East
253 John Anderson Drive,Ormond Beach, FL 32176
$2,999,999
- 6 Beds
- 8 Baths
- 9,436 sq. ft.
- Single family
- Pending
Listed by: brian hunter
Office: claire hunter realty, inc.
MLS#:1229974
Source:FL_DBAAR
Price summary
- Price:$2,999,999
- Price per sq. ft.:$202.42
About this home
Behold the stately residence, Rowallan. Built in 1913 on 1.63 acres of lush gardens, it sits across from the Intercoastal Waterway, just a short walk to the Atlantic Ocean. The home has been carefully and lovingly cared for through the years, maintaining the integrity of the original design and construction. The interior has been updated to today's luxury standards and creature comforts, painstakingly coordinating with the unique design of that era. You will appreciate the beauty of five original fireplaces, the 6 spacious bedrooms, 6 vintage baths and 2 half baths. An impressive double door entry opens to a foyer with a grand, double staircase. You'll travel back in time, enveloped in beautifully detailed crown molding, wainscoting, carved fireplaces and the grandeur that is Rowallan. Among the many unique features of this coveted historic estate, which is on the National Historic Registry, are the preserved wall murals by the famed artist, Jay Postle, and the original heart pine wood floors in the parlor, library, formal dining room, and downstairs bedroom. The upstairs primary suite is an expansive, comfortable retreat, boasting two sitting areas, 2 fireplaces, a changing room and an oversized, fully customized, walk-in closet. The en suite features a vintage design, representative of the era, in a beautiful black and white marble palette. The remaining 5 bedroom suites are spacious and welcoming, each with a coordinating vintage bath. On the 3rd floor is a finished & air conditioned attic with a half bath, which could be used as a game room, theater, or gym. The original kitchen has been remodeled - updated with modern appliances and finishes. The Butler's Pantry provides additional storage space with additional food preparation work space for large parties. A casual kitchen dining area, or morning room, provides expansive views of the gardens, patios, pool & spa, cabana, and the lush, gated grounds. A large lanai offers shaded outdoor entertainment space, with a fireplace and wet bar. The cabana is inviting with a kitchenette and bath which could be used as a private guest house or mother-in-law suite, and has access to the open air pool and spa. The pool features a large deck, perfect for holding large gatherings of family and friends. Access to this coveted private estate is through two gated entryways on John Anderson Drive or through private gated entrance on Landmark Circle. The residence is centrally located near downtown Ormond dining and shopping, riverfront parks, the prestigious Oceanside Country Club, and a just a short walk to the Atlantic Ocean. This one-of-a kind, historic estate offers a lifestyle reminiscent of a bygone era, of laughter and joy, abundance, and gracious living. Don't miss this rare opportunity to own a historic masterpiece. Once you view it, you'll want to make it your own!
All information is intended to be correct but is not warranted. Buyer should exercise due diligence. All buyers are encouraged conduct a home inspection before purchasing a home....
Contact an agent
Home facts
- Year built:1902
- Subdivision & Development:Assessors Ormond Beach
- Listing ID #:1229974
- Added:64 day(s) ago
- Updated:October 25, 2026 at 07:40 AM
Rooms and interior
- Bedrooms:6
- Total bathrooms:8
- Full bathrooms:6
- Half bathrooms:2
- Rooms Total:9
- Flooring:Carpet, Tile, Wood
- Living area:9,436 sq. ft.
Heating and cooling
- Cooling:Central Air, Zoned
- Heating:Electric, Heat Pump
- Central air:Yes
Structure and exterior
- Year built:1902
- Building area:9,436 sq. ft.
- Lot area:1.63 Acres
- Lot Features:Cul-De-Sac
- Architectural Style:Traditional
Finances and disclosures
- Price:$2,999,999
- Price per sq. ft.:$202.42
- Tax amount:$26,501 (2025)
Parking
- Parking description:Carport, Detached, Garage
- Garage:Yes
- Garage spaces:2
New listings near 253 John Anderson Drive
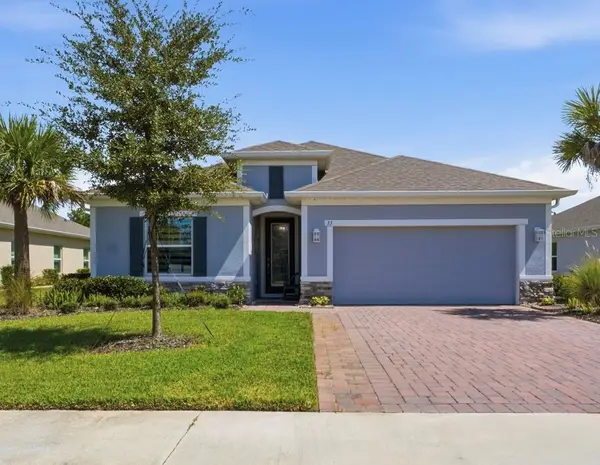 $485,000Pending4 beds 3 baths2,156 sq. ft.
33 Fawn Haven Trail, ORMOND BEACH, FL 32174
MLS# V4951872Listed by: EXP REALTY LLC- New
 $599,900Active3 beds 3 baths2,919 sq. ft.
1903 John Anderson Drive, ORMOND BEACH, FL 32176
MLS# V4951988Listed by: CALNAN REAL ESTATE - New
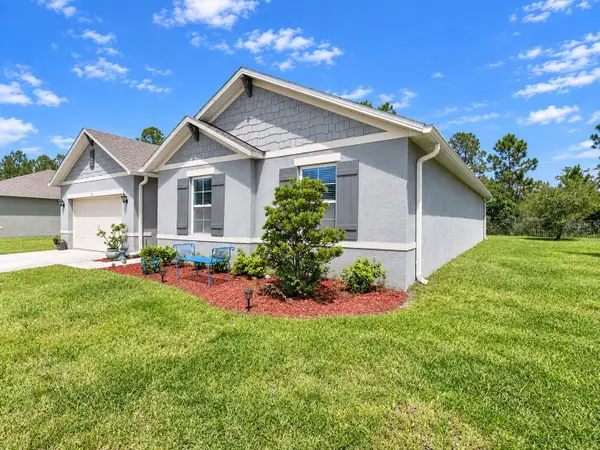 $350,000Active4 beds 2 baths2,101 sq. ft.
175 Sunset Point Dr., ORMOND BEACH, FL 32174
MLS# TB8548830Listed by: NEXTHOME LUXE COASTAL - New
 $259,900Active2 beds 2 baths1,300 sq. ft.
1415 Ocean Shore Boulevard #1111, Ormond Beach, FL 32176
MLS# 1232118Listed by: SPILETIC AND CO. - New
 $349,900Active3 beds 2 baths1,567 sq. ft.
83 S Capri Drive, Ormond Beach, FL 32174
MLS# 1232111Listed by: KELLER WILLIAMS REALTY FLORIDA PARTNERS - New
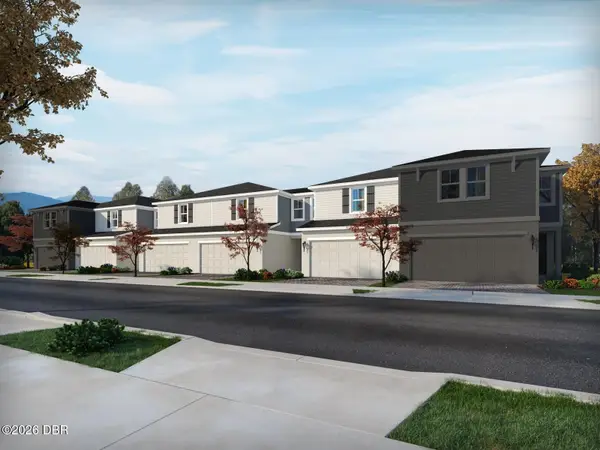 $269,990Active3 beds 3 baths1,566 sq. ft.
1145 Bradford Park Drive, Ormond Beach, FL 32174
MLS# 1232102Listed by: MERITAGE HOMES OF FLORIDA REALTY LLC - New
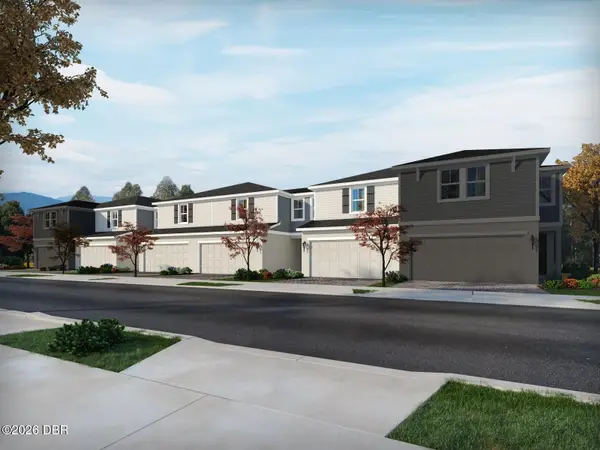 $269,990Active3 beds 3 baths1,566 sq. ft.
1147 Bradford Park Drive, Ormond Beach, FL 32174
MLS# 1232103Listed by: MERITAGE HOMES OF FLORIDA REALTY LLC - New
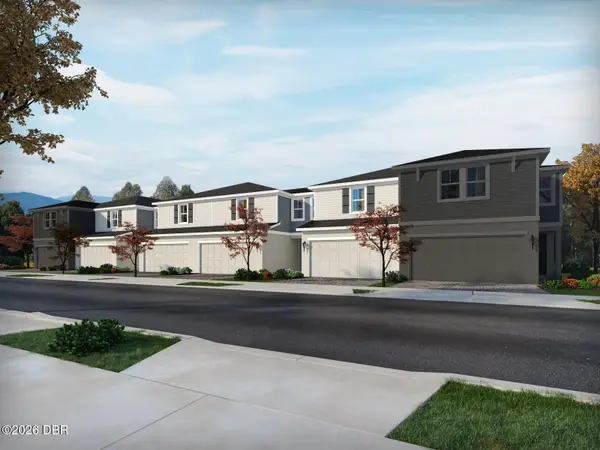 $269,990Active3 beds 3 baths1,566 sq. ft.
1149 Bradford Park Drive, Ormond Beach, FL 32174
MLS# 1232104Listed by: MERITAGE HOMES OF FLORIDA REALTY LLC - New
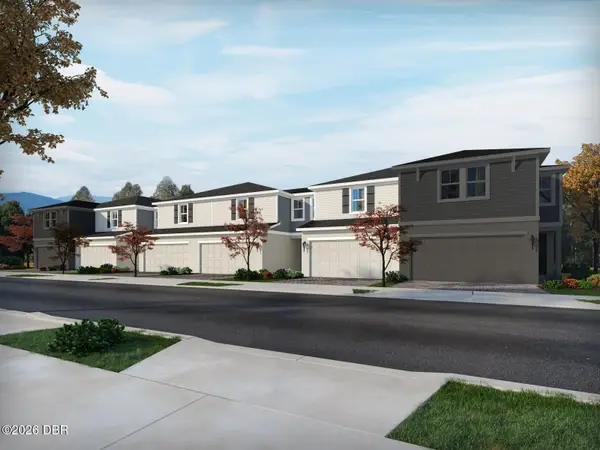 $269,990Active3 beds 3 baths1,566 sq. ft.
1151 Bradford Park Drive, Ormond Beach, FL 32174
MLS# 1232105Listed by: MERITAGE HOMES OF FLORIDA REALTY LLC - New
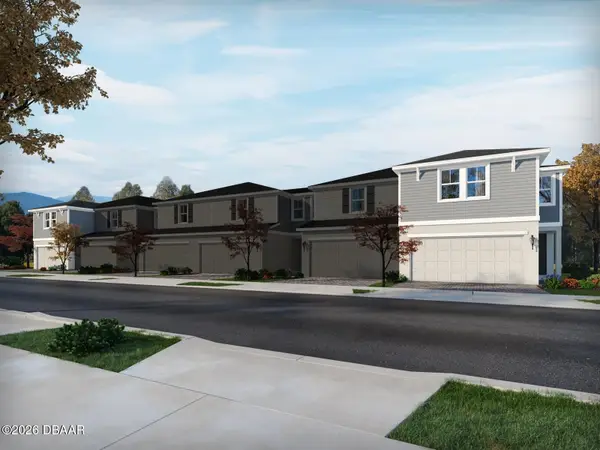 $282,990Active3 beds 3 baths1,808 sq. ft.
1153 Bradford Park Drive, Ormond Beach, FL 32174
MLS# 1232108Listed by: MERITAGE HOMES OF FLORIDA REALTY LLC


Protect your home and budget from life's surprises with an Assurant Home Warranty, backed by a partner that supports you through every step of homeownership. Explore Plans.
©2026 Century 21 Real Estate LLC. All rights reserved. CENTURY 21®, the CENTURY 21 Logo and C21® are service marks owned by Century 21 Real Estate LLC. Century 21 Real Estate LLC fully supports the principles of the Fair Housing Act and the Equal Opportunity Act. Each office is independently owned and operated. Listing information is deemed reliable but not guaranteed accurate.