
2627 John Anderson Drive, Ormond Beach, FL 32176
Local realty services provided by:CENTURY 21 Link Realty, Inc.
Listed by: walter borgen
Office: re/max signature
MLS#:NS1089549
Source:MFRMLS
Price summary
- Price:$5,000,000
- Price per sq. ft.:$524.93
About this home
THIS SPECTACULAR HOME IS POURED CONCRETE FROM BOTTOM TO TOP. Welcome to an extraordinary estate where history, architectural artistry, and breathtaking natural beauty converge. Perched atop a rare natural dune with sweeping, pristine views of the Tomoka Basin, the Intracoastal Waterway, and the river beyond, this one-of-a-kind residence offers an unrivaled blend of privacy, prestige, and Old Florida charm. This remarkable property traces its roots to the historic Santa Lucia Plantation and was originally selected for its idyllic setting by John Anderson himself. The estate's architect fittingly christened the residence ''The Mona Lisa,'' recognizing it as a true masterpiece of design and craftsmanship. The vision was brought to life by a world-renowned sea captain whose passion for durability and beauty inspired a fortress-like construction rarely seen in residential architecture. Built with millions of dollars' worth of reinforced concrete construction creating a GRAND Estate!!!
Spanning multiple parcels, the property offers extraordinary space and flexibility, including a buildable 200' x 60' Intracoastal waterfront lot and the primary homesite measuring 340' x 199', all positioned to capture breathtaking water views and spectacular sunsets. Whether enjoying peaceful mornings overlooking the Tomoka Basin or embarking on boating adventures from your private dock, life here feels like a permanent vacation.
The Main Residence
The impressive three-story main home features expansive living spaces designed for both grand entertaining and comfortable everyday living.
Highlights include:
" A dramatic two-story primary suite with dual spa-inspired bathrooms
" Three additional bedrooms with en-suite baths
" Five additional flexible spaces ideal for offices, lounges, guest quarters, or creative studios
" An attached four-car garage
Guest House & Additional Structures
The charming two-story cottage offers exceptional versatility and privacy. It features a bedroom or living area downstairs, two bathrooms, a kitchenette, and a spacious bonus room with remarkable acoustics--perfect for a music studio, art space, or additional apartment.
The property also includes a 50' x 20' RV garage that could easily be converted into additional living quarters or a luxury hobby space. With its own private patio and generous grounds, the guest house is ideal for extended family, in-laws, or vacation rental potential. There is even ample room to add a pickleball or tennis court.
A third structure provides another oversized garage with 12-foot ceilings, workshop space, and room for two vehicles--or the opportunity to install auto lifts for a collector's dream garage.
Outdoor Resort-Style Living
The grounds are nothing short of spectacular. Step outside to your private outdoor oasis featuring:
" A resort-style heated saltwater pool
" Expansive travertine patio and pool deck ideal for entertaining
" A striking gas fire wall feature creating the perfect setting for sunset gatherings
" A fully equipped summer kitchen with a brand-new gas grill
Imagine returning from a day on the water, docking your boat at your private dock, grilling the day's catch, and relaxing poolside as the sun sets over the river.
The meticulously landscaped grounds offer mature trees, shaded hammocks, and winding paths that create the feeling of having your own private waterfront park....
Contact an agent
Home facts
- Year built:1987
- Subdivision & Development:PLANTATION 09 LTS 01A-20A
- Listing ID #:NS1089549
- Added:1 day(s) ago
- Updated:October 23, 2026 at 11:46 PM
Rooms and interior
- Bedrooms:6
- Total bathrooms:7
- Full bathrooms:6
- Half bathrooms:1
- Flooring:Brick, Concrete, Tile
- Dining Description:Eat In Kitchen
- Kitchen Description:Bar Fridge, Built-In Oven, Dishwasher, Disposal, Eat-in Kitchen, Microwave, Range, Range Hood, Refrigerator, Solid Wood Cabinets, Stone Counters, Wine Refrigerator
- Bedroom Description:Primary Bedroom Main Floor, Split Bedroom, Walk-In Closet(s)
- Living area:7,400 sq. ft.
Heating and cooling
- Cooling:Central Air
- Heating:Central
- Central air:Yes
Structure and exterior
- Roof:Shingle
- Year built:1987
- Building area:7,400 sq. ft.
- Lot area:1.56 Acres
- Construction Materials:Brick, Concrete
- Exterior Features:Balcony, Garden, Outdoor Kitchen, Outdoor Shower, Private Mailbox
- Foundation Description:Slab
- Levels:Three Or More Story
Utilities
- Water:Public
- Sewer:Public, Septic Tank
Finances and disclosures
- Price:$5,000,000
- Price per sq. ft.:$524.93
- Tax amount:$11,297 (2025)
Features and amenities
- Appliances:Bar Fridge, Built-in Oven, Dishwasher, Disposal, Dryer, Irrigation Equipment, Microwave, Range, Range Hood, Refrigerator, Washer, Wine Refrigerator
- Laundry features:Dryer, Inside, Laundry Room, Washer
- Amenities:Cable Connected, Ceiling Fans(s), Eat-in Kitchen, Irrigation Equipment, Open Floorplan, Primary Bedroom Main Floor, Solid Wood Cabinets, Split Bedroom, Stone Counters, Walk-In Closet(s)
- Pool features:Heated, In Ground, Private Pool, Salt Water
Parking
- Parking description:Attached Garage
- Garage:Yes
- Garage spaces:9
 The information being provided by Stellar Mls is for the consumer's personal, non-commercial use and may not be used for any purpose other than to identify prospective properties consumer may be interested in purchasing. Any information relating to real estate for sale referenced on this web site comes from the Internet Data Exchange (IDX) program of the Stellar Mls. CENTURY 21 Link Realty, Inc. is not a Multiple Listing Service (MLS), nor does it offer MLS access. This website is a service of CENTURY 21 Link Realty, Inc., a broker participant of Stellar Mls. This web site may reference real estate listing(s) held by a brokerage firm other than the broker and/or agent who owns this web site.
The accuracy of all information, regardless of source, including but not limited to open house information, square footages and lot sizes, is deemed reliable but not guaranteed and should be personally verified through personal inspection by and/or with the appropriate professionals. The data contained herein is copyrighted by Stellar Mls and is protected by all applicable copyright laws. Any unauthorized dissemination of this information is in violation of copyright laws and is strictly prohibited.
Properties in listings may have been sold or may no longer be available.
Copyright 2026 Stellar Mls. All rights reserved. MFRMLS Member Broker: Danielle DeCarbo
New listings near 2627 John Anderson Drive
- New
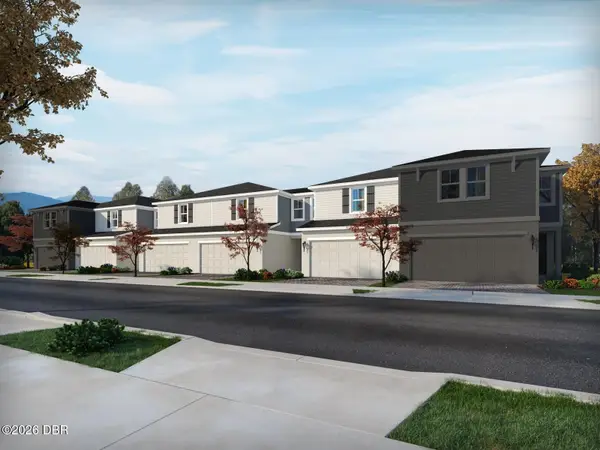 $269,990Active3 beds 3 baths1,566 sq. ft.
1145 Bradford Park Drive, Ormond Beach, FL 32174
MLS# 1232102Listed by: MERITAGE HOMES OF FLORIDA REALTY LLC - New
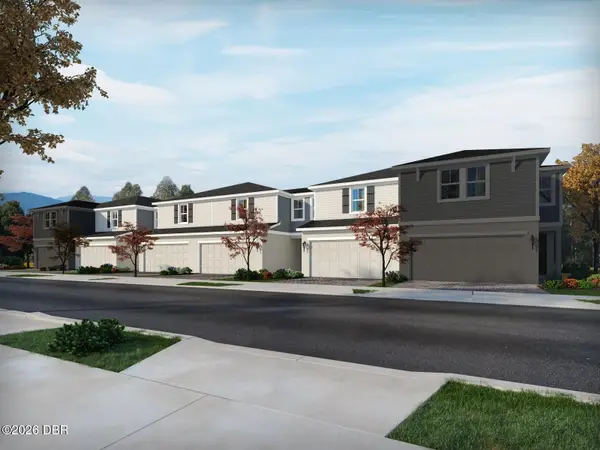 $269,990Active3 beds 3 baths1,566 sq. ft.
1147 Bradford Park Drive, Ormond Beach, FL 32174
MLS# 1232103Listed by: MERITAGE HOMES OF FLORIDA REALTY LLC - New
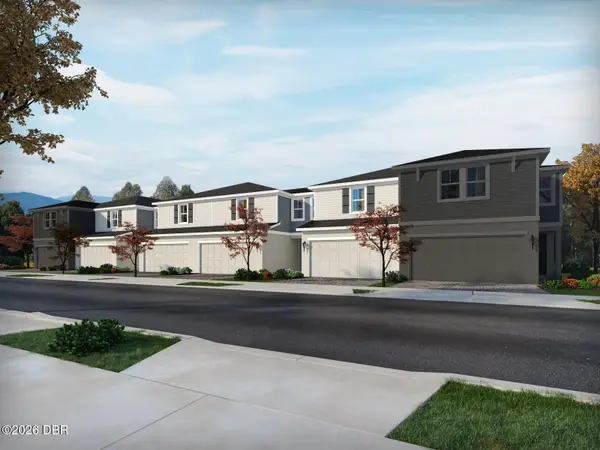 $269,990Active3 beds 3 baths1,566 sq. ft.
1149 Bradford Park Drive, Ormond Beach, FL 32174
MLS# 1232104Listed by: MERITAGE HOMES OF FLORIDA REALTY LLC - New
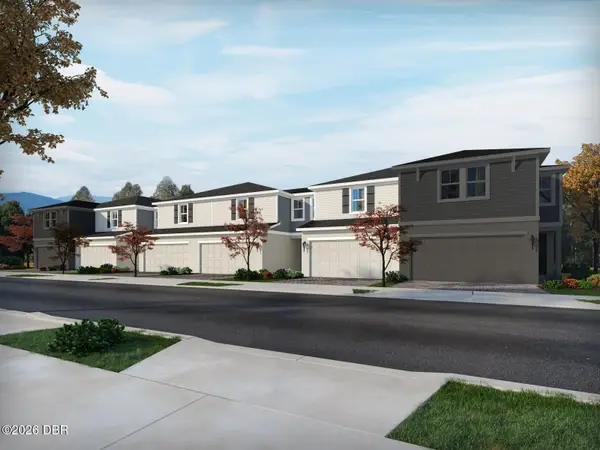 $269,990Active3 beds 3 baths1,566 sq. ft.
1151 Bradford Park Drive, Ormond Beach, FL 32174
MLS# 1232105Listed by: MERITAGE HOMES OF FLORIDA REALTY LLC - New
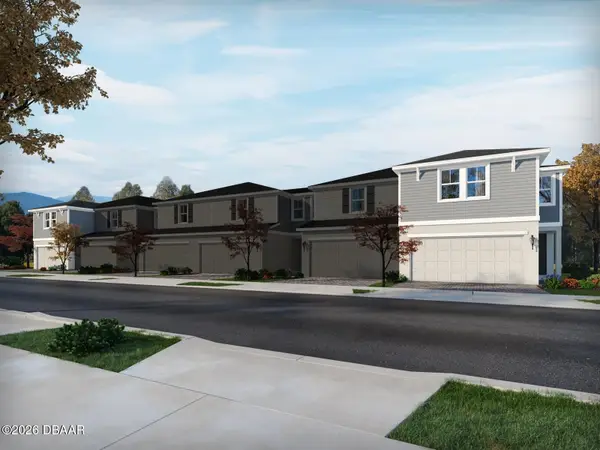 $282,990Active3 beds 3 baths1,808 sq. ft.
1153 Bradford Park Drive, Ormond Beach, FL 32174
MLS# 1232108Listed by: MERITAGE HOMES OF FLORIDA REALTY LLC - New
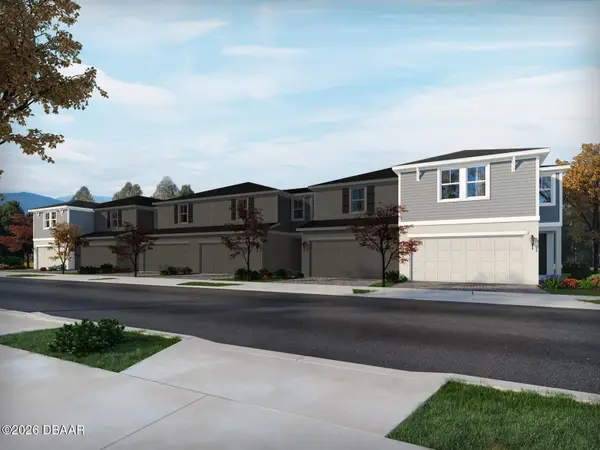 $284,990Active3 beds 3 baths1,808 sq. ft.
1143 Bradford Park Drive, Ormond Beach, FL 32174
MLS# 1232098Listed by: MERITAGE HOMES OF FLORIDA REALTY LLC - Open Sat, 1 to 3pmNew
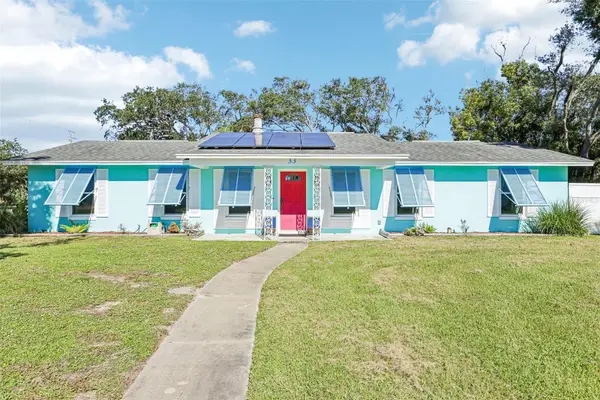 $445,000Active3 beds 2 baths1,862 sq. ft.
33 Dresden Circle, ORMOND BEACH, FL 32174
MLS# O6451660Listed by: KGV REALTY GROUP - New
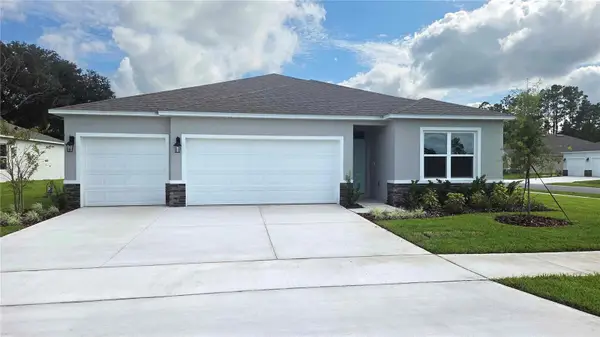 $396,990Active4 beds 3 baths2,020 sq. ft.
2526 Dorset Court, ORMOND BEACH, FL 32174
MLS# O6452375Listed by: DR HORTON REALTY OF CENTRAL FLORIDA LLC - Open Fri, 2 to 6pmNew
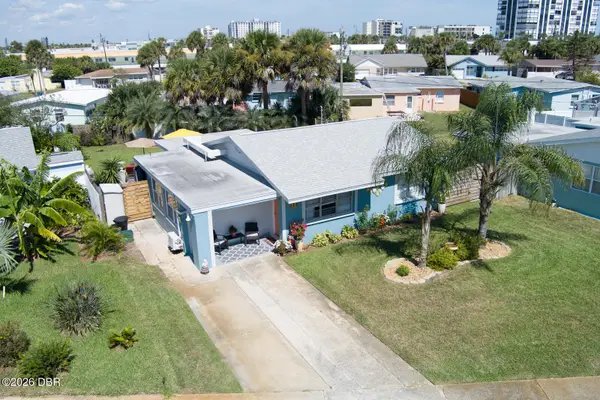 $374,900Active3 beds 2 baths1,182 sq. ft.
14 Tropical Drive, Ormond Beach, FL 32176
MLS# 1232061Listed by: NONMEMBER OFFICE - New
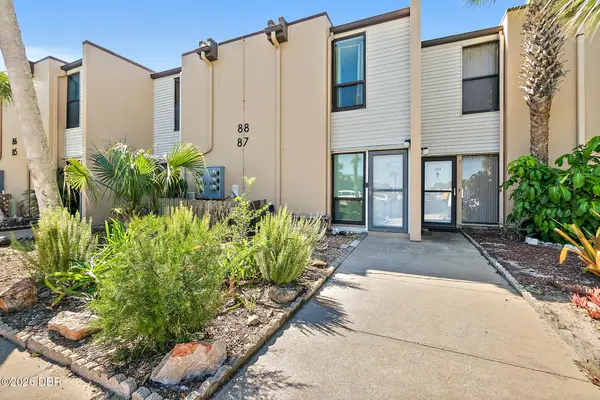 $135,000Active2 beds 3 baths1,252 sq. ft.
5500 Ocean Shore Boulevard #88, Ormond Beach, FL 32176
MLS# 1232073Listed by: LPT REALTY, LLC


Protect your home and budget from life's surprises with an Assurant Home Warranty, backed by a partner that supports you through every step of homeownership. Explore Plans.
©2026 Century 21 Real Estate LLC. All rights reserved. CENTURY 21®, the CENTURY 21 Logo and C21® are service marks owned by Century 21 Real Estate LLC. Century 21 Real Estate LLC fully supports the principles of the Fair Housing Act and the Equal Opportunity Act. Each office is independently owned and operated. Listing information is deemed reliable but not guaranteed accurate.