
3448 Acoma Drive, Ormond Beach, FL 32174
Local realty services provided by:CENTURY 21 North East
3448 Acoma Drive,Ormond Beach, FL 32174
$735,000
- 3 Beds
- 2 Baths
- 2,419 sq. ft.
- Single family
- Active
Listed by: matthew buttner
Office: list now realty
MLS#:1228462
Source:FL_DBAAR
Price summary
- Price:$735,000
- Price per sq. ft.:$218.82
- Monthly HOA dues:$65
About this home
FULLY REMODELED! Gorgeously appointed, custom-built Halifax Plantation home. Immaculately maintained. Fully remodeled in 2025. Lush, mature landscaping on a 0.29-acre lot. High-end paver drive with generous parking and walkways. Privacy: both the front and back yards face undeveloped natural areas. Deer frequent both areas. A fountain at the generous front entry welcomes you into a grand double-doored entrance. A large great room with a trayed ceiling and bold crown molding impresses. A formal dining room, an eat-in kitchen, and an outdoor covered dining area allow spacious entertaining options. The large living area spills out to a covered lanai overlooking a sparkling pool with a waterfall. The outdoor seating area includes a flat screen TV. Beyond the pool enclosure is a spacious lawn ready for yard games. A large en suite with built-in storage and a large, custom walk-in closet has a newly updated master bath with a zero-threshold shower and a garden tub. There are two large guest bedrooms and a separate office/bonus room with French doors. Enjoy this gourmet kitchen with custom cabinets and quartz countertops, all new stainless steel appliances. Full pantry, counter seating, and a pub-style dry bar make entertaining a breeze. The light and bright hall bath opens to the pool area. A separate laundry room has more storage, a wall-mounted ironing board, and a task sink. Recently replaced roof, HVAC, water heater, and lanai screens. Interior and exterior freshly painted. All switches, dimmers, lighting, and fans were replaced and updated. The garage has had luxury, slip-free carpet installed. It is ready for immediate occupancy; not one thing needs to be done to the house. Irrigation, security cameras, and other conveniences, too. The community offers golf, tennis, a community pool, and fitness in a full-service restaurant. All measurements and information are attempted to be accurate, but are not guaranteed....
Contact an agent
Home facts
- Year built:2004
- Subdivision & Development:Halifax Plantation
- Listing ID #:1228462
- Added:64 day(s) ago
- Updated:September 13, 2026 at 03:01 PM
Rooms and interior
- Bedrooms:3
- Total bathrooms:2
- Full bathrooms:2
- Rooms Total:5
- Flooring:Carpet, Tile
- Living area:2,419 sq. ft.
Heating and cooling
- Cooling:Central Air
- Heating:Central, Electric
- Central air:Yes
Structure and exterior
- Year built:2004
- Building area:2,419 sq. ft.
- Lot area:0.28 Acres
- Lot Features:Wooded
- Architectural Style:Ranch
Finances and disclosures
- Price:$735,000
- Price per sq. ft.:$218.82
- Tax amount:$7,282 (2025)
Parking
- Parking description:Attached, Garage
- Garage:Yes
- Garage spaces:2
New listings near 3448 Acoma Drive
- New
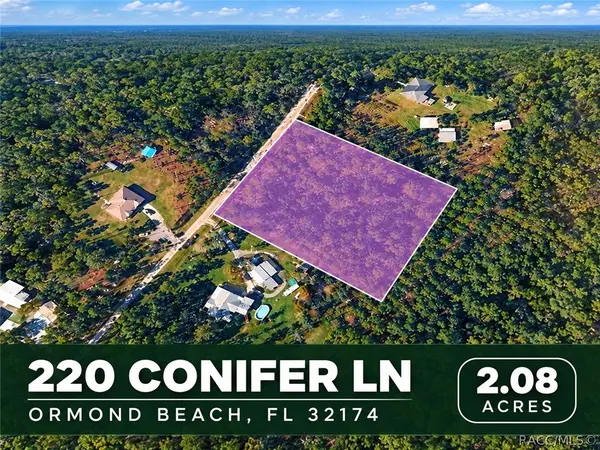 $99,000Active2.08 Acres
220 Conifer Lane, Ormond Beach, FL 32174
MLS# 857875Listed by: PLANTATION REALTY, INC. - New
 $484,900Active3 beds 3 baths2,132 sq. ft.
13 Regency Road, Ormond Beach, FL 32174
MLS# 1230722Listed by: VENTURE DEVELOPMENT REALTY, INC - New
 $85,000Active1 beds 1 baths748 sq. ft.
640 N Nova Road #113, Ormond Beach, FL 32174
MLS# 1230718Listed by: REALTY PROS ASSURED - New
 $319,000Active2 beds 1 baths1,008 sq. ft.
38 Mcalister Drive, ORMOND BEACH, FL 32174
MLS# O6441215Listed by: FATHOM REALTY FL LLC - New
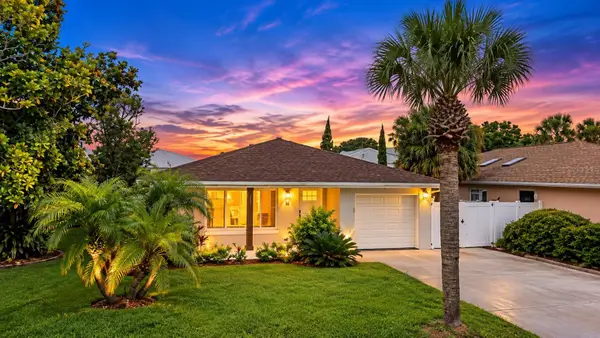 $499,900Active3 beds 2 baths1,715 sq. ft.
43 Capistrano Drive, ORMOND BEACH, FL 32176
MLS# V4951073Listed by: LPT REALTY LLC - New
 $295,000Active2 beds 2 baths1,659 sq. ft.
9 China Moon Drive, ORMOND BEACH, FL 32174
MLS# V4951174Listed by: SIMPLY REAL ESTATE - New
 $299,000Active2 beds 2 baths1,450 sq. ft.
211 Sanchez Avenue, Ormond Beach, FL 32174
MLS# 1230699Listed by: REALTY PROS ASSURED - New
 $569,900Active3 beds 2 baths1,681 sq. ft.
4 Smugglers Cove, Ormond Beach, FL 32176
MLS# 1230693Listed by: ORMOND REALTY - New
 $450,000Active3 beds 2 baths2,068 sq. ft.
3626 Mallow Drive, Ormond Beach, FL 32174
MLS# 1230686Listed by: WATSON REALTY CORP - New
 $809,000Active4 beds 3 baths3,028 sq. ft.
3 Indian Springs Drive, Ormond Beach, FL 32174
MLS# 1230688Listed by: REALTY PROS ASSURED


Protect your home and budget from life's surprises with an Assurant Home Warranty, backed by a partner that supports you through every step of homeownership. Explore Plans.
©2026 Century 21 Real Estate LLC. All rights reserved. CENTURY 21®, the CENTURY 21 Logo and C21® are service marks owned by Century 21 Real Estate LLC. Century 21 Real Estate LLC fully supports the principles of the Fair Housing Act and the Equal Opportunity Act. Each office is independently owned and operated. Listing information is deemed reliable but not guaranteed accurate.